****OPEN HOUSE OCTOBER 3 & 4 FROM 2:00-4:00 PM **** You found it! Welcome to your dream home, a stunning combination of modern elegance, comfort, and space. Stepping inside, an inviting foyer with a spacious walk-in closet seamlessly keeps outerwear organized and out of sight. Rich engineered hardwood leads past a cozy living room anchored by a glowing gas fireplace and opens into a gourmet kitchen and dining area built for entertaining. Highlights include quartz countertops, soft-close cabinetry, built-in oven, premium gas cooktop, coffee nook, walk-in pantry, and a main-floor office or playroom neatly tucked behind stylish barn doors. Upstairs, comforting plush carpet spans three bedrooms and a versatile bonus room, accompanied by the ultimate convenience of a dedicated upper-level laundry room. The primary retreat acts as a private spa, featuring dual vanities, a stand alone soaker tub, a large walk-in shower, and an expansive walk-in closet built for two. Outside, enjoy a sunny south-facing back deck with a natural gas BBQ hookup that overlooks a spacious fully fenced & landscaped backyard complete with a designated dog run. Enjoy turn key comfort from day one with A/C and a fully heated triple attached garage already in place! NO VINYL HERE. Standing out from the rest, the durable full stucco exterior offers superior protection against the elements. With an undeveloped basement ready for your personal touch, this home perfectly pairs thoughtful design with small-town charm—just minutes from local schools, dining, shopping and The Track golf course, all within an easy commute to Calgary.
For sale
C$819,000
91 North Bridges Rd N, Rocky View County, AB T0J 1X3
3beds
2,188sqft
Single Family Residence
Built in 2022
6,098 Square Feet Lot
$-- Zestimate®
C$374/sqft
C$-- HOA
What's special
Rich engineered hardwoodQuartz countertopsSoft-close cabinetryBuilt-in ovenPremium gas cooktopCoffee nookWalk-in pantry
- 3 days
- 15
- 0
Zillow last checked:
Listing updated:
Listed by:
Lanny Schmidt, Associate,
Real Broker
Source: courtesy of Pillar9 System,MLS®#: A2337894 Originating MLS®#: Calgary
Originating MLS®#: CalgaryFacts & features
Interior
Bedrooms & bathrooms
- Bedrooms: 3
- Bathrooms: 3
- Full bathrooms: 2
- 1/2 bathrooms: 1
Bedroom
- Level: Second
- Dimensions: 11`0" x 9`10"
Bedroom
- Level: Second
- Dimensions: 10`9" x 12`5"
Other
- Level: Second
- Dimensions: 12`8" x 15`11"
Other
- Level: Main
- Dimensions: 4`11" x 5`6"
Other
- Level: Second
- Dimensions: 10`9" x 5`0"
Other
- Level: Second
- Dimensions: 15`11" x 16`2"
Dining room
- Level: Main
- Dimensions: 10`1" x 13`3"
Family room
- Level: Second
- Dimensions: 11`0" x 11`4"
Foyer
- Level: Main
- Dimensions: 8`0" x 8`10"
Kitchen
- Level: Main
- Dimensions: 12`7" x 11`7"
Laundry
- Level: Second
- Dimensions: 5`1" x 8`7"
Living room
- Level: Main
- Dimensions: 12`10" x 13`6"
Mud room
- Level: Main
- Dimensions: 8`2" x 5`11"
Office
- Level: Main
- Dimensions: 7`11" x 10`10"
Walk in closet
- Level: Second
- Dimensions: 7`5" x 6`10"
Heating
- Forced Air, Natural Gas
Cooling
- Central Air
Appliances
- Included: Built-In Oven, Dishwasher, Garage Control(s), Gas Range, Microwave, Range Hood, Refrigerator, Washer/Dryer
- Laundry: Upper Level
Features
- Built-in Features, Ceiling Fan(s), Closet Organizers, Double Vanity, High Ceilings, Kitchen Island, No Smoking Home, Pantry, Quartz Counters, Soaking Tub, Walk-In Closet(s), Wired for Data, Wired for Sound
- Flooring: Carpet, Hardwood, Tile
- Windows: Vinyl Windows, Window Coverings
- Basement: Full
- Number of fireplaces: 1
- Fireplace features: Gas, Living Room
Interior area
- Total interior livable area: 2,188 sqft
- Finished area above ground: 2,188
Video & virtual tour
Property
Parking
- Total spaces: 6
- Parking features: Driveway, Heated Garage
- Attached garage spaces: 3
- Has uncovered spaces: Yes
Features
- Levels: Two,2 Storey
- Stories: 1
- Patio & porch: Deck
- Exterior features: BBQ gas line, Dog Run
- Fencing: Fenced
- Frontage length: 13.29M 43`7"
Lot
- Size: 6,098 Square Feet
- Features: Back Yard, Close to Clubhouse, Dog Run Fenced In, Front Yard, Landscaped, Lawn
Details
- Parcel number: 113112424
- Zoning: R-SML s
Construction
Type & style
- Home type: SingleFamily
- Property subtype: Single Family Residence
Materials
- Stucco
- Foundation: Concrete Perimeter
- Roof: Asphalt Shingle
Condition
- New construction: No
- Year built: 2022
Community & HOA
Community
- Features: Clubhouse, Golf, Park, Sidewalks
- Subdivision: Bridges of Langdon
HOA
- Has HOA: No
Location
- Region: Rocky View County
Financial & listing details
- Price per square foot: C$374/sqft
- Date on market: 10/1/2026
- Inclusions: Garage Heater, Floating Shelves in living room, TV Wall Mount
Price history
Price history is unavailable.
Public tax history
Tax history is unavailable.
Climate risks
Neighborhood: T0J
Nearby schools
GreatSchools rating
No schools nearby
We couldn't find any schools near this home.
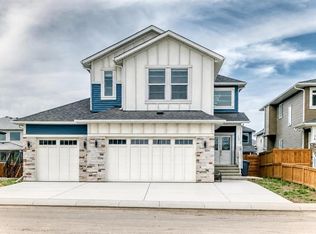
- C$834,9006 bd4 ba2.9k sqft18 North Bridges Rd S, Rocky View County, AB T0J1X3For Sale
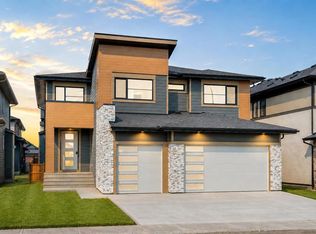
- C$924,9995 bd4 ba3.3k sqft8 E North Bridges Gln, Langdon, AB T0J1X3New Construction
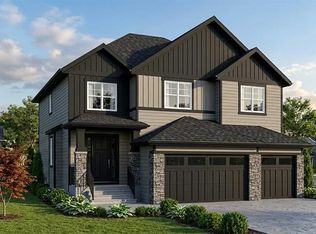
- C$989,9005 bd4 ba3k sqft94 E North Bridges Gdn, Langdon, AB T0J1X0New Construction
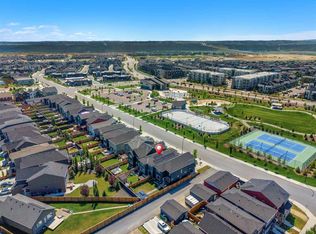
- C$754,9004 bd3 ba1.2k sqft30 W Bridges Way, Langdon, AB T0J1X3New Construction

Similar homes
- C$769,9004 bd4 ba2.3k sqft134 E Kinniburgh Ln, Chestermere, AB T1X 0V1For Sale
 MLS ID #A2349090, Tanweer Ahmed, Associate, Re/Max House Of Real Estate. courtesy of Pillar9 System
 - C$879,9954 bd4 ba2.3k sqft212 N Lakepointe Dr, Chestermere, AB T1X 0R3For Sale
 MLS ID #A2349594, Devon Huang, Associate, Cir Realty. courtesy of Pillar9 System
 - C$750,0004 bd4 ba2.2k sqft34 W Seton Rd SE, Calgary, AB T3M 3E8For Sale
 MLS ID #A2349628, Erin Reeves, Associate, Exp Realty. courtesy of Pillar9 System
 - C$765,0003 bd3 ba1.1k sqft237 SW Mahogany Parade SE, Calgary, AB T3M 2J9For Sale
 MLS ID #A2349981, Thomas Keeper, Broker, Tink. courtesy of Pillar9 System
