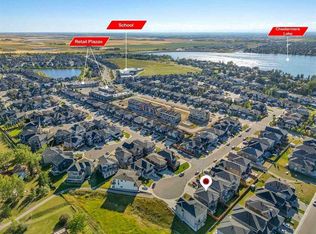
**OPEN HOUSE SUN 26 , 1PM - 3PM** Welcome to this beautifully customized home Dawson's Landing, where luxury, functionality, and design come together. Tucked away on a quiet cul-de-sac and backing directly onto a green space with no rear neighbours, this impressive property offers more than 4,100 sq. ft. of living space. Designed w/ both everyday living & entertaining in mind, this 4+1 bedroom home is filled with premium upgrades that elevate it well beyond builder standard. The professionally designed, zero-maintenance landscaping creates incredible curb appeal while eliminating yard work (be sure to ask about the underground irrigation design), & additional storage has been creatively built beneath the deck. Inside, the bright open concept main floor is highlighted by soaring ceilings, a spacious living room w/ a gas fireplace, & oversized windows that flood the home with natural light. Custom built-in bench seating offers hidden storage, while even the stair landing has been cleverly designed with additional concealed storage. The chef's kitchen is both stylish & functional, featuring quartz countertops, a gas cooktop, built-in double wall ovens, a built in microwave, an oversized island with plenty of seating, & additional pot lights that enhance the entire space. The walk-through pantry has been expanded for extra storage and includes additional electrical outlets for maximum convenience & fits a full size freezer. A private main floor office provides the perfect work from home space, while an upgrade of wider hallways throughout the home create an open, upscale feel. Upstairs, you'll find 4 spacious bedrooms, a oversized bonus room, a convenient laundry room, and a luxurious primary space complete w/ a large walk-in closet and a spa inspired 5 piece ensuite featuring dual vanities, a walk-in shower, multiple Windows overlooking the greenspace & bringing in the natural west facing sun along with an oversize soaker tub. The fully developed basement continues to impress with a 5th bdrm, a full bathroom, an expansive games and recreation area, extensive storage space, and a rough-in already in place for a future wet bar. Step outside to enjoy the beautifully designed xeriscape backyard, complete w/ a custom patio, a tranquil water feature, and a balcony equipped with a natural gas BBQ line perfect for relaxing or entertaining. Additional highlights include central air conditioning, custom closet organizers, and creative integrated storage solutions throughout the home. The oversized triple attached garage has been extended to provide exceptional space for vehicles, storage, or hobbies, while the extra wide driveway mirrors the garage width, offering outstanding parking for family and guests alike. Located just minutes from schools, parks, playgrounds, walking and biking pathways, golf courses, shopping, and all the amenities Chestermere has to offer, this is a rare opportunity to own a truly upgraded home in one of AB premier lake community.
For sale
C$989,900
119 E Dawson Harbour Ct, Chestermere, AB T1X 1Z7
5beds
2,957sqft
Single Family Residence
Built in 2020
5,227 Square Feet Lot
$-- Zestimate®
C$335/sqft
C$17/mo HOA
What's special
- 23 days |
- 21 |
- 1 |
Zillow last checked:
Listing updated:
Listed by:
Carlene Timmers, Associate,
The Real Estate District
Source: courtesy of Pillar9 System,MLS®#: A2325392 Originating MLS®#: Calgary
Originating MLS®#: CalgaryFacts & features
Interior
Bedrooms & bathrooms
- Bedrooms: 5
- Bathrooms: 4
- Full bathrooms: 3
- 1/2 bathrooms: 1
Bedroom
- Level: Upper
- Dimensions: 14`8" x 10`11"
Bedroom
- Level: Upper
- Dimensions: 11`5" x 13`6"
Bedroom
- Level: Upper
- Dimensions: 11`6" x 12`8"
Other
- Level: Upper
- Dimensions: 16`5" x 15`2"
Bedroom
- Level: Basement
- Dimensions: 11`9" x 15`6"
Other
- Level: Main
- Dimensions: 4`11" x 4`11"
Other
- Level: Upper
- Dimensions: 12`11" x 7`3"
Other
- Level: Basement
- Dimensions: 4`11" x 9`1"
Other
- Level: Upper
- Dimensions: 14`2" x 11`5"
Dining room
- Level: Main
- Dimensions: 14`6" x 9`11"
Family room
- Level: Upper
- Dimensions: 17`7" x 24`4"
Foyer
- Level: Main
- Dimensions: 11`10" x 8`5"
Game room
- Level: Basement
- Dimensions: 29`6" x 26`0"
Kitchen
- Level: Main
- Dimensions: 14`6" x 13`10"
Laundry
- Level: Upper
- Dimensions: 6`6" x 5`4"
Living room
- Level: Main
- Dimensions: 16`6" x 14`10"
Mud room
- Level: Main
- Dimensions: 9`1" x 8`5"
Office
- Level: Main
- Dimensions: 10`8" x 9`11"
Pantry
- Level: Main
- Dimensions: 9`1" x 7`5"
Storage
- Level: Basement
- Dimensions: 13`7" x 13`3"
Walk in closet
- Level: Upper
- Dimensions: 14`2" x 6`4"
Heating
- Forced Air
Cooling
- Central Air
Appliances
- Included: Built-In Oven, Dishwasher, Dryer, Garage Control(s), Gas Stove, Range Hood, Refrigerator, See Remarks, Washer
- Laundry: Laundry Room, Upper Level
Features
- Built-in Features, Closet Organizers, Double Vanity, High Ceilings, Kitchen Island, No Smoking Home, Open Floorplan, Pantry, Quartz Counters, See Remarks, Soaking Tub, Storage, Walk-In Closet(s)
- Flooring: Carpet, Ceramic Tile
- Doors: French Doors
- Windows: Vinyl Windows, Window Coverings
- Basement: Full
- Number of fireplaces: 1
- Fireplace features: Gas, Living Room, Mantle, Tile
Interior area
- Total interior livable area: 2,957 sqft
- Finished area above ground: 1,282
- Finished area below ground: 1,175
Video & virtual tour
Property
Parking
- Total spaces: 6
- Parking features: Driveway, Garage Door Opener, Garage Faces Front, On Street, Oversized
- Attached garage spaces: 3
- Has uncovered spaces: Yes
Features
- Levels: Two,2 Storey
- Stories: 1
- Patio & porch: Deck, Patio
- Exterior features: Balcony, BBQ gas line
- Pool features: Community
- Fencing: Fenced
- Has view: Yes
- Frontage length: 8.21M 26`11"
Lot
- Size: 5,227 Square Feet
- Features: Back Yard, Backs on to Park/Green Space, Cul-De-Sac, Garden, Landscaped, Low Maintenance Landscape, Native Plants, No Neighbours Behind, Pie Shaped Lot, Street Lighting, Views, Yard Drainage
Details
- Parcel number: 57477033
- Zoning: R-1
Construction
Type & style
- Home type: SingleFamily
- Property subtype: Single Family Residence
Materials
- Cedar, Stone, Vinyl Siding
- Foundation: Concrete Perimeter
- Roof: Asphalt Shingle
Condition
- New construction: No
- Year built: 2020
Community & HOA
Community
- Features: Golf, Lake, Other, Park, Playground, Sidewalks, Street Lights, Tennis Court(s)
- Subdivision: Dawson's Landing
HOA
- Has HOA: No
- Amenities included: Other
- HOA fee: C$200 annually
Location
- Region: Chestermere
Financial & listing details
- Price per square foot: C$335/sqft
- Date on market: 7/2/2026
- Inclusions: Stand up freezer in pantry
Carlene Timmers, Associate
Carlene Timmers, Associate
(403) 399-1817
By pressing Contact Agent, you agree that the real estate professional identified above may call/text you about your search, which may involve use of automated means and pre-recorded/artificial voices. You don't need to consent as a condition of buying any property, goods, or services. Message/data rates may apply. You also agree to our Terms of Use. Zillow does not endorse any real estate professionals. We may share information about your recent and future site activity with your agent to help them understand what you're looking for in a home.
Price history
Price history is unavailable.
Public tax history
Tax history is unavailable.
Climate risks
Neighborhood: T1X
Nearby schools
GreatSchools rating
No schools nearby
We couldn't find any schools near this home.
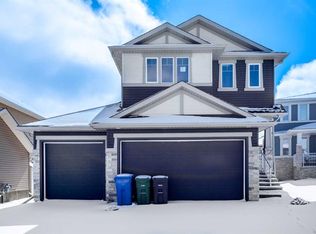
- C$825,0005 bd4 ba2.2k sqft107 N Dawson Harbour Ct, Chestermere, AB T1X1Z7For Sale
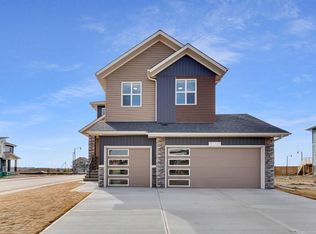
- C$--5 bd3 ba-- sqft103 Dawson Harbour Ct, Chestermere, AB T1X1Z7Off Market
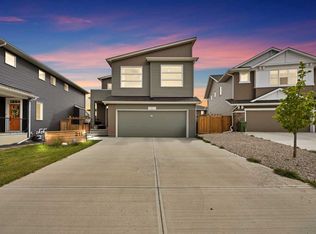
- C$949,9007 bd4 ba2.6k sqft211 N Dawson Harbour Ct, Chestermere, AB T1X1Z6For Sale
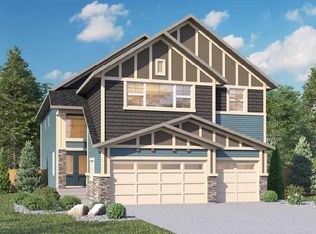
- C$995,0005 bd4 ba2.8k sqft646 W Dawson Way, Chestermere, AB T1X2R8New Construction
- C$499,9003 bd3 ba1.4k sqft196 W Dawson Dr, Chestermere, AB T1X2A2For Sale
- C$999,0004 bd3 ba2.6k sqft709 N Dawson Cmn, Chestermere, AB T1X1Z7New Construction
- C$--4 bd3 ba-- sqft113 Dawson Dr, Chestermere, AB T1X1Z8Off Market
- C$520,0004 bd4 ba1.4k sqft109 E Dawson Dr, Chestermere, AB T1X1Z8For Sale
Similar homes
- C$999,9006 bd4 ba2.5k sqft109 S Kinniburgh Cv, Chestermere, AB T1X 0Y6For Sale
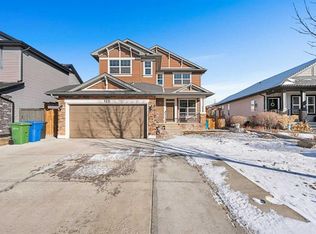
 MLS ID #A2317356, Leane El Haddaoui, Associate, Real Broker. courtesy of Pillar9 System
 - C$899,9995 bd4 ba2.5k sqft125 Seagreen Mnr, Chestermere, AB T1X 0E7For Sale
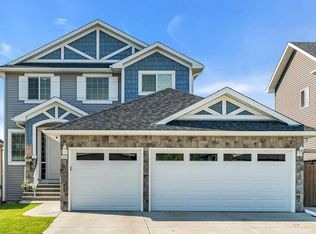
 MLS ID #A2292977, Marlu Badillo, Associate, Real Estate Professionals Inc.. courtesy of Pillar9 System
 - C$814,9004 bd4 ba2.2k sqft110 W Kinniburgh Rd, Chestermere, AB T1X 0T8For Sale
 MLS ID #A2330462, Zaki Keskich, Associate, Century 21 Bamber Realty Ltd.. courtesy of Pillar9 System
 - C$854,9004 bd4 ba1.9k sqft284 N Rainbow Falls Way, Chestermere, AB T1X 0T1For Sale
 MLS ID #A2327726, Melissa Kost, Associate Broker, Cir Realty. courtesy of Pillar9 System
 - C$719,9004 bd3 ba2.3k sqft121 E Springmere Rd, Chestermere, AB T1X 1R4For SaleMLS ID #A2328363, Jason Anderson, Associate, Re/Max Key. courtesy of Pillar9 System
- C$815,0004 bd4 ba2.2k sqft713 E Marina Dr, Chestermere, AB T1X 0Y3For SaleMLS ID #A2323760, Sid Bansal, Associate, Exp Realty. courtesy of Pillar9 System
- C$824,8004 bd3 ba2.6k sqft237 NE Kinniburgh Way, Chestermere, AB T1X 0R7For SaleMLS ID #A2322513, Jason Streich, Associate, Real Broker. courtesy of Pillar9 System
- C$839,9005 bd4 ba2.4k sqft105 S Sandpiper Point, Chestermere, AB T1X 0V5For SaleMLS ID #A2306659, Wasim Elafech, Associate, Century 21 Bravo Realty. courtesy of Pillar9 System
- C$969,0005 bd4 ba2.8k sqft106 N Homestead Cres NE, Calgary, AB T3J 2K8For SaleMLS ID #A2314358, Manbir Kaur, Associate, Lpt Realty. courtesy of Pillar9 System
- C$889,9003 bd3 ba2.6k sqft229 S Stonemere Bay, Chestermere, AB T1X 0S1For SaleMLS ID #A2308156, Jamie Newton, Associate, Re/Max First. courtesy of Pillar9 System
- C$799,9955 bd4 ba2.6k sqft113 SE Sandpiper Bay, Chestermere, AB T1X 0Y5For SaleMLS ID #A2290084, Nav Grewal, Associate, Real Broker. courtesy of Pillar9 System
- C$1,249,9005 bd5 ba3k sqft160 NE Kinniburgh Loop, Chestermere, AB T1X 0V1For SaleMLS ID #A2318184, Serhan Tarkan, Associate, Royal Lepage Benchmark. courtesy of Pillar9 System
- C$819,9003 bd4 ba2.3k sqft209 NE Sandpiper Blvd, Chestermere, AB T1X 0V4For SaleMLS ID #A2323507, Karen Gonzales, Associate, Stonemere Real Estate Solutions. courtesy of Pillar9 System
- C$915,0004 bd4 ba2.5k sqft188 S Marquis Grv SE, Calgary, AB T3M 1M8For SaleMLS ID #A2331322, Alison Marshall, Associate, Remax Innovations. courtesy of Pillar9 System
- C$1,025,0005 bd4 ba2.5k sqft11 E Marquis Cres SE, Calgary, AB T3M 1X9For SaleMLS ID #A2325161, Mody Ibrahim El Sayed, Associate, Re/Max Realty Professionals. courtesy of Pillar9 System
- C$765,0003 bd3 ba2.5k sqft145 E Kinniburgh Gdns, Chestermere, AB T1X 0R7For SaleMLS ID #A2328052, Veronika Badzgon, Associate, Century 21 Masters. courtesy of Pillar9 System
- C$999,9004 bd4 ba2.8k sqft546 S Sherwood Blvd NW, Calgary, AB T3R 0R7For SaleMLS ID #A2329491, Len T. Wong, Associate Broker, Re/Max Complete Realty. courtesy of Pillar9 System
- C$959,9004 bd3 ba2.6k sqft35 N Mahogany Park SE, Calgary, AB T3M 2J9For SaleMLS ID #A2321044, Michele Swiggum, Associate, Re/Max Realty Professionals. courtesy of Pillar9 System
- C$940,0004 bd4 ba2.2k sqft27 NE Mahogany Cres SE, Calgary, AB T3M 2K6For SaleMLS ID #A2327660, Rachel Vanderveen, Associate, Exp Realty. courtesy of Pillar9 System
- C$1,075,0003 bd3 ba2.6k sqft30 W Evansborough Vw NW, Calgary, AB T3P 0R2For SaleMLS ID #A2331623, Merli Rojas, Associate, Re/Max House Of Real Estate. courtesy of Pillar9 System
