Stepping into luxury living in the highly sought-after COMMUNITY OF DAWSON'S LANDING. Nestled on a quiet, low-traffic street, this stunning 5-bedroom dream home perfectly blends elegance, comfort, and functionality for modern family living. From the moment you arrive, the oversized triple garage and expansive concrete driveway make a lasting impression, offering abundant parking and storage space. Inside, soaring 9-foot ceilings throughout the home create an airy, bright atmosphere filled with natural light and sophistication. The heart of the home is the spectacular fully upgraded gourmet kitchen, designed to impress. Featuring sleek quartz countertops, a massive waterfall island, ceiling-height snow-white cabinetry, and premium stainless steel appliances — including a built-in oven, gas cooktop, range hood, and oversized refrigerator — this kitchen is both breathtaking and highly functional. The open-concept main floor seamlessly connects the kitchen, dining, and living areas, creating the perfect space for entertaining and everyday living. The oversized living room is highlighted by a stunning feature wall and a cozy electric fireplace that adds warmth and style. A spacious main floor offers a den, ideal as a home office or guest bedroom and a full 3-piece bathroom. Upstairs, luxury reaches new heights with the rare and highly coveted feature of a lavish primary suites, offering a private 5 piece ensuite designed for comfort, elegance, and complete privacy. The additional bedrooms are impressively spacious, filled with natural light from oversized windows, and thoughtfully crafted to provide peaceful retreat. The unfinished basement unlocks endless possibilities, featuring a separate side entrance, legal-sized windows perfectly positioned for a future legal suite, mortgage helper, multi-generational living space, or a customised entertainment area tailored to your lifestyle. No detail has been overlooked in this meticulously upgraded home. From the premium stone finishes and custom cabinetry to the built-in appliances and refined designer touches throughout, every space reflects sophistication and quality craftsmanship. Boasting an extended triple garage, soaring ceilings on every level, dual primary suites, a versatile main-floor den, a chef-inspired gourmet kitchen, and exceptional basement development potential, this remarkable home delivers the ultimate blend of luxury, functionality, and lasting value for modern family living.
For sale
C$825,000
107 N Dawson Harbour Ct, Chestermere, AB T1X 1Z7
5beds
2,236sqft
Single Family Residence
Built in 2023
5,227 Square Feet Lot
$-- Zestimate®
C$369/sqft
C$18/mo HOA
What's special
Quiet low-traffic streetOversized triple garageSleek quartz countertopsMassive waterfall islandCeiling-height snow-white cabinetryPremium stainless steel appliancesBuilt-in oven
- 75 days |
- 6 |
- 0 |
Zillow last checked:
Listing updated:
Listed by:
Navneet Singh, Associate,
Maxwell Central
Source: courtesy of Pillar9 System,MLS®#: A2309928 Originating MLS®#: Calgary
Originating MLS®#: CalgaryFacts & features
Interior
Bedrooms & bathrooms
- Bedrooms: 5
- Bathrooms: 4
- Full bathrooms: 4
Other
- Level: Second
- Dimensions: 13`6" x 12`5"
Bedroom
- Level: Second
- Dimensions: 10`5" x 9`5"
Bedroom
- Level: Second
- Dimensions: 12`5" x 10`5"
Bedroom
- Level: Second
- Dimensions: 12`2" x 10`1"
Bedroom
- Level: Second
- Dimensions: 11`6" x 10`5"
Other
- Level: Main
- Dimensions: 7`10" x 4`11"
Other
- Level: Second
- Dimensions: 8`9" x 4`11"
Other
- Level: Second
- Dimensions: 8`1" x 4`11"
Other
- Level: Second
- Dimensions: 10`2" x 10`2"
Dining room
- Level: Main
- Dimensions: 10`5" x 10`7"
Family room
- Level: Second
- Dimensions: 14`0" x 14`10"
Foyer
- Level: Main
- Dimensions: 12`2" x 8`8"
Kitchen
- Level: Main
- Dimensions: 16`9" x 10`7"
Laundry
- Level: Second
- Dimensions: 7`7" x 5`5"
Living room
- Level: Main
- Dimensions: 18`10" x 12`5"
Heating
- Central
Cooling
- None
Appliances
- Included: Dishwasher, Garage Control(s), Gas Cooktop, Microwave, Oven-Built-In, Range Hood, Refrigerator, Washer/Dryer
- Laundry: In Unit, Laundry Room, Upper Level
Features
- Breakfast Bar, Built-in Features, High Ceilings, Kitchen Island, No Smoking Home, Quartz Counters
- Flooring: Carpet, Ceramic Tile
- Basement: Full
- Number of fireplaces: 1
- Fireplace features: Electric, Glass Doors, Living Room
Interior area
- Total interior livable area: 2,236 sqft
Video & virtual tour
Property
Parking
- Total spaces: 6
- Parking features: Concrete, Driveway, Garage Faces Front
- Attached garage spaces: 3
- Has uncovered spaces: Yes
Features
- Levels: Two,2 Storey
- Stories: 1
- Patio & porch: None
- Exterior features: Private Entrance
- Fencing: Fenced
- Frontage length: 13.72M 45`0"
Lot
- Size: 5,227 Square Feet
- Features: See Remarks
Details
- Parcel number: 57477031
- Zoning: R-1
Construction
Type & style
- Home type: SingleFamily
- Property subtype: Single Family Residence
Materials
- Concrete, Vinyl Siding
- Foundation: Concrete Perimeter
- Roof: Asphalt Shingle
Condition
- New construction: No
- Year built: 2023
Community & HOA
Community
- Features: Playground, Sidewalks
- Subdivision: Dawson's Landing
HOA
- Has HOA: No
- Amenities included: Park, Playground
- HOA fee: C$210 annually
Location
- Region: Chestermere
Financial & listing details
- Price per square foot: C$369/sqft
- Date on market: 5/11/2026
- Inclusions: N/A
Navneet Singh, Associate
Navneet Singh, Associate
(403) 719-0900
By pressing Contact Agent, you agree that the real estate professional identified above may call/text you about your search, which may involve use of automated means and pre-recorded/artificial voices. You don't need to consent as a condition of buying any property, goods, or services. Message/data rates may apply. You also agree to our Terms of Use. Zillow does not endorse any real estate professionals. We may share information about your recent and future site activity with your agent to help them understand what you're looking for in a home.
Price history
Price history is unavailable.
Public tax history
Tax history is unavailable.
Climate risks
Neighborhood: T1X
Nearby schools
GreatSchools rating
No schools nearby
We couldn't find any schools near this home.
- C$--5 bd3 ba-- sqft103 Dawson Harbour Ct, Chestermere, AB T1X1Z7Off Market
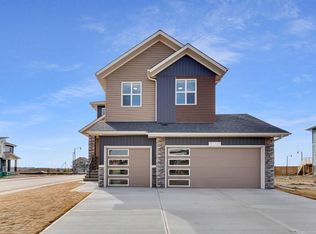
- C$989,9005 bd4 ba2.9k sqft119 E Dawson Harbour Ct, Chestermere, AB T1X1Z7For Sale

- C$949,9007 bd4 ba2.6k sqft211 N Dawson Harbour Ct, Chestermere, AB T1X1Z6For Sale
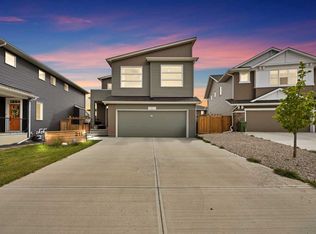
- C$499,9003 bd3 ba1.4k sqft196 W Dawson Dr, Chestermere, AB T1X2A2For Sale

- C$995,0005 bd4 ba2.8k sqft646 W Dawson Way, Chestermere, AB T1X2R8New Construction
- C$--4 bd3 ba-- sqft113 Dawson Dr, Chestermere, AB T1X1Z8Off Market
- C$999,0004 bd3 ba2.6k sqft709 N Dawson Cmn, Chestermere, AB T1X1Z7New Construction
- C$520,0004 bd4 ba1.4k sqft109 E Dawson Dr, Chestermere, AB T1X1Z8For Sale
Similar homes
- C$824,9004 bd4 ba2.6k sqft2 N Chelsea Bay, Chestermere, AB T1X 1Z3For Sale
 MLS ID #A2324111, Dan Sidhu, Broker, Maxvalue Realty Ltd.. courtesy of Pillar9 System
 - C$847,0005 bd4 ba2.1k sqft64 E Waterford Ter, Chestermere, AB T1X 2P7For Sale
 MLS ID #A2314776, Connie Buenaventura, Associate, First Place Realty. courtesy of Pillar9 System
 - C$838,0006 bd4 ba2.2k sqft283 N Belvedere Dr SE, Calgary, AB T2A 7M5For Sale
 MLS ID #A2315907, Harman Gill, Associate, Exp Realty. courtesy of Pillar9 System
 - C$899,0006 bd4 ba2.9k sqft315 N Waterford Rd, Chestermere, AB T1X 2M7New Construction
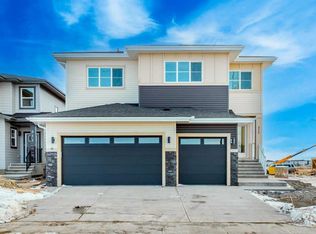 MLS ID #A2289319, Jim Sidhu, Associate, Real Broker. courtesy of Pillar9 System
 - C$839,9005 bd4 ba2.2k sqft215 E Lucas Ter NW, Calgary, AB T3P 1X3For SaleMLS ID #A2326202, Michael Kuzyk, Associate, Remax Innovations. courtesy of Pillar9 System
- C$874,9004 bd4 ba2.2k sqft283 W Nolanhurst Cres NW, Calgary, AB T3R 0Z6For SaleMLS ID #A2329910, Brian Cheung, Associate, Keller Williams Bold Realty. courtesy of Pillar9 System
- C$759,8006 bd5 ba2.1k sqft70 N Saddlestone Grn NE, Calgary, AB T3J 2C8For SaleMLS ID #A2311991, Naseem Ahmad, Associate, Re/Max House Of Real Estate. courtesy of Pillar9 System
- C$649,9004 bd3 ba2k sqft249 W Chelsea Ct, Chestermere, AB T1X 2Z4For SaleMLS ID #A2324069, Vince Degiuseppe, Associate, Cir Realty. courtesy of Pillar9 System
- C$739,9006 bd4 ba2k sqft32 S Saddlestone Way NE, Calgary, AB T3J 2C9For SaleMLS ID #A2313851, Ashish Bhardwaj, Associate, Urban-Realty.Ca. courtesy of Pillar9 System
- C$669,9995 bd4 ba1.7k sqft399 SW Magnolia Dr SE, Calgary, AB T3M 3M4For SaleMLS ID #A2331310, Evelyn Osemwegie, Associate, Urban-Realty.Ca. courtesy of Pillar9 System
- C$719,0005 bd4 ba2k sqft99 E Savanna Way NE, Calgary, AB T3J 0Y6For SaleMLS ID #A2328883, Paul Gill, Associate, Century 21 Bravo Realty. courtesy of Pillar9 System
- C$508,0003 bd3 ba1.3k sqft120 W Chelsea Dr, Chestermere, AB T1X 1Z3For SaleMLS ID #A2307231, Rhoel Bartolome, Associate, Cir Realty. courtesy of Pillar9 System
- C$699,9995 bd4 ba1.9k sqft232 E Cornerbrook Cmn NE, Calgary, AB T3N 1L9For SaleMLS ID #A2328491, Nirwair Singh Bajwa, Associate, Exp Realty. courtesy of Pillar9 System
- C$650,0004 bd3 ba2k sqft168 E Savanna Ln NE, Calgary, AB T3J 0X4For SaleMLS ID #A2331028, Apram Singh, Associate, Royal Lepage Solutions. courtesy of Pillar9 System
- C$719,0004 bd4 ba2.1k sqft717 S Windrow Mnr SW, Airdrie, AB T4B 5H6For SaleMLS ID #A2330965, Fatehdev Josan, Associate, M3m Real Estate. courtesy of Pillar9 System
- C$794,9003 bd3 ba2.3k sqft915 E Corner Meadows Way NE, Calgary, AB T3N 2C2For SaleMLS ID #A2324740, Harminder Saini, Associate, Real Broker. courtesy of Pillar9 System
- C$688,8886 bd4 ba1.7k sqft179 E Homestead Dr NE, Calgary, AB T3J 2G9For SaleMLS ID #A2311985, Shaukat Hayat, Associate, Remax Innovations. courtesy of Pillar9 System
- C$807,9005 bd3 ba2.5k sqft15 E Lawrence Grn SE, Airdrie, AB T4A 3M9For SaleMLS ID #A2321147, Michael Colpitts, Associate, Lpt Realty. courtesy of Pillar9 System
- C$819,9003 bd3 ba2.4k sqft142 E Yorkstone Way SW, Calgary, AB T2X 4S2For SaleMLS ID #A2322655, Sam Baker, Associate, Re/Max House Of Real Estate. courtesy of Pillar9 System
- C$799,8884 bd4 ba2.1k sqft54 Evansfield Grn NW, Calgary, AB T3P 1J9For SaleMLS ID #A2317326, Noor Shihab, Associate, Century 21 Bravo Realty. courtesy of Pillar9 System
