Welcome to the Tivoli III by Genesis Builders Group, an exceptional 2-storey home offering 2,883 sq ft of thoughtfully designed living space, with a builder-proposed completion of December 2026. This stunning residence combines modern luxury with everyday functionality, perfect for growing families and those who love to entertain. The striking exterior features durable Hardie Board siding and a grand presence highlighted by 8’ double front entrance doors. Step inside to a bright and spacious foyer that opens into a beautifully designed main level with 9’ ceilings, 8’ passage doors, and luxury vinyl plank flooring throughout, complemented by carpeted stairs for added comfort. The open-concept layout is elevated by a dramatic open-to-below feature, filling the home with natural light and creating a sense of grandeur. At the heart of the home, the great room is warm and inviting, complete with an electric fireplace with tile surround and pot lights that enhance the ambiance. The chef-inspired loaded kitchen is designed to impress, featuring ceiling-height cabinetry, a gas cooktop range, a large island, and ample workspace, along with a fully equipped spice kitchen—ideal for keeping your main kitchen pristine while preparing meals. A versatile flex room with elegant 8’ glass French doors offers the perfect space for a home office or guest room. A rare and highly desirable feature, the main level also includes a bedroom paired with a full 4-piece bathroom—perfect for guests, extended family, or multi-generational living. The main floor is completed by a convenient mudroom with a man door to the garage, an 8’ garage entry door into the home, and a thoughtfully placed side entrance for added flexibility and future potential. Upstairs, the home continues to impress with spacious bedrooms designed for comfort and privacy. Each primary suite is a true retreat, featuring tray ceilings, luxurious ensuites with tiled shower bases, shower pot lights, and refined finishes throughout. Additional bedrooms are generously sized and include swing closet doors for enhanced functionality. A well-appointed laundry room with a window, along with hot and cold rough-ins and a drain, adds everyday convenience to the upper level. The 9’ basement foundation offers incredible potential for future development and includes hot and cold rough-ins with a drain for a future bar, making it ideal for creating an entertainer’s dream lower level. Modern living is further enhanced with smart home technology and practical upgrades throughout, including a BBQ gas line for seamless outdoor enjoyment. Blending style, space, and thoughtful design, this Tivoli III is a rare opportunity to own a truly exceptional home. Genesis Builders Group follows the First-Time Home Buyer GST/HST Rebate to eliminate the 5% GST on qualifying new homes (up to $1 million) for qualifying first time home buyers. Don’t miss your chance—book your showing today!
New construction
C$995,000
646 W Dawson Way, Chestermere, AB T1X 2R8
5beds
2,883sqft
Single Family Residence
Built in 2026
5,227 Square Feet Lot
$-- Zestimate®
C$345/sqft
C$-- HOA
What's special
Striking exteriorDurable hardie board sidingBright and spacious foyerCarpeted stairsDramatic open-to-below featureNatural lightChef-inspired loaded kitchen
- 143 days |
- 5 |
- 0 |
Zillow last checked:
Listing updated:
Listed by:
Happe Dhillon, Associate,
Re/Max Crown,
Raman Chahal, Associate,
Re/Max Crown
Source: courtesy of Pillar9 System,MLS®#: A2295781 Originating MLS®#: Calgary
Originating MLS®#: CalgaryFacts & features
Interior
Bedrooms & bathrooms
- Bedrooms: 5
- Bathrooms: 4
- Full bathrooms: 4
Bedroom
- Level: Main
- Dimensions: 10`2" x 8`0"
Other
- Level: Upper
- Dimensions: 15`10" x 13`6"
Bedroom
- Level: Upper
- Dimensions: 10`10" x 11`0"
Bedroom
- Level: Upper
- Dimensions: 10`8" x 10`4"
Other
- Level: Upper
- Dimensions: 14`0" x 16`11"
Other
- Level: Main
Other
- Level: Upper
Other
- Level: Upper
Other
- Level: Upper
Dining room
- Level: Main
- Dimensions: 14`5" x 12`1"
Great room
- Level: Main
- Dimensions: 12`8" x 20`0"
Living room
- Level: Main
- Dimensions: 14`5" x 12`1"
Pantry
- Level: Main
Other
- Level: Main
Walk in closet
- Level: Main
Walk in closet
- Level: Upper
Walk in closet
- Level: Upper
Walk in closet
- Level: Upper
Heating
- Forced Air
Cooling
- None
Appliances
- Included: See Remarks
- Laundry: Laundry Room, Upper Level
Features
- Built-in Features, Double Vanity, High Ceilings, Kitchen Island, No Animal Home, No Smoking Home, Open Floorplan, Pantry, Quartz Counters, Recessed Lighting, Smart Home, Soaking Tub, Tray Ceiling(s), Walk-In Closet(s)
- Flooring: Carpet, Ceramic Tile
- Doors: French Doors
- Basement: Full
- Has fireplace: No
Interior area
- Total interior livable area: 2,883 sqft
- Finished area above ground: 2,883
Property
Parking
- Total spaces: 6
- Parking features: Driveway, Garage Faces Front, On Street
- Attached garage spaces: 3
- Has uncovered spaces: Yes
Features
- Levels: Two,2 Storey
- Stories: 1
- Patio & porch: None
- Exterior features: BBQ gas line, Lighting, Rain Gutters
- Fencing: None
- Frontage length: 14.03M 46`0"
Lot
- Size: 5,227 Square Feet
- Features: Back Yard, Front Yard, Interior Lot, Lawn, Rectangular Lot, Street Lighting
Details
- Zoning: TBD
Construction
Type & style
- Home type: SingleFamily
- Property subtype: Single Family Residence
Materials
- Composite Siding, Stone, Wood Frame
- Foundation: Concrete Perimeter
- Roof: Asphalt Shingle
Condition
- New construction: Yes
- Year built: 2026
Community & HOA
Community
- Features: Lake, Park, Playground, Sidewalks, Street Lights
- Subdivision: Dawson's Landing
HOA
- Has HOA: No
Location
- Region: Chestermere
Financial & listing details
- Price per square foot: C$345/sqft
- Date on market: 4/6/2026
- Inclusions: Builders Appliance Package
Price history
Price history is unavailable.
Public tax history
Tax history is unavailable.
Climate risks
Neighborhood: T1X
Nearby schools
GreatSchools rating
No schools nearby
We couldn't find any schools near this home.
- C$989,8005 bd4 ba2.9k sqft119 E Dawson Harbour Ct, Chestermere, AB T1X1Z7For Sale

- C$999,0004 bd4 ba2.7k sqft123 E Dawson Harbour Ct, Chestermere, AB T1X1Z7For Sale

- C$999,9005 bd4 ba2.8k sqft828 S Dawson Point, Chestermere, AB T1X3G3New Construction
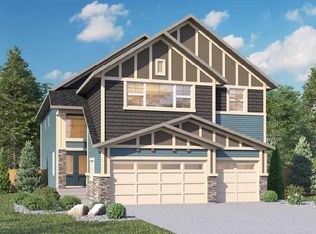
- C$--5 bd3 ba-- sqft103 Dawson Harbour Ct, Chestermere, AB T1X1Z7Off Market
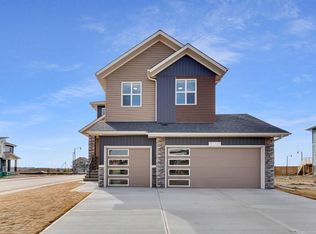
- C$2,6004 bd3 ba-- sqft106 Dawson Harbour Rise, Chestermere, AB T1X1Z7For Rent
- C$999,0004 bd3 ba2.6k sqft709 N Dawson Cmn, Chestermere, AB T1X1Z7New Construction
- C$949,9007 bd4 ba2.6k sqft211 N Dawson Harbour Ct, Chestermere, AB T1X1Z6For Sale
- C$--3 bd3 ba-- sqft276 Dawson Dr, Chestermere, AB T1X2A2Off Market
Similar homes
- C$999,9005 bd4 ba2.8k sqft828 S Dawson Point, Chestermere, AB T1X 3G3New ConstructionMLS ID #A2295779, Happe Dhillon, Associate, Re/Max Crown. courtesy of Pillar9 System
- C$1,100,0005 bd6 ba3.4k sqft6 SE Dawson Pl, Chestermere, AB T1X 3G6New Construction
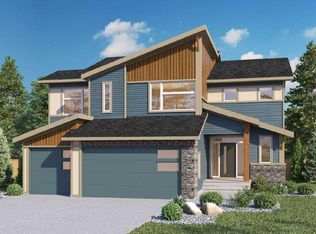 MLS ID #A2295785, Raman Chahal, Associate, Re/Max Crown. courtesy of Pillar9 System
 - C$879,9005 bd4 ba2.7k sqft271 E Dawson Wharf Rise E, Chestermere, AB T1X 2W2New Construction
 MLS ID #A2305519, Erin Reeves, Associate, Exp Realty. courtesy of Pillar9 System
 - C$1,049,9995 bd3 ba3.1k sqft527 W Waterford Rise, Chestermere, AB T1X 3B5New Construction
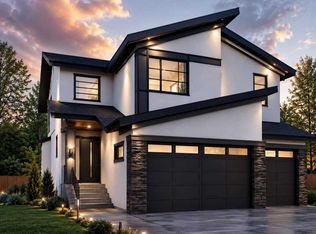 MLS ID #A2320464, Gary Banipal, Associate, Real Broker. courtesy of Pillar9 System
 - C$899,0004 bd3 ba1.5k sqft2 SE Dawson Pl, Chestermere, AB T1X 3G6New ConstructionMLS ID #A2295789, Raman Chahal, Associate, Re/Max Crown. courtesy of Pillar9 System
- C$1,026,9007 bd4 ba2.5k sqft90 S South Shore Rd, Chestermere, AB T1X 2Y4New ConstructionMLS ID #A2326577, Gary Banipal, Associate, Real Broker. courtesy of Pillar9 System
- C$939,9005 bd4 ba2.7k sqft3 N Waterbury Cmn, Chestermere, AB T1X 3M9New ConstructionMLS ID #A2320056, Ricky Dhaliwal, Associate, Royal Lepage Metro. courtesy of Pillar9 System
- C$783,8003 bd3 ba2.1k sqft72 W Dawson Wharf, Mount Chestermere, AB T1X 2X6New ConstructionMLS ID #A2315674, Happe Dhillon, Associate, Re/Max Crown. courtesy of Pillar9 System
- C$924,9995 bd4 ba3.3k sqft8 E North Bridges Gln, Langdon, AB T0J 1X3New ConstructionMLS ID #A2340424, Gary Banipal, Associate, Real Broker. courtesy of Pillar9 System
- C$629,9903 bd3 ba1.6k sqft198 NW Dawson Harbour Hl, Chestermere, AB T1X 2A2For SaleMLS ID #A2331379, Nirwair Singh Bajwa, Associate, Exp Realty. courtesy of Pillar9 System
- C$989,9005 bd4 ba3k sqft94 E North Bridges Gdn, Langdon, AB T0J 1X0New ConstructionMLS ID #A2315792, Ahsan Ashraf, Associate, Real Broker. courtesy of Pillar9 System
- C$734,5223 bd3 ba2k sqft271 SW Bridgeport Cir, Chestermere, AB T1X 3E7New ConstructionMLS ID #A2312857, David Lofthaug, Broker, Bode Platform Inc.. courtesy of Pillar9 System
- C$744,9005 bd3 ba2.2k sqft170 SE Prince Cres, Rural Rocky View County, AB T1X 3H8New ConstructionMLS ID #A2298606, Jan Graham, Associate, Cir Realty. courtesy of Pillar9 System
- C$534,9004 bd3 ba1.5k sqft231 N Waterford Hts, Chestermere, AB T1X 2P7New ConstructionMLS ID #A2328051, Jeff Grohn, Associate, Grassroots Realty Group. courtesy of Pillar9 System
- from C$956,7353 bd3 ba2.2k sqftStanley Walkout Plan, Townhomes in Crown Park, Calgary, AB T3C 1K1New ConstructionBrookfield Residential Canada
- C$565,8003 bd3 ba1.6k sqft307 N Dawson Dock Way, Chestermere, AB T1X 2X2New ConstructionMLS ID #A2315690, Happe Dhillon, Associate, Re/Max Crown. courtesy of Pillar9 System
- C$775,0005 bd3 ba2.5k sqft346 N Magnolia Way SE, Calgary, AB T3M 3S6New ConstructionMLS ID #A2326517, Jan Graham, Associate, Cir Realty. courtesy of Pillar9 System
- C$874,4005 bd3 ba2.4k sqft290 S Heartwood Gdns SE, Calgary, AB T3S 0R5New ConstructionMLS ID #A2318816, Raman Chahal, Associate, Re/Max Crown. courtesy of Pillar9 System
- C$549,9003 bd3 ba1.5k sqft124 Waterford Rd, Chestermere, AB T1X 2M7For SaleMLS ID #A2326843, Amrit Bedi, Associate, Coldwell Banker Yad Realty. courtesy of Pillar9 System
- C$779,0003 bd4 ba2.1k sqft71 Cornerstone Pass NE, Calgary, AB T3N 1G1For SaleMLS ID #A2332266, Mussa Khan, Associate, Urban-Realty.Ca. courtesy of Pillar9 System
