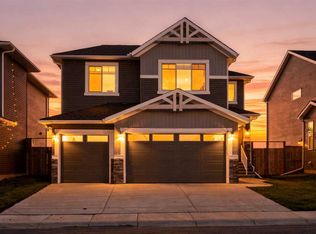
A HOME WITH ROOM TO LIVE, GROW & LOOK AHEAD. Welcome to this beautifully designed 2023-built NuVista home, tucked away on a quiet cul-de-sac in the established community of Dawson Landing. Set on an exceptionally large pie-shaped lot, this property offers something increasingly hard to find — space, privacy, and the convenience of a home designed for modern family living. From the moment you arrive, the impressive triple-car front-attached garage sets the tone. Inside, approximately 2,700 sq. ft. of thoughtfully designed living space showcases a contemporary finish package, spacious open-concept living areas, and the kind of layout that adapts beautifully to everyday life, entertaining, and growing families. The main living space is designed to bring everyone together, with a bright, inviting atmosphere and modern finishes throughout. The kitchen is both stylish and practical, with appliances included and plenty of room to prepare meals while staying connected to the heart of the home. A separate entrance adds valuable flexibility for future development or additional living possibilities, while the oversized pie-shaped backyard gives you the freedom to create the outdoor space you've always wanted — whether that's a play area, garden, entertaining space, or simply room to enjoy the outdoors. And then there's the location. The home backs onto the future recreation centre and high school site, offering an exciting outlook toward amenities that are planned to become an important part of the surrounding community. Combined with the peaceful cul-de-sac setting and established neighbourhood, it creates a rare balance of tranquility today and convenience for tomorrow. Built by NuVista in 2023, this is more than a beautiful newer home — it's an opportunity to secure space, flexibility, and a location positioned for the future. Come experience what makes this Dawson Landing property truly special.
For sale
C$999,000
123 E Dawson Harbour Ct, Chestermere, AB T1X 1Z7
4beds
2,705sqft
Single Family Residence
Built in 2023
8,276 Square Feet Lot
$-- Zestimate®
C$369/sqft
C$-- HOA
What's special
Quiet cul-de-sacExceptionally large pie-shaped lotImpressive triple-car front-attached garageContemporary finish packageBright inviting atmosphereModern finishes throughoutAppliances included
- 1 day |
- 1 |
- 0 |
Zillow last checked:
Listing updated:
Listed by:
Manpreet Singh, Associate,
Royal Lepage Metro,
Sumit Nanda, Associate Broker,
Royal Lepage Metro
Source: courtesy of Pillar9 System,MLS®#: A2338440 Originating MLS®#: Calgary
Originating MLS®#: CalgaryFacts & features
Interior
Bedrooms & bathrooms
- Bedrooms: 4
- Bathrooms: 4
- Full bathrooms: 4
Bedroom
- Level: Upper
- Dimensions: 14`0" x 9`11"
Bedroom
- Level: Upper
- Dimensions: 14`0" x 9`11"
Bedroom
- Level: Upper
- Dimensions: 12`8" x 16`2"
Other
- Level: Upper
- Dimensions: 14`8" x 12`2"
Other
- Level: Main
- Dimensions: 7`6" x 4`11"
Other
- Level: Upper
- Dimensions: 9`6" x 5`4"
Other
- Level: Upper
- Dimensions: 4`11" x 8`2"
Other
- Level: Upper
- Dimensions: 13`11" x 11`8"
Family room
- Level: Upper
- Dimensions: 14`8" x 12`5"
Office
- Level: Main
- Dimensions: 9`7" x 10`10"
Heating
- Forced Air
Cooling
- None
Appliances
- Included: Dishwasher, Dryer, Gas Stove, Refrigerator, Washer
- Laundry: Other
Features
- Kitchen Island, No Animal Home, No Smoking Home
- Flooring: Carpet, Ceramic Tile
- Basement: Full
- Number of fireplaces: 1
- Fireplace features: Gas
Interior area
- Total interior livable area: 2,705 sqft
- Finished area above ground: 2,705
- Finished area below ground: 1,177
Video & virtual tour
Property
Parking
- Total spaces: 6
- Parking features: Double Garage Attached
- Attached garage spaces: 3
Features
- Levels: Two,2 Storey
- Stories: 1
- Patio & porch: None
- Exterior features: Other
- Fencing: Fenced
- Frontage length: 10.97M 36`0"
Lot
- Size: 8,276 Square Feet
- Features: Back Yard
Details
- Zoning: R1
Construction
Type & style
- Home type: SingleFamily
- Property subtype: Single Family Residence
Materials
- Mixed
- Foundation: Concrete Perimeter
- Roof: Asphalt Shingle
Condition
- New construction: No
- Year built: 2023
Details
- Builder name: Nu Vista Homes
Community & HOA
Community
- Features: Lake
- Subdivision: Dawson's Landing
HOA
- Has HOA: No
Location
- Region: Chestermere
Financial & listing details
- Price per square foot: C$369/sqft
- Date on market: 8/27/2026
- Inclusions: none
Price history
Price history is unavailable.
Public tax history
Tax history is unavailable.
Climate risks
Neighborhood: T1X
Nearby schools
GreatSchools rating
No schools nearby
We couldn't find any schools near this home.
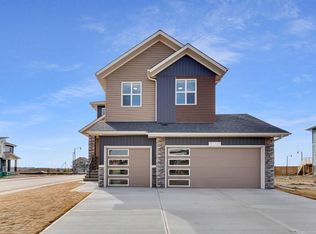
- C$989,8005 bd4 ba2.9k sqft119 E Dawson Harbour Ct, Chestermere, AB T1X1Z7For Sale

- C$--5 bd3 ba-- sqft103 Dawson Harbour Ct, Chestermere, AB T1X1Z7Off Market
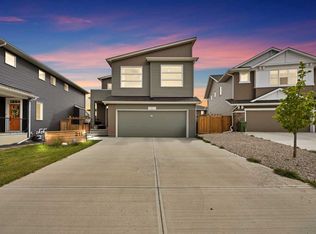
- C$949,9007 bd4 ba2.6k sqft211 N Dawson Harbour Ct, Chestermere, AB T1X1Z6For Sale
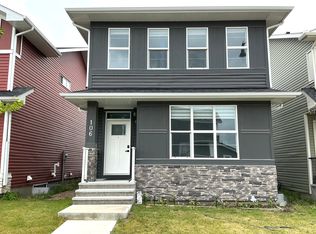
- C$2,6004 bd3 ba-- sqft106 Dawson Harbour Rise, Chestermere, AB T1X1Z7For Rent
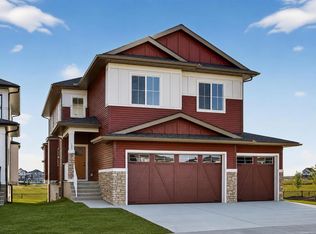
- C$995,0005 bd4 ba2.8k sqft646 W Dawson Way, Chestermere, AB T1X2R8New Construction
- C$774,9004 bd4 ba2.4k sqft303 N Dawson Harbour Ct, Chestermere, AB T1X1Z6For Sale
- C$--4 bd3 ba-- sqft113 Dawson Dr, Chestermere, AB T1X1Z8Off Market
- C$499,9003 bd3 ba1.4k sqft196 W Dawson Dr, Chestermere, AB T1X2A2For Sale
Similar homes
- C$989,8005 bd4 ba2.9k sqft119 E Dawson Harbour Ct, Chestermere, AB T1X 1Z7For SaleMLS ID #A2325392, Carlene Timmers, Associate, The Real Estate District. courtesy of Pillar9 System
- C$999,0004 bd3 ba2.6k sqft709 N Dawson Cmn, Chestermere, AB T1X 1Z7New Construction
 MLS ID #A2322024, Oliver Trutina, Associate, Re/Max First. courtesy of Pillar9 System
 - C$799,9003 bd3 ba2.1k sqft170 E Chelsea Rd, Chestermere, AB T1X 1Z3For Sale
 MLS ID #A2340055, Chakbir Singh, Associate, Royal Lepage Metro. courtesy of Pillar9 System
 - C$929,9997 bd5 ba2.5k sqft123 SE Dawson Dock Cv, Chestermere, AB T1X 2W9For Sale
 MLS ID #A2339826, Sahil Chhabra, Associate, Exp Realty. courtesy of Pillar9 System
 - C$769,9005 bd4 ba2.5k sqft168 S West Creek Cres, Chestermere, AB T1X 1H3For SaleMLS ID #A2340300, Raman Chahal, Associate, Re/Max Crown. courtesy of Pillar9 System
- C$774,9004 bd4 ba2.4k sqft303 N Dawson Harbour Ct, Chestermere, AB T1X 1Z6For SaleMLS ID #A2332289, Michelle Eldjarnson, Broker, Re/Max Key. courtesy of Pillar9 System
- C$939,0005 bd4 ba2.6k sqft263 Chelsea Heath, Chestermere, AB T1X 2N4For SaleMLS ID #A2325000, Travis Vanderveen, Associate, Exp Realty. courtesy of Pillar9 System
- C$924,9007 bd5 ba2.7k sqft47 W Waterford Hts, Chestermere, AB T1X 2M8For SaleMLS ID #A2339134, Satnam Sidhu, Associate, Real Broker. courtesy of Pillar9 System
- C$824,9004 bd4 ba2.6k sqft2 N Chelsea Bay, Chestermere, AB T1X 1Z3For SaleMLS ID #A2324111, Dan Sidhu, Broker, Maxvalue Realty Ltd.. courtesy of Pillar9 System
- C$949,9007 bd4 ba2.6k sqft211 N Dawson Harbour Ct, Chestermere, AB T1X 1Z6For SaleMLS ID #A2316934, Abid Jahangir, Broker, Prep Ultra Realty Ltd.. courtesy of Pillar9 System
- C$799,9004 bd4 ba2.2k sqft199 NE Lavender Way, Chestermere, AB T1X 0B2For SaleMLS ID #A2336539, Zach Terlier, Associate, Real Broker. courtesy of Pillar9 System
- C$995,0005 bd4 ba2.8k sqft646 W Dawson Way, Chestermere, AB T1X 2R8New ConstructionMLS ID #A2295781, Happe Dhillon, Associate, Re/Max Crown. courtesy of Pillar9 System
- C$999,9005 bd4 ba2.8k sqft828 S Dawson Point, Chestermere, AB T1X 3G3New ConstructionMLS ID #A2295779, Happe Dhillon, Associate, Re/Max Crown. courtesy of Pillar9 System
- C$974,9165 bd4 ba3.1k sqft427 N Bridgeport Gln, Chestermere, AB T1X 3C9New ConstructionMLS ID #A2336134, David Lofthaug, Broker, Bode Platform Inc.. courtesy of Pillar9 System
- C$829,9004 bd3 ba1.3k sqft124 W Creek Gln, Chestermere, AB T1X 1P8For SaleMLS ID #A2331350, Michelle Eldjarnson, Broker, Re/Max Key. courtesy of Pillar9 System
- C$899,9005 bd4 ba2.4k sqft188 NW Magenta Cres, Chestermere, AB T1X 0K9For SaleMLS ID #A2325760, Olivia Ohuegbe, Associate, Real Estate Professionals Inc.. courtesy of Pillar9 System
- C$965,0004 bd4 ba2.9k sqft239 Chelsea Park, Chestermere, AB T1X 2V3For SaleCentury 21 Canada
- C$965,0004 bd4 ba2.9k sqft239 W Chelsea Park, Chestermere, AB T1X 2V3New ConstructionMLS ID #A2321257, Karan Bhatti, Associate, Century 21 Bravo Realty. courtesy of Pillar9 System
- C$899,9993 bd3 ba1.5k sqft161 N West Crk, Chestermere, AB T1X 1H4For SaleMLS ID #A2324616, Andrew Fewell, Associate, First Place Realty. courtesy of Pillar9 System
- C$1,059,9006 bd5 ba3.1k sqft32 E Waterford Ter, Chestermere, AB T1X 2P6For SaleMLS ID #A2331951, Gary Banipal, Associate, Real Broker. courtesy of Pillar9 System
