Welcome to 239 Chelsea Park, a truly exceptional family home in the heart of Chestermere. This stunning 4-bedroom, 3.5-bathroom estate offers over 2900 square feet of beautifully crafted living space and is perfect for those seeking both luxury and practicality. The open-concept floor plan is highlighted by soaring ceilings and an impressive floor-to-ceiling fireplace, creating a warm and inviting atmosphere. Natural light floods the home through large windows, illuminating the elegant and custom finishes that flow throughout. The heart of the home lies in the gourmet kitchen, featuring a massive island, sleek countertops, and upgraded high-end appliances, including a separate spice kitchen . Whether you're hosting dinner parties or enjoying family meals, this kitchen offers both style and functionality. On the main level, you’ll also find a spacious office/den, perfect for those who work from home or desire a quiet space for study or reading. This flexible space enhances the home's versatility and adds to the overall convenience of the layout. The home boasts two luxurious ensuites, one in the master suite and another in an additional bedroom, both offering a spa-like retreat with spacious showers and beautiful tile work. Two additional well-sized bedrooms share a beautifully appointed full bathroom, and the home includes 3.5 bathrooms in total, ensuring comfort and convenience for the whole family. Step outside to the expansive deck, where you can enjoy the serene backyard space, ideal for summer BBQs or simply unwinding in privacy. The triple-car garage offers ample space for vehicles, storage, or even a workshop. Situated in the desirable Chelsea Park neighborhood, this home provides easy access to Calgary, excellent proximity to schools, parks, and recreational amenities, and is just moments away from Chestermere’s picturesque lake and outdoor trails. This is an extraordinary opportunity to own a sophisticated, family-friendly home in one of Chestermere’s most coveted communities. Don’t miss your chance—schedule your private viewing today!
New construction
C$965,000
239 W Chelsea Park, Chestermere, AB T1X 2V3
4beds
2,960sqft
Single Family Residence
Built in 2024
4,356 Square Feet Lot
$-- Zestimate®
C$326/sqft
C$-- HOA
What's special
Open-concept floor planSoaring ceilingsImpressive floor-to-ceiling fireplaceElegant and custom finishesGourmet kitchenMassive islandSleek countertops
- 122 days
- 8
- 0
Zillow last checked:
Listing updated:
Listed by:
Karan Bhatti, Associate,
Century 21 Bravo Realty
Source: courtesy of Pillar9 System,MLS®#: A2321257 Originating MLS®#: Calgary
Originating MLS®#: CalgaryFacts & features
Interior
Bedrooms & bathrooms
- Bedrooms: 4
- Bathrooms: 4
- Full bathrooms: 3
- 1/2 bathrooms: 1
Bedroom
- Level: Second
- Dimensions: 10`0" x 11`6"
Bedroom
- Level: Second
- Dimensions: 11`8" x 14`8"
Bedroom
- Level: Second
- Dimensions: 10`0" x 13`5"
Other
- Level: Second
- Dimensions: 16`7" x 11`8"
Other
- Level: Main
- Dimensions: 5`0" x 6`0"
Other
- Level: Second
- Dimensions: 8`8" x 5`0"
Other
- Level: Second
- Dimensions: 10`0" x 4`10"
Other
- Level: Second
- Dimensions: 8`8" x 12`1"
Bonus room
- Level: Second
- Dimensions: 16`11" x 11`3"
Dining room
- Level: Main
- Dimensions: 14`2" x 17`11"
Foyer
- Level: Main
- Dimensions: 19`1" x 11`11"
Kitchen
- Level: Main
- Dimensions: 22`4" x 13`3"
Laundry
- Level: Second
- Dimensions: 7`5" x 6`2"
Living room
- Level: Main
- Dimensions: 18`0" x 14`0"
Mud room
- Level: Main
- Dimensions: 10`9" x 4`11"
Office
- Level: Main
- Dimensions: 9`9" x 10`10"
Pantry
- Level: Main
- Dimensions: 5`6" x 8`4"
Other
- Level: Main
- Dimensions: 5`1" x 6`0"
Walk in closet
- Level: Second
- Dimensions: 7`7" x 5`6"
Heating
- Fireplace(s), Forced Air
Cooling
- None
Appliances
- Included: Built-In Oven, Built-In Range, Dishwasher, Electric Cooktop, ENERGY STAR Qualified Appliances, ENERGY STAR Qualified Refrigerator, Garage Control(s), Microwave, Range, Stove(s), Washer/Dryer
- Laundry: Upper Level
Features
- Built-in Features, Closet Organizers, Double Vanity, High Ceilings, Kitchen Island, No Animal Home, No Smoking Home, Open Floorplan, Pantry, Quartz Counters, See Remarks, Separate Entrance, Soaking Tub, Walk-In Closet(s)
- Flooring: Carpet, Tile
- Basement: Full
- Number of fireplaces: 1
- Fireplace features: Electric
Interior area
- Total interior livable area: 2,960 sqft
- Finished area above ground: 1,465
Video & virtual tour
Property
Parking
- Total spaces: 6
- Parking features: Garage - Attached
- Attached garage spaces: 3
Features
- Levels: Two,2 Storey
- Stories: 1
- Patio & porch: Balcony(s)
- Exterior features: Balcony, BBQ gas line, Other, Playground, Private Entrance, Private Yard
- Fencing: Partial
- Has view: Yes
- Frontage length: 11.28M 37`0"
Lot
- Size: 4,356 Square Feet
- Features: Backs on to Park/Green Space, Interior Lot, No Neighbours Behind, Other, Views
Details
- Zoning: TBD
Construction
Type & style
- Home type: SingleFamily
- Property subtype: Single Family Residence
Materials
- Concrete, Stone, Vinyl Siding
- Foundation: Concrete Perimeter
- Roof: Asphalt,Asphalt Shingle
Condition
- New construction: Yes
- Year built: 2024
Community & HOA
Community
- Features: Golf, Lake, Park, Playground, Sidewalks, Street Lights
- Subdivision: Chelsea_CH
HOA
- Has HOA: No
Location
- Region: Chestermere
Financial & listing details
- Price per square foot: C$326/sqft
- Date on market: 6/15/2026
- Inclusions: Built-In Oven, Dishwasher, Electric Cooktops, Microwave, Range Hood, Refrigerator, Washer/Dryer, Garage Control(s)
Price history
Price history is unavailable.
Public tax history
Tax history is unavailable.
Climate risks
Neighborhood: T1X
Nearby schools
GreatSchools rating
No schools nearby
We couldn't find any schools near this home.
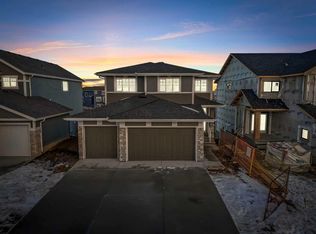
- C$965,0004 bd4 ba2.9k sqft239 Chelsea Park, Chestermere, AB T1X2V3For Sale
- C$574,9005 bd4 ba1.5k sqft337 S Chelsea Holw, Chestermere, AB T1X2T3For Sale

- C$565,0005 bd4 ba1.6k sqft1044 N West Lakeview Dr, Chestermere, AB T1X2T3For Sale
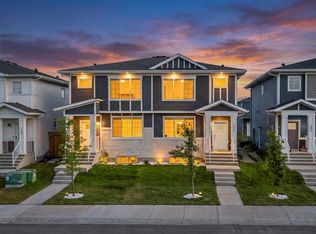
- C$2,1504 bd3 ba-- sqft1702 Chelsea Gdns, Chestermere, AB T1X2V4For Rent

Similar homes
- C$965,0004 bd4 ba2.9k sqft239 Chelsea Park, Chestermere, AB T1X 2V3For SaleCentury 21 Canada
- C$999,0004 bd4 ba2.7k sqft123 E Dawson Harbour Ct, Chestermere, AB T1X 1Z7For Sale
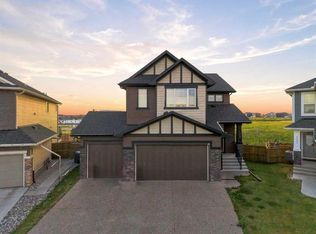 MLS ID #A2338440, Manpreet Singh, Associate, Royal Lepage Metro. courtesy of Pillar9 System
 - C$874,9944 bd4 ba2.6k sqft245 S Dawson Wharf Cres, Chestermere, AB T1X 2X6New Construction
 MLS ID #A2342213, David Lofthaug, Broker, Bode Platform Inc.. courtesy of Pillar9 System
 - C$949,0006 bd4 ba2.8k sqft41 S Waterford Pl, Chestermere, AB T1X 3B3New Construction
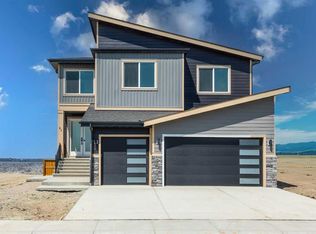 MLS ID #A2338456, Jim Sidhu, Associate, Lpt Realty. courtesy of Pillar9 System
