Welcome to 107 Sage Bluff Green! This is an elegantly crafted 5-Bedroom, 4-Bathroom custom home nestled onto a green space corridor in the charming community of Sage Hill that is perfect for those looking for a family-oriented home. As you enter the home, you will find meticulously maintained hardwood floors, and the abundance of natural light that enters the home through its expansive windows. The spacious living room exudes warmth and provides an inviting atmosphere that is perfect for hosting gatherings with family and friends. The kitchen is designed so that it is a haven for culinary enthusiasts to home cooks alike, featuring ample space, full height cabinetry, a large central island built in gas range and oven, and stainless steel appliances throughout. One of the home's most distinctive features is an oversized attached garage with direct access to the finished basement, a rare and incredibly functional design that is complete with an additional bedroom, a full bathroom, and generous recreation space. This lower level offers exceptional flexibility to suit your family's lifestyle whether as a home gym, workspace, or for multi-generational living. Additionally, this home has also been extensively refreshed for its next owners, featuring a brand-new roof (2026), brand-new furnace (2026), brand-new carpet (2026), a new paint throughout, and a professional clean that provides a true move-in-ready peace of mind.
For sale
C$978,000
107 S Sage Bluff Grn NW, Calgary, AB T3R 0X9
5beds
2,400sqft
Single Family Residence
Built in 2015
3,484 Square Feet Lot
$-- Zestimate®
C$407/sqft
C$8/mo HOA
What's special
Meticulously maintained hardwood floorsAbundance of natural lightExpansive windowsInviting atmosphereFull height cabinetryLarge central islandStainless steel appliances
- 119 days
- 17
- 0
Zillow last checked:
Listing updated:
Listed by:
Warren Wong, Associate,
Real Broker
Source: courtesy of Pillar9 System,MLS®#: A2322656 Originating MLS®#: Calgary
Originating MLS®#: CalgaryFacts & features
Interior
Bedrooms & bathrooms
- Bedrooms: 5
- Bathrooms: 4
- Full bathrooms: 4
Bedroom
- Level: Main
- Dimensions: 14`11" x 14`0"
Bedroom
- Level: Second
- Dimensions: 14`4" x 12`2"
Bedroom
- Level: Second
- Dimensions: 12`3" x 11`4"
Other
- Level: Second
- Dimensions: 15`1" x 11`7"
Bedroom
- Level: Basement
- Dimensions: 13`2" x 11`7"
Other
- Level: Main
- Dimensions: 10`0" x 4`11"
Other
- Level: Second
- Dimensions: 8`6" x 4`11"
Other
- Level: Basement
- Dimensions: 4`10" x 9`8"
Other
- Level: Second
- Dimensions: 13`4" x 12`10"
Dining room
- Level: Main
- Dimensions: 12`10" x 10`11"
Family room
- Level: Second
- Dimensions: 12`2" x 11`11"
Other
- Level: Basement
- Dimensions: 13`2" x 9`0"
Game room
- Level: Basement
- Dimensions: 14`6" x 13`6"
Kitchen
- Level: Main
- Dimensions: 14`3" x 9`11"
Laundry
- Level: Main
- Dimensions: 6`3" x 5`4"
Living room
- Level: Main
- Dimensions: 14`11" x 14`6"
Heating
- High Efficiency, Forced Air
Cooling
- Central Air
Appliances
- Included: Bar Fridge, Built-In Gas Range, Built-In Oven, Dishwasher, Dryer, Humidifier, Microwave, Range Hood, Refrigerator, Tankless Water Heater, Washer
- Laundry: Laundry Room, Main Level
Features
- Bar, Double Vanity, Granite Counters, High Ceilings, Kitchen Island, No Smoking Home, Storage, Tankless Hot Water, Walk-In Closet(s)
- Flooring: Carpet, Hardwood, Tile
- Windows: Window Coverings
- Basement: Full
- Number of fireplaces: 1
- Fireplace features: Gas
Interior area
- Total interior livable area: 2,400 sqft
- Finished area above ground: 2,400
- Finished area below ground: 841
Video & virtual tour
Property
Parking
- Total spaces: 5
- Parking features: Double Garage Attached, Driveway, Off Street
- Attached garage spaces: 2
- Has uncovered spaces: Yes
Features
- Levels: Two,2 Storey
- Stories: 1
- Patio & porch: None
- Exterior features: Balcony, BBQ gas line, Private Entrance, Private Yard
- Fencing: Fenced
- Frontage length: 10.40M 34`1"
Lot
- Size: 3,484 Square Feet
- Features: Backs on to Park/Green Space, Landscaped, Low Maintenance Landscape, No Neighbours Behind, Rectangular Lot
Details
- Parcel number: 112520342
- Zoning: R-G
Construction
Type & style
- Home type: SingleFamily
- Property subtype: Single Family Residence
Materials
- Composite Siding, Wood Frame
- Foundation: Concrete Perimeter
- Roof: Asphalt Shingle
Condition
- New construction: No
- Year built: 2015
Details
- Builder name: Jayman
Community & HOA
Community
- Features: Park, Playground, Sidewalks, Street Lights
- Subdivision: Sage Hill
HOA
- Has HOA: No
- Amenities included: Park, Playground
- HOA fee: C$99 annually
Location
- Region: Calgary
Financial & listing details
- Price per square foot: C$407/sqft
- Date on market: 6/19/2026
- Inclusions: N/A
Price history
Price history is unavailable.
Public tax history
Tax history is unavailable.
Climate risks
Neighborhood: Sage Hill
Nearby schools
GreatSchools rating
No schools nearby
We couldn't find any schools near this home.
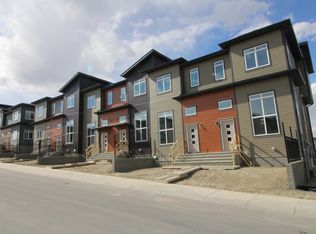
- C$--3 bd3 ba1.5k sqft18 Sage Bluff Line NW, Calgary, AB T3R0X9Off Market
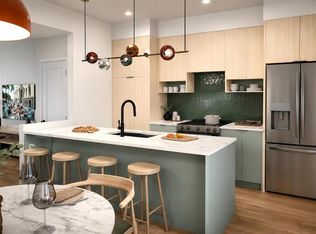
- C$209,9001 bd1 ba451 sqft10 N Sage Meadows Lndg NW #51, Calgary, AB T3P1E5New Construction
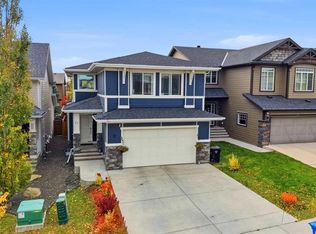
- C$799,0003 bd3 ba2.4k sqft57 N Sage Bluff Blvd NW, Calgary, AB T3R0X4For Sale

- C$--2 bd1 ba621 sqft20 Sage Meadows Cir NW #2B-1BA-621SQFT, Calgary, AB T3P0E8Off Market
Similar homes
- C$949,0005 bd4 ba2.7k sqft40 S Evansfield Mnr NW, Calgary, AB T3P 1J9For Sale
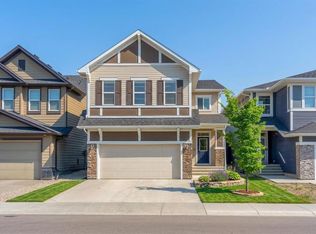 MLS ID #A2347780, Harman Powar, Associate, Century 21 Bravo Realty. courtesy of Pillar9 System
 - C$919,0005 bd4 ba2.5k sqft232 S Nolancrest Hts NW, Calgary, AB T3R 0V8For Sale
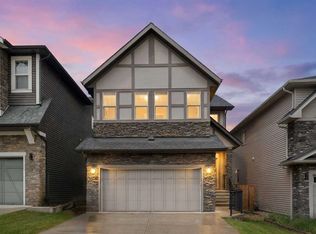 MLS ID #A2350768, Tara Molina, Associate, Royal Lepage Benchmark. courtesy of Pillar9 System
 - C$824,9004 bd4 ba2.2k sqft283 W Nolanhurst Cres NW, Calgary, AB T3R 0Z6For Sale
 MLS ID #A2351944, Brian Cheung, Associate, Grand Realty. courtesy of Pillar9 System
 - C$939,0004 bd3 ba2.4k sqft81 E Carringvue Mnr NW, Calgary, AB T3P 1L7For Sale
 MLS ID #A2351633, Harpreet Maan, Associate, Royal Lepage Metro. courtesy of Pillar9 System
