***********OPEN HOUSE Sunday September 20, from 2:00-4:00 PM ************ Welcome to this 6-bedroom walkout home located in the highly sought-after community of Nolan Hill. Thoughtfully designed for growing families and multi-generational living, this spacious residence offers over three fully developed levels of functional living space in one of NW Calgary's most desirable neighborhoods. The bright and open main floor features office/den that can easily serve as a guest bedroom, a spacious living room filled with natural light, a modern kitchen with ample cabinetry and workspace, a generous dining area, and a convenient powder room. Step outside to the upper deck and enjoy the elevated views from your walkout lot. Upstairs, you'll find a bonus room, perfect for family , along with four well-appointed bedrooms, including a spacious primary retreat with a private ensuite and walk-in closet and Skylight and a full bathroom, and an upper-level laundry room complete this level. The fully developed walkout basement features a 2-bedroom illegal suite with its own kitchen, living area, full bathroom, and separate entrance, making it an excellent mortgage helper or ideal space for extended family. Additional highlights include a front-attached double garage, abundant storage, and a functional floor plan designed for today's lifestyle. Perfectly situated close to beautiful parks, scenic walking paths, playgrounds, schools, shopping, restaurants, and major roadways, this home offers the perfect combination of space, comfort, convenience, and investment potential. Don't miss this incredible opportunity to own a versatile family home in the vibrant community of Nolan Hill.
For sale
C$789,000
368 S Nolanhurst Cres NW, Calgary, AB T3R 0Z1
6beds
2,130sqft
Single Family Residence
Built in 2016
3,920 Square Feet Lot
$-- Zestimate®
C$370/sqft
C$9/mo HOA
What's special
Generous dining areaConvenient powder roomFour well-appointed bedroomsUpper-level laundry roomFront-attached double garageAbundant storage
- 47 days
- 27
- 2
Zillow last checked:
Listing updated:
Listed by:
Gustavo Vaz, Associate,
Lpt Realty
Source: courtesy of Pillar9 System,MLS®#: A2333819 Originating MLS®#: Calgary
Originating MLS®#: CalgaryFacts & features
Interior
Bedrooms & bathrooms
- Bedrooms: 6
- Bathrooms: 4
- Full bathrooms: 3
- 1/2 bathrooms: 1
Bedroom
- Level: Second
- Dimensions: 14`0" x 10`5"
Bedroom
- Level: Second
- Dimensions: 9`11" x 9`10"
Bedroom
- Level: Second
- Dimensions: 9`8" x 9`5"
Other
- Level: Second
- Dimensions: 11`9" x 14`8"
Bedroom
- Level: Basement
- Dimensions: 10`6" x 9`11"
Bedroom
- Level: Basement
- Dimensions: 10`6" x 10`1"
Other
- Level: Main
- Dimensions: 4`11" x 4`11"
Other
- Level: Second
- Dimensions: 10`4" x 5`0"
Other
- Level: Basement
- Dimensions: 8`8" x 4`11"
Other
- Level: Second
- Dimensions: 10`3" x 12`5"
Bonus room
- Level: Second
- Dimensions: 15`3" x 12`9"
Dining room
- Level: Main
- Dimensions: 11`0" x 8`4"
Foyer
- Level: Main
- Dimensions: 10`11" x 5`9"
Other
- Level: Basement
- Dimensions: 12`7" x 7`6"
Game room
- Level: Basement
- Dimensions: 22`10" x 13`11"
Kitchen
- Level: Main
- Dimensions: 9`10" x 13`8"
Kitchen
- Level: Basement
- Dimensions: 9`1" x 8`5"
Laundry
- Level: Second
- Dimensions: 5`1" x 5`10"
Living room
- Level: Main
- Dimensions: 14`2" x 14`5"
Mud room
- Level: Main
- Dimensions: 5`4" x 5`4"
Office
- Level: Main
- Dimensions: 9`3" x 9`10"
Pantry
- Level: Main
- Dimensions: 4`0" x 4`0"
Storage
- Level: Basement
- Dimensions: 9`3" x 7`5"
Walk in closet
- Level: Second
- Dimensions: 4`9" x 5`11"
Walk in closet
- Level: Second
- Dimensions: 5`11" x 8`2"
Heating
- Fireplace(s), Forced Air
Cooling
- None
Appliances
- Included: Dishwasher, Electric Stove, Microwave, Range Hood, Refrigerator, Washer/Dryer
- Laundry: In Basement, Laundry Room
Features
- Ceiling Fan(s), Separate Entrance, Walk-In Closet(s)
- Flooring: Carpet, Ceramic Tile, Hardwood
- Windows: Skylight(s)
- Basement: Full
- Number of fireplaces: 1
- Fireplace features: Gas
Interior area
- Total interior livable area: 2,130 sqft
Video & virtual tour
Property
Parking
- Total spaces: 4
- Parking features: Double Garage Attached
- Attached garage spaces: 2
Features
- Levels: Two,2 Storey
- Stories: 1
- Patio & porch: Deck
- Exterior features: Private Yard
- Fencing: Fenced
- Frontage length: 3.16M 10`5"
Lot
- Size: 3,920 Square Feet
- Features: Back Yard, Front Yard
Details
- Parcel number: 112456934
- Zoning: R-G
Construction
Type & style
- Home type: SingleFamily
- Property subtype: Single Family Residence
Materials
- Concrete, Vinyl Siding
- Foundation: Concrete Perimeter
- Roof: Asphalt Shingle
Condition
- New construction: No
- Year built: 2016
Community & HOA
Community
- Features: Park, Playground, Sidewalks, Street Lights
- Subdivision: Nolan Hill
HOA
- Has HOA: No
- Amenities included: None
- HOA fee: C$105 annually
Location
- Region: Calgary
Financial & listing details
- Price per square foot: C$370/sqft
- Date on market: 8/5/2026
- Inclusions: Basement - Electric Cooktop, Refrigerator, washer/Dryer,
Price history
Price history is unavailable.
Public tax history
Tax history is unavailable.
Climate risks
Neighborhood: Nolan Hill
Nearby schools
GreatSchools rating
No schools nearby
We couldn't find any schools near this home.
- C$775,0003 bd3 ba2.1k sqft66 Nolanhurst Way NW, Calgary, AB T3R0Z1For Sale
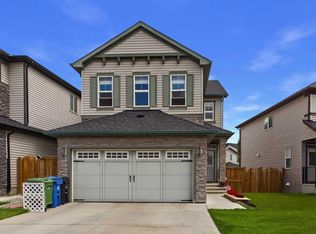
- C$775,0003 bd3 ba2.1k sqft66 SW Nolanhurst Way NW, Calgary, AB T3R0Z1For Sale

- C$--3 bd3 ba2.5k sqft73 Nolanhurst Grn NW, Calgary, AB T3R0Z2Off Market
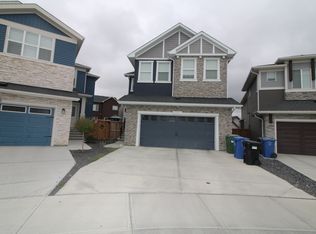
- C$824,9004 bd4 ba2.2k sqft283 W Nolanhurst Cres NW, Calgary, AB T3R0Z6For Sale

Similar homes
- C$824,9004 bd4 ba2.2k sqft283 W Nolanhurst Cres NW, Calgary, AB T3R 0Z6For SaleMLS ID #A2329910, Brian Cheung, Associate, Keller Williams Bold Realty. courtesy of Pillar9 System
- C$789,0005 bd4 ba2k sqft154 Amblehurst Way NW, Calgary, AB T3P 2A1For Sale
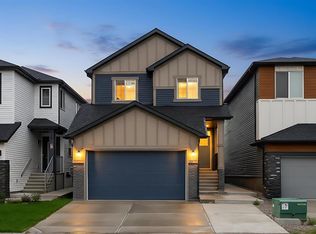 MLS ID #A2344819, Ayo Olajide, Associate, Real Broker. courtesy of Pillar9 System
 - C$804,9997 bd4 ba2.2k sqft22 SW Lucas Ter NW, Calgary, AB T3P 1P9For Sale
 MLS ID #A2343612, Oluwaseye Ogunlana, Associate, Pulse Real Estate. courtesy of Pillar9 System
 - C$804,9997 bd4 ba2.2k sqft22 Lucas Ter NW, Calgary, AB T3P 1P9For Sale
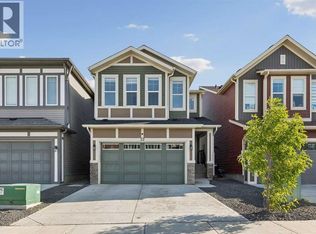 Century 21 Canada
