**SPACIOUS FAMILY HOME WITH WALKOUT BASEMENT, BACKING ONTO GREEN SPACE & POND!** Welcome to this beautifully maintained family home, ideally situated in a quiet cul-de-sac and backing onto a peaceful green space and pond. Offering a bright, open-concept floor plan, this home is designed for comfortable everyday living and effortless entertaining. The spacious living room is filled with natural light and features gorgeous views overlooking the reserve and pond, creating a warm and inviting atmosphere. The home offers three bedrooms and 2.5 bathrooms, providing plenty of space for the whole family. Upstairs, the generous primary suite offers a relaxing retreat complete with a spacious ensuite bathroom. A large bonus room provides the perfect space for family movie nights, gatherings, a home office, or additional living space. The walkout basement adds even more potential and opens directly toward the beautiful outdoor surroundings, offering excellent flexibility for future development or additional living space. A wonderful opportunity to own a well-maintained home in a peaceful setting with beautiful views. **Homes like this don’t last long — schedule your private viewing today and experience everything this property has to offer!**
For sale
C$829,000
52 W Nolanlake Point NW, Calgary, AB T3R 0W2
3beds
2,147sqft
Single Family Residence
Built in 2015
3,920 Square Feet Lot
$-- Zestimate®
C$386/sqft
C$9/mo HOA
What's special
Spacious family homeWalkout basementQuiet cul-de-sacBright open-concept floor plan
- 10 days
- 14
- 1
Zillow last checked:
Listing updated:
Listed by:
Victor Wong, Associate,
Classic Property Management & Realty Ltd
Source: courtesy of Pillar9 System,MLS®#: A2343194 Originating MLS®#: Calgary
Originating MLS®#: CalgaryFacts & features
Interior
Bedrooms & bathrooms
- Bedrooms: 3
- Bathrooms: 3
- Full bathrooms: 2
- 1/2 bathrooms: 1
Bedroom
- Level: Second
- Dimensions: 10`9" x 10`1"
Bedroom
- Level: Second
- Dimensions: 10`9" x 10`1"
Other
- Level: Second
- Dimensions: 11`11" x 12`11"
Other
- Level: Main
- Dimensions: 6`5" x 4`11"
Other
- Level: Second
- Dimensions: 8`2" x 5`5"
Other
- Level: Second
- Dimensions: 10`1" x 9`7"
Other
- Level: Main
- Dimensions: 21`1" x 10`0"
Bonus room
- Level: Second
- Dimensions: 13`11" x 18`0"
Dining room
- Level: Main
- Dimensions: 11`8" x 9`7"
Other
- Level: Main
- Dimensions: 4`8" x 5`9"
Other
- Level: Basement
- Dimensions: 21`11" x 38`0"
Kitchen
- Level: Main
- Dimensions: 11`10" x 13`11"
Laundry
- Level: Second
- Dimensions: 3`5" x 5`8"
Living room
- Level: Main
- Dimensions: 13`1" x 16`0"
Mud room
- Level: Main
- Dimensions: 4`6" x 10`7"
Office
- Level: Main
- Dimensions: 6`11" x 6`5"
Pantry
- Level: Main
- Dimensions: 4`2" x 4`1"
Walk in closet
- Level: Second
- Dimensions: 7`7" x 4`3"
Heating
- Forced Air, Natural Gas
Cooling
- None
Appliances
- Included: Built-In Electric Range, Built-In Oven, Dishwasher, Dryer, Microwave, Refrigerator, Washer
- Laundry: Electric Dryer Hookup, In Hall, Upper Level
Features
- Bathroom Rough-in, Built-in Features, Double Vanity, High Ceilings, Kitchen Island, No Animal Home, No Smoking Home, Open Floorplan, Pantry, Quartz Counters, Soaking Tub, Track Lighting, Vaulted Ceiling(s)
- Flooring: Carpet, Ceramic Tile, Hardwood
- Windows: Window Coverings
- Basement: Full
- Number of fireplaces: 1
- Fireplace features: Family Room, Gas
Interior area
- Total interior livable area: 2,147 sqft
- Finished area above ground: 2,147
Property
Parking
- Total spaces: 4
- Parking features: Double Garage Attached
- Attached garage spaces: 2
Features
- Levels: Two,2 Storey
- Stories: 1
- Patio & porch: Balcony(s), Deck
- Exterior features: Balcony, BBQ gas line, Dock, Private Yard
- Fencing: Cross Fenced
- Frontage length: 12.34M 40`6"
Lot
- Size: 3,920 Square Feet
- Features: Back Yard, Backs on to Park/Green Space, Creek/River/Stream/Pond, Front Yard, Street Lighting
Details
- Parcel number: 112348848
- Zoning: R-G
Construction
Type & style
- Home type: SingleFamily
- Property subtype: Single Family Residence
Materials
- Shingle Siding, Stone, Wood Frame
- Foundation: Concrete Perimeter
- Roof: Asphalt Shingle
Condition
- New construction: No
- Year built: 2015
Community & HOA
Community
- Features: Playground, Sidewalks, Street Lights
- Subdivision: Nolan Hill
HOA
- Has HOA: No
- Amenities included: None
- HOA fee: C$105 annually
Location
- Region: Calgary
Financial & listing details
- Price per square foot: C$386/sqft
- Date on market: 9/9/2026
- Inclusions: N/A
Price history
Price history is unavailable.
Public tax history
Tax history is unavailable.
Climate risks
Neighborhood: Nolan Hill
Nearby schools
GreatSchools rating
No schools nearby
We couldn't find any schools near this home.
- C$839,9003 bd3 ba2.3k sqft68 Nolanlake Point NW, Calgary, AB T3R0W2For Sale

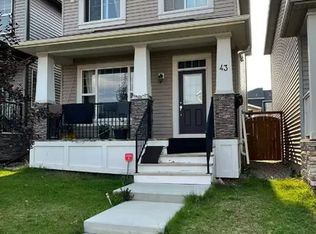
- C$--3 bd4 ba-- sqft43 Nolanlake Point NW, Calgary, AB T3R0W2Off Market
- C$535,0004 bd4 ba1.5k sqft834 W Nolan Hill Blvd NW, Calgary, AB T3R0W1For Sale

- C$409,0002 bd3 ba1.3k sqft428 S Nolan Hill Dr NW #302, Calgary, AB T3R0V4For Sale

Similar homes
- C$789,0006 bd4 ba2.1k sqft368 S Nolanhurst Cres NW, Calgary, AB T3R 0Z1For Sale
 MLS ID #A2333819, Gustavo Vaz, Associate, Lpt Realty. courtesy of Pillar9 System
 - C$865,0006 bd4 ba2.4k sqft296 E Nolancrest Hts NW, Calgary, AB T3R 0V8For Sale
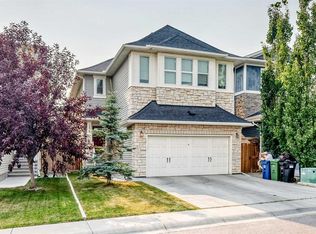 MLS ID #A2334063, Francis Okwuraiwe, Associate, Urban-Realty.Ca. courtesy of Pillar9 System
 - C$919,0005 bd4 ba2.5k sqft232 S Nolancrest Hts NW, Calgary, AB T3R 0V8For Sale
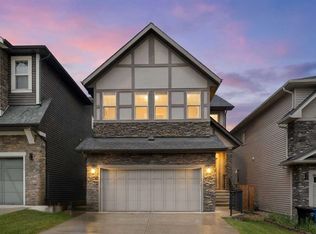 MLS ID #A2321233, Tara Molina, Associate, Royal Lepage Benchmark. courtesy of Pillar9 System
 - C$579,0003 bd3 ba1.4k sqft136 Sage Valley Dr NW, Calgary, AB T3R 0E4For Sale
 MLS ID #A2346684, Sam Kim, Associate, Cir Realty. courtesy of Pillar9 System
