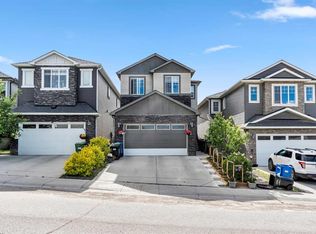
Welcome to this exceptional FORMER SHOW SUITE in the sought-after community of Nolan Hill! Proudly offered by the ORIGINAL OWNERS this beautifully maintained 3-bedroom, 2.5-bathroom home combines quality craftsmanship, premium builder upgrades, and an unbeatable location. Step inside to a bright, open-concept layout featuring hardwood flooring, quartz countertops throughout, built-in kitchen appliances, and an elegant kitchen designed for both everyday living and entertaining. Upstairs, the impressive vaulted bonus room creates a bright and inviting space for family movie nights, a home office, or a children's play area. CENTRAL AIR CONDITIONING ensures year-round comfort. The home also features an attached double garage and an unfinished basement, providing endless possibilities to create additional living space, a home gym, or extra bedrooms to suit your family's needs. Perfectly positioned directly across from a beautiful park and playground, you'll enjoy peaceful views and easy access to green space right outside your front door. A bus stop is just steps away, making commuting convenient, while the FUTURE K-9 school, anticipated within the next three years, adds tremendous value for growing families looking to put down roots in this thriving community. Located close to shopping, restaurants, playgrounds, walking paths, and major roadways, this home offers the perfect balance of comfort, convenience, and lifestyle. Don't miss this rare opportunity to own one of Nolan Hill's most desirable homes—showcasing premium upgrades, an outstanding location, and pride of ownership throughout.
For sale
C$715,000
605 E Nolan Hill Blvd NW, Calgary, AB T3R 0V6
3beds
2,010sqft
Single Family Residence
Built in 2015
3,484 Square Feet Lot
$-- Zestimate®
C$356/sqft
C$9/mo HOA
What's special
Bright open-concept layoutHardwood flooringQuartz countertops throughoutBuilt-in kitchen appliancesImpressive vaulted bonus roomBright and inviting spaceCentral air conditioning
- 8 hours |
- 9 |
- 0 |
Zillow last checked:
Listing updated:
Listed by:
Sahil Chhabra, Associate,
Exp Realty,
Linh Ho, Associate,
Exp Realty
Source: courtesy of Pillar9 System,MLS®#: A2334288 Originating MLS®#: Calgary
Originating MLS®#: CalgaryFacts & features
Interior
Bedrooms & bathrooms
- Bedrooms: 3
- Bathrooms: 3
- Full bathrooms: 2
- 1/2 bathrooms: 1
Bedroom
- Level: Second
- Dimensions: 10`6" x 12`10"
Bedroom
- Level: Second
- Dimensions: 12`1" x 10`0"
Other
- Level: Second
- Dimensions: 13`5" x 13`11"
Other
- Level: Main
- Dimensions: 4`11" x 4`9"
Other
- Level: Second
- Dimensions: 8`2" x 4`11"
Other
- Level: Second
- Dimensions: 9`3" x 8`7"
Dining room
- Level: Main
- Dimensions: 10`6" x 13`6"
Family room
- Level: Second
- Dimensions: 19`3" x 14`7"
Kitchen
- Level: Main
- Dimensions: 19`0" x 10`6"
Laundry
- Level: Second
- Dimensions: 5`4" x 6`5"
Living room
- Level: Main
- Dimensions: 12`5" x 15`7"
Mud room
- Level: Main
- Dimensions: 0`0" x 0`0"
Pantry
- Level: Main
- Dimensions: 0`0" x 0`0"
Storage
- Level: Basement
- Dimensions: 12`11" x 37`0"
Walk in closet
- Level: Second
- Dimensions: 9`3" x 7`4"
Heating
- Forced Air
Cooling
- Central Air
Appliances
- Included: Built-In Oven, Dishwasher, Dryer, Garage Control(s), Range Hood, Refrigerator, Stove(s), Washer
- Laundry: Laundry Room, Upper Level
Features
- Built-in Features, Double Vanity, High Ceilings, Kitchen Island, No Animal Home, No Smoking Home, Pantry, Vaulted Ceiling(s)
- Flooring: Carpet, Hardwood, Tile
- Windows: Skylight(s), Window Coverings
- Basement: Full
- Number of fireplaces: 1
- Fireplace features: Gas, Living Room
Interior area
- Total interior livable area: 2,010 sqft
- Finished area above ground: 2,010
- Finished area below ground: 832
Video & virtual tour
Property
Parking
- Total spaces: 4
- Parking features: Double Garage Attached
- Attached garage spaces: 2
Features
- Levels: Two,2 Storey
- Stories: 1
- Patio & porch: Rear Porch
- Exterior features: Barbecue, Lighting
- Fencing: Partial
- Frontage length: 8.74M 28`8"
Lot
- Size: 3,484 Square Feet
- Features: Back Yard, Interior Lot, Landscaped, Underground Sprinklers, Zero Lot Line
Details
- Parcel number: 112745067
- Zoning: R-G
Construction
Type & style
- Home type: SingleFamily
- Property subtype: Single Family Residence
Materials
- Vinyl Siding, Wood Frame
- Foundation: Concrete Perimeter
- Roof: Asphalt Shingle
Condition
- New construction: No
- Year built: 2015
Community & HOA
Community
- Features: Park, Playground, Sidewalks, Street Lights
- Subdivision: Nolan Hill
HOA
- Has HOA: No
- Amenities included: None
- HOA fee: C$105 annually
Location
- Region: Calgary
Financial & listing details
- Price per square foot: C$356/sqft
- Date on market: 8/4/2026
- Inclusions: Air Conditioning Unit

Sahil Chhabra
(587) 438-7653
By pressing Contact Agent, you agree that the real estate professional identified above may call/text you about your search, which may involve use of automated means and pre-recorded/artificial voices. You don't need to consent as a condition of buying any property, goods, or services. Message/data rates may apply. You also agree to our Terms of Use. Zillow does not endorse any real estate professionals. We may share information about your recent and future site activity with your agent to help them understand what you're looking for in a home.
Price history
Price history is unavailable.
Public tax history
Tax history is unavailable.
Climate risks
Neighborhood: Nolan Hill
Nearby schools
GreatSchools rating
No schools nearby
We couldn't find any schools near this home.
- C$--2 bd1 ba-- sqft81 Nolanhurst Cres NW #1A, Calgary, AB T3R0Z3Off Market
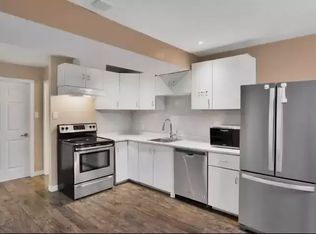
- C$729,9003 bd3 ba2.1k sqft82 Nolanhurst Rise NW, Calgary, AB T3R0Z5For Sale

- C$734,9003 bd4 ba2k sqft37 SE Nolanhurst Cres NW, Calgary, AB T3R0Z3For Sale

- C$--3 bd3 ba2.1k sqft134 Nolanhurst Rise NW, Calgary, AB T3R0Z5Off Market
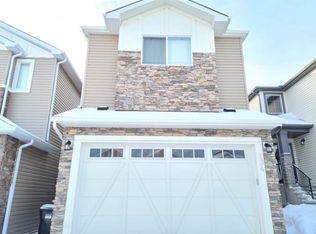
- C$899,9005 bd4 ba2.5k sqft284 E Nolancrest Hts NW, Calgary, AB T3R0V8For Sale
- C$875,0006 bd4 ba2.4k sqft296 E Nolancrest Hts NW, Calgary, AB T3R0V8For Sale
- C$--3 bd3 ba1.5k sqft111 Nolancrest Cir NW, Calgary, AB T3R0T6Off Market
- C$779,9004 bd4 ba2.2k sqft236 E Nolanhurst Cres NW, Calgary, AB T3R0Z4For Sale
Similar homes
- C$649,9004 bd4 ba1.7k sqft42 SW Nolancrest Rise NW, Calgary, AB T3R 0T2For Sale
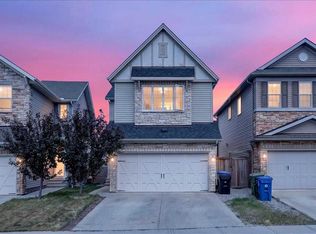 MLS ID #A2333908, Michael Laprairie, Broker, Jayman Realty Inc.. courtesy of Pillar9 System
 - C$749,9003 bd4 ba1.6k sqft152 E Royal Oak Ter NW, Calgary, AB T3G 6A6For Sale
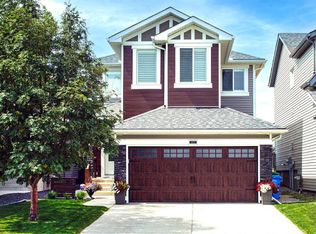 MLS ID #A2333633, Julian Aiuto, Broker, Rhinorealty. courtesy of Pillar9 System
 - C$779,9004 bd4 ba2.2k sqft236 E Nolanhurst Cres NW, Calgary, AB T3R 0Z4For Sale
 MLS ID #A2322903, Simmi Sharma, Associate, Real Broker. courtesy of Pillar9 System
 - C$699,0004 bd4 ba1.7k sqft47 W Evanscrest Way NW, Calgary, AB T3P 0P9For Sale
 MLS ID #A2333085, Maricel Mcdonald, Associate, Royal Lepage Benchmark. courtesy of Pillar9 System
 - C$874,9004 bd4 ba2.2k sqft283 W Nolanhurst Cres NW, Calgary, AB T3R 0Z6For SaleMLS ID #A2329910, Brian Cheung, Associate, Keller Williams Bold Realty. courtesy of Pillar9 System
- C$730,0004 bd4 ba1.9k sqft46 S Citadel Meadow Cres NW, Calgary, AB T3G 4Z1For SaleMLS ID #A2319919, Sheetal Cheema, Associate, Smartpro Realty. courtesy of Pillar9 System
- C$849,9004 bd4 ba2.3k sqft29 E Sage Meadows Park NW, Calgary, AB T3P 0Y3For SaleMLS ID #A2332925, Saju Varghese, Broker, Cal Realty. courtesy of Pillar9 System
- C$689,9004 bd4 ba1.7k sqft261 E Panamount Hl NW, Calgary, AB T3K 5M3For SaleMLS ID #A2331287, Tyler Merriman, Associate, Grassroots Realty Group. courtesy of Pillar9 System
- C$724,9004 bd4 ba2k sqft4 N Panton Rd NW, Calgary, AB T3K 0X7For SaleMLS ID #A2312706, Michael Boling, Associate, Cir Realty. courtesy of Pillar9 System
- C$614,0004 bd4 ba1.4k sqft164 Sage Valley Dr NW, Calgary, AB T3R 0E4For SaleMLS ID #A2315671, Brandy Hegseth, Associate, Century 21 Bamber Realty Ltd.. courtesy of Pillar9 System
- C$724,9955 bd4 ba1.8k sqft905 N Livingston Way NE, Calgary, AB T3P 1L2For SaleMLS ID #A2323300, Jay Nasser, Associate, Cir Realty. courtesy of Pillar9 System
- C$650,0003 bd3 ba2k sqft57 E Sherwood Ter NW, Calgary, AB T3R 1M9For SaleMLS ID #A2300886, Jad Itani, Associate, Century 21 Bravo Realty. courtesy of Pillar9 System
- C$860,0004 bd4 ba2.3k sqft385 NE Edith Rd NW, Calgary, AB T3R 1Y9For SaleMLS ID #A2322147, Monisola Sowunmi, Associate, Exp Realty. courtesy of Pillar9 System
- C$775,0004 bd4 ba2.4k sqft26 N Sage Meadows Way NW, Calgary, AB T3P 0E7For SaleMLS ID #A2318144, Adaylin Simmons, Associate, Lpt Realty. courtesy of Pillar9 System
- C$714,9003 bd4 ba2.1k sqft31 N Skyview Shores Gdns NE, Calgary, AB T3N 0C6For SaleMLS ID #A2330284, Arshit Dhingra, Associate, Re/Max House Of Real Estate. courtesy of Pillar9 System
- C$735,0004 bd4 ba1.7k sqft6417 N 34th Ave NW, Calgary, AB T3B 1M9For SaleMLS ID #A2312997, Trish Devellano, Associate, Real Broker. courtesy of Pillar9 System
- C$720,0004 bd4 ba1.8k sqft760 E Saddlecreek Way NE, Calgary, AB T3J 4A5For SaleMLS ID #A2333207, Baldev Heer, Associate, Creekside Realty. courtesy of Pillar9 System
- C$759,9003 bd3 ba2.3k sqft172 N Riviera Way, Cochrane, AB T4C 0Y6For SaleMLS ID #A2332577, Kelly L. Macdonald, Associate, Century 21 Masters. courtesy of Pillar9 System
- C$669,9004 bd4 ba1.9k sqft25 W Evansglen Mews NW, Calgary, AB T3P 0P1For SaleMLS ID #A2331290, Rod Burriss, Associate, Re/Max First. courtesy of Pillar9 System
- C$799,9994 bd3 ba2.3k sqft109 E Evanscove Hts NW, Calgary, AB T3P 0A4For SaleMLS ID #A2320575, Money Dhindsa, Associate, Urban-Realty.Ca. courtesy of Pillar9 System
