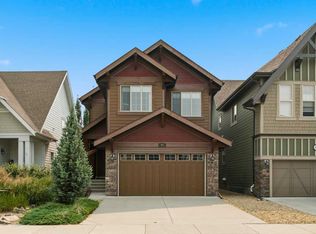
Welcome to Riviera, one of Cochrane's most sought-after communities, where nature, lifestyle and everyday convenience come together. Tucked into a quiet, established neighbourhood surrounded by mature trees and just steps from the Bow River pathways and environmental reserve, this beautifully maintained, original-owner home offers over 2,300 sqft. of thoughtfully designed living space. Driving into Riviera, you'll immediately appreciate the peaceful atmosphere. Quiet streets, mature trees and natural surroundings create a secluded setting that feels like a private retreat, yet you're only mins from downtown Cochrane, Spray Lakes Sawmills Family Sports Centre, golf, shopping, restaurants and an easy commute to Calgary. Walk or bike the extensive pathway system, cross the River Ave Bridge into historic downtown or simply enjoy the deer that regularly wander through the neighbourhood. Outstanding curb appeal is enhanced by professional landscaping in both the front and back yards, creating a beautiful, low-maintenance outdoor oasis. The backyard is designed for entertaining with a maintenance free Duradek deck, gas BBQ hookup, pergola and mature gardens. Timeless finishes, thoughtful design and meticulous care are evident throughout this original-owner home. Rich hardwood flooring, a cozy gas fireplace and an open-concept layout create a warm and inviting space that's equally suited to everyday living and entertaining. The chef-inspired kitchen features granite countertops, built-in appliances, extensive cabinetry, a large pantry and an oversized island. Morning sunshine fills the kitchen while peaceful views of the mature trees create the perfect place to start your day. Upstairs offers three bedrooms, a central bonus room, convenient upper laundry, a built-in office nook and a primary retreat with an ensuite featuring double sinks, a deep soaker tub and separate walk-in shower and walk-in closet. The partially above-grade sunshine basement features oversized windows that flood the space with natural light and includes a bathroom rough-in, offering endless possibilities for future development. Additional features: central air conditioning and Hunter Douglas blinds. Lovingly cared for in one of Cochrane's premier family communities, this is a rare opportunity to own a home that offers exceptional quality, outstanding lifestyle and a location that's hard to beat.
For sale
C$759,900
172 N Riviera Way, Cochrane, AB T4C 0Y6
3beds
2,309sqft
Single Family Residence
Built in 2015
4,356 Square Feet Lot
$-- Zestimate®
C$329/sqft
C$-- HOA
What's special
Surrounded by mature treesQuiet streetsOutstanding curb appealBeautiful low-maintenance outdoor oasisMaintenance free duradek deckGas bbq hookupMature gardens
- 21 hours |
- 8 |
- 0 |
Zillow last checked:
Listing updated:
Listed by:
Kelly L. Macdonald, Associate,
Century 21 Masters
Source: courtesy of Pillar9 System,MLS®#: A2332577 Originating MLS®#: Calgary
Originating MLS®#: CalgaryFacts & features
Interior
Bedrooms & bathrooms
- Bedrooms: 3
- Bathrooms: 3
- Full bathrooms: 2
- 1/2 bathrooms: 1
Bedroom
- Level: Upper
- Dimensions: 14`11" x 9`8"
Bedroom
- Level: Upper
- Dimensions: 11`8" x 9`11"
Other
- Level: Upper
- Dimensions: 12`11" x 17`11"
Other
- Level: Main
- Dimensions: 0`0" x 0`0"
Other
- Level: Upper
- Dimensions: 0`0" x 0`0"
Other
- Level: Upper
- Dimensions: 0`0" x 0`0"
Bonus room
- Level: Upper
- Dimensions: 17`0" x 17`5"
Dining room
- Level: Main
- Dimensions: 12`11" x 12`0"
Foyer
- Level: Main
- Dimensions: 8`0" x 17`11"
Kitchen
- Level: Main
- Dimensions: 13`0" x 16`5"
Laundry
- Level: Upper
- Dimensions: 8`0" x 5`6"
Living room
- Level: Main
- Dimensions: 11`11" x 19`1"
Office
- Level: Upper
- Dimensions: 8`2" x 8`10"
Heating
- Fireplace(s), Forced Air
Cooling
- Central Air
Appliances
- Included: Built-In Oven, Dishwasher, Garage Control(s), Gas Cooktop, Microwave, Range Hood, Refrigerator, Washer/Dryer
- Laundry: Laundry Room, Upper Level
Features
- Bathroom Rough-in, Built-in Features, Central Vacuum, Double Vanity, Granite Counters, High Ceilings, Kitchen Island, No Animal Home, No Smoking Home, Open Floorplan, Pantry, Separate Entrance, Stone Counters, Storage, Walk-In Closet(s)
- Flooring: Carpet, Hardwood
- Windows: Vinyl Windows, Window Coverings
- Basement: Full
- Number of fireplaces: 1
- Fireplace features: Family Room, Gas
Interior area
- Total interior livable area: 2,309 sqft
- Finished area above ground: 2,310
Video & virtual tour
Property
Parking
- Total spaces: 4
- Parking features: Double Garage Attached
- Attached garage spaces: 2
Features
- Levels: Two,2 Storey
- Stories: 1
- Patio & porch: Deck, Patio, Pergola, Porch, Rear Porch
- Exterior features: BBQ gas line, Garden, Private Entrance, Private Yard, Storage
- Fencing: Fenced
- Frontage length: 10.93M 35`10"
Lot
- Size: 4,356 Square Feet
- Features: Front Yard, Garden, Gazebo, Landscaped, Lawn, Level, Low Maintenance Landscape, Rectangular Lot, Standard Shaped Lot, Street Lighting, Treed
Details
- Parcel number: 112787663
- Zoning: R-LD
Construction
Type & style
- Home type: SingleFamily
- Property subtype: Single Family Residence
Materials
- Wood Frame
- Foundation: Concrete Perimeter
- Roof: Asphalt Shingle
Condition
- New construction: No
- Year built: 2015
Community & HOA
Community
- Features: Golf, Park, Playground, Sidewalks, Street Lights
- Subdivision: Riviera
HOA
- Has HOA: No
Location
- Region: Cochrane
Financial & listing details
- Price per square foot: C$329/sqft
- Date on market: 7/30/2026
- Inclusions: Alarm system. Pergola/Gazebo
Kelly L. Macdonald, Associate
Kelly L. Macdonald, Associate
(403) 617-8758
By pressing Contact Agent, you agree that the real estate professional identified above may call/text you about your search, which may involve use of automated means and pre-recorded/artificial voices. You don't need to consent as a condition of buying any property, goods, or services. Message/data rates may apply. You also agree to our Terms of Use. Zillow does not endorse any real estate professionals. We may share information about your recent and future site activity with your agent to help them understand what you're looking for in a home.
Price history
Price history is unavailable.
Public tax history
Tax history is unavailable.
Climate risks
Neighborhood: T4C
Nearby schools
GreatSchools rating
No schools nearby
We couldn't find any schools near this home.
- C$774,9003 bd3 ba2.2k sqft81 N Riviera Vw, Cochrane, AB T4C0Y7For Sale
- C$1,050,0003 bd4 ba2.5k sqft42 S Riviera Vw, Cochrane, AB T4C0Y7For Sale

- C$769,0003 bd3 ba2.1k sqft141 E Riviera Cres, Cochrane, AB T4C0V4For Sale

- C$1,295,0005 bd4 ba2.7k sqft126 S Riviera Vw, Cochrane, AB T4C0Z1For Sale

- C$989,5003 bd4 ba2k sqft14 W Riviera Vw, Cochrane, AB T4C0Y7For Sale
- C$909,9003 bd4 ba2.2k sqft117 E Riviera Cres, Cochrane, AB T4C0V4For Sale
- C$799,9003 bd4 ba2.2k sqft264 S Riviera Way, Cochrane, AB T4C0Z2For Sale
- C$949,9004 bd4 ba2.7k sqft495 SW Rivercrest Vw, Cochrane, AB T4C2W9New Construction
Similar homes
- C$774,9003 bd3 ba2.2k sqft81 N Riviera Vw, Cochrane, AB T4C 0Y7For SaleMLS ID #A2330385, Ken Morris, Associate Broker, Royal Lepage Benchmark. courtesy of Pillar9 System
- C$849,9003 bd4 ba2.2k sqft206 E Riviera Vw, Cochrane, AB T4C 0Z2For Sale
 MLS ID #A2332627, Karlee Wick, Associate, Exp Realty. courtesy of Pillar9 System
 - C$715,0005 bd4 ba1.8k sqft411 S Rivercrest Blvd, Cochrane, AB T4C 2A4For Sale
 MLS ID #A2332827, Janel Harris, Associate, Remax Innovations. courtesy of Pillar9 System
 - C$664,0003 bd4 ba2.2k sqft434 SE River Heights Dr, Cochrane, AB T4C 0H8For Sale
 MLS ID #A2333183, Debbie Leah, Associate, Royal Lepage Benchmark. courtesy of Pillar9 System
 - C$769,0003 bd3 ba2.1k sqft141 E Riviera Cres, Cochrane, AB T4C 0V4For SaleMLS ID #A2321213, Ivan Brooker, Associate, Royal Lepage Benchmark. courtesy of Pillar9 System
- C$784,8004 bd3 ba2.2k sqft331 S Rivercrest Rd, Cochrane, AB T4C 3G1New ConstructionMLS ID #A2333697, Anna Kaufman, Associate, Exp Realty. courtesy of Pillar9 System
- C$799,9003 bd4 ba2.2k sqft264 S Riviera Way, Cochrane, AB T4C 0Z2For SaleMLS ID #A2323729, Matthew Callbeck, Associate, Royal Lepage Benchmark. courtesy of Pillar9 System
- C$769,8003 bd3 ba2.3k sqft359 S Rivercrest Rd, Cochrane, AB T4C 3G1New ConstructionMLS ID #A2332283, Rut Kaufman Aronovich, Associate, Exp Realty. courtesy of Pillar9 System
- C$718,0004 bd4 ba1.8k sqft150 Fireside Bnd, Cochrane, AB T4C 0V7For SaleCentury 21 Canada
- C$775,8004 bd4 ba1.8k sqft297 S Riviera Way #5, Cochrane, AB T4C 0Z2For SaleMLS ID #A2332622, Erin Reeves, Associate, Exp Realty. courtesy of Pillar9 System
- C$718,0004 bd4 ba1.8k sqft150 S Fireside Bnd, Cochrane, AB T4C 0V7For SaleMLS ID #A2331216, Deborah Clark, Associate, Century 21 Bamber Realty Ltd.. courtesy of Pillar9 System
- C$749,9005 bd4 ba2.7k sqft500 NE Rivercrest Vw, Cochrane, AB T4C 2W9New ConstructionMLS ID #A2332005, Judit Sheikh, Associate, Re/Max First. courtesy of Pillar9 System
- C$709,0004 bd3 ba2k sqft415 S Rivercrest Blvd, Cochrane, AB T4C 2V1For SaleMLS ID #A2327139, Natosha Wareham-Bakker, Associate, Royal Lepage Benchmark. courtesy of Pillar9 System
- C$909,9003 bd4 ba2.2k sqft117 E Riviera Cres, Cochrane, AB T4C 0V4For SaleMLS ID #A2315536, Karlee Wick, Associate, Exp Realty. courtesy of Pillar9 System
- C$739,0003 bd3 ba1.8k sqft546 E Rivercrest Vw, Cochrane, AB T4C 2W9New ConstructionMLS ID #A2328807, Diane Gertrude Lamonaca, Associate, Royal Lepage Benchmark. courtesy of Pillar9 System
- C$749,9003 bd3 ba1.2k sqft376 E Precedence Hl, Cochrane, AB T4C 2T7For SaleMLS ID #A2328867, Karlee Wick, Associate, Exp Realty. courtesy of Pillar9 System
- C$699,9004 bd4 ba2k sqft3 NW Rivercrest Cmn, Cochrane, AB T4C 2V2For SaleMLS ID #A2313193, Jag Thind, Associate, Royal Lepage Benchmark. courtesy of Pillar9 System
- C$774,9002 bd3 ba1.2k sqft61 S River Heights Vw, Cochrane, AB T4C 0E6For SaleMLS ID #A2332100, Nicole Henson, Associate, Cir Realty. courtesy of Pillar9 System
- C$699,9003 bd3 ba1.8k sqft363 W Precedence Hl, Cochrane, AB T4C 2T7For SaleMLS ID #A2330366, Kaleigh Young, Associate, Coldwell Banker United. courtesy of Pillar9 System
- C$748,0003 bd3 ba2k sqft423 S Rivercrest Rd, Cochrane, AB T4C 3C6New ConstructionMLS ID #A2320123, Diane Gertrude Lamonaca, Associate, Royal Lepage Benchmark. courtesy of Pillar9 System
