Welcome to this beautifully upgraded former Sterling Homes showhome in the heart of Rivercrest. Offering 4 bedrooms, 2,095 sq. ft. above grade, & a finished basement, this home blends thoughtful upgrades with everyday functionality that simply feels like home. Step inside & you will immediately appreciate the bright, open-concept main floor where oversized windows flood the space with natural light. At the heart of the home is an executive-style kitchen designed for everyday living & entertaining. Quartz countertops, under-cabinet lighting, upgraded appliances including a gas cooktop, built-in oven & microwave, a built-in wine rack & beverage fridge, a large island, & a walk-through pantry make this space as practical as it is beautiful. The inviting living room is anchored by a modern gas fireplace, creating a warm focal point, while the spacious dining area is ready for everything from holiday celebrations to casual family dinners. A dedicated main-floor office with built-in cabinetry provides the perfect work-from-home space, while built-in speakers, central air conditioning, upgraded lighting, elegant railings, beautifully finished tiled bath & shower surrounds, & push-button lift blinds showcase the quality you would expect from a former Sterling Homes showhome. Upstairs, the vaulted bonus room is much more than an extra place to gather. Custom built-ins & a striking feature wall create a space you will actually want to spend time in. The spacious primary suite offers a walk-in closet & a beautifully finished ensuite with dual sinks & an oversized fully tiled shower. Two additional bedrooms, a full bathroom with a fully tiled tub & shower surround, & convenient upper-floor laundry complete the second level. The finished basement adds even more flexibility with a large recreation room, a fourth bedroom, & space for guests, hobbies, or family. The plumbing is already roughed in & electrical completed for a third full bathroom, allowing you to finish it exactly the way you want. Step outside to a landscaped backyard designed for relaxing & entertaining. Enjoy summer evening mountain views on the spacious deck while the underground sprinkler system helps keep the yard looking its best. A dedicated electrical hookup is already in place for a future hot tub, & the remaining vinyl fencing has been scheduled for completion by the sellers, so you can enjoy a fully finished yard. Located near parks, pathways, schools, & everyday amenities, this home offers the perfect balance of style, comfort, & convenience in one of Cochrane's most sought-after communities. Beautifully maintained & thoughtfully upgraded, this former Sterling Homes showhome is more than just another house. It is a place you will be proud to call home. Book your private showing today to experience everything this exceptional Rivercrest home has to offer, and Let's make YOUR dreams... Realty!
For sale
C$709,000
415 S Rivercrest Blvd, Cochrane, AB T4C 2V1
4beds
2,095sqft
Single Family Residence
Built in 2019
3,920 Square Feet Lot
$-- Zestimate®
C$338/sqft
C$-- HOA
What's special
Finished basementBright open-concept main floorQuartz countertopsUnder-cabinet lightingLarge islandWalk-through pantryBuilt-in speakers
- 26 days |
- 26 |
- 2 |
Zillow last checked:
Listing updated:
Listed by:
Natosha Wareham-Bakker, Associate,
Royal Lepage Benchmark
Source: courtesy of Pillar9 System,MLS®#: A2327139 Originating MLS®#: Calgary
Originating MLS®#: CalgaryFacts & features
Interior
Bedrooms & bathrooms
- Bedrooms: 4
- Bathrooms: 3
- Full bathrooms: 2
- 1/2 bathrooms: 1
Other
- Level: Upper
- Dimensions: 14`5" x 13`0"
Bedroom
- Level: Upper
- Dimensions: 9`11" x 13`0"
Bedroom
- Level: Upper
- Dimensions: 9`4" x 11`0"
Bedroom
- Level: Lower
- Dimensions: 13`7" x 11`0"
Other
- Level: Main
Other
- Level: Upper
Other
- Level: Lower
- Dimensions: 10`0" x 4`11"
Other
- Level: Upper
Bonus room
- Level: Upper
- Dimensions: 14`0" x 12`2"
Dining room
- Level: Main
- Dimensions: 10`0" x 13`5"
Foyer
- Level: Main
- Dimensions: 10`6" x 6`0"
Other
- Level: Lower
- Dimensions: 7`7" x 16`6"
Game room
- Level: Lower
- Dimensions: 21`4" x 13`1"
Kitchen
- Level: Main
- Dimensions: 18`9" x 19`8"
Laundry
- Level: Upper
- Dimensions: 8`4" x 5`6"
Living room
- Level: Main
- Dimensions: 13`0" x 13`10"
Mud room
- Level: Main
- Dimensions: 11`7" x 6`3"
Office
- Level: Main
- Dimensions: 5`8" x 7`4"
Storage
- Level: Lower
- Dimensions: 7`5" x 5`5"
Walk in closet
- Level: Upper
- Dimensions: 8`6" x 5`11"
Heating
- Forced Air, Natural Gas
Cooling
- Central Air
Appliances
- Included: Built-In Oven, Dishwasher, Dryer, Garage Control(s), Gas Cooktop, Humidifier, Microwave, Range Hood, Refrigerator, Washer, Wine Refrigerator
- Laundry: Upper Level
Features
- Bathroom Rough-in, Built-in Features, Closet Organizers, Double Vanity, High Ceilings, Kitchen Island, Open Floorplan, Pantry, Quartz Counters, Recessed Lighting, Soaking Tub, Storage, Walk-In Closet(s), Wired for Sound
- Flooring: Carpet, Tile
- Basement: Full
- Number of fireplaces: 2
- Fireplace features: Basement, Electric, Gas, Living Room
Interior area
- Total interior livable area: 2,095 sqft
- Finished area above ground: 2,095
- Finished area below ground: 817
Video & virtual tour
Property
Parking
- Total spaces: 4
- Parking features: Double Garage Attached
- Attached garage spaces: 2
Features
- Levels: Two,2 Storey
- Stories: 1
- Patio & porch: Deck, Front Porch
- Exterior features: BBQ gas line
- Fencing: Partial
- Frontage length: 10.39M 34`1"
Lot
- Size: 3,920 Square Feet
- Features: Back Yard, Front Yard, Low Maintenance Landscape, Rectangular Lot, Underground Sprinklers
Details
- Parcel number: 112240229
- Zoning: R-LD
Construction
Type & style
- Home type: SingleFamily
- Property subtype: Single Family Residence
Materials
- Vinyl Siding, Wood Frame
- Foundation: Concrete Perimeter
- Roof: Asphalt Shingle
Condition
- New construction: No
- Year built: 2019
Community & HOA
Community
- Features: Park, Playground, Sidewalks, Street Lights
- Subdivision: Rivercrest
HOA
- Has HOA: No
Location
- Region: Cochrane
Financial & listing details
- Price per square foot: C$338/sqft
- Date on market: 7/9/2026
- Date available: 09/01/2026
- Inclusions: Blinds, Valences, and TV mount in bonus room.
Natosha Wareham-Bakker, Associate
Natosha Wareham-Bakker, Associate
(403) 464-7691
By pressing Contact Agent, you agree that the real estate professional identified above may call/text you about your search, which may involve use of automated means and pre-recorded/artificial voices. You don't need to consent as a condition of buying any property, goods, or services. Message/data rates may apply. You also agree to our Terms of Use. Zillow does not endorse any real estate professionals. We may share information about your recent and future site activity with your agent to help them understand what you're looking for in a home.
Price history
Price history is unavailable.
Public tax history
Tax history is unavailable.
Climate risks
Neighborhood: T4C
Nearby schools
GreatSchools rating
No schools nearby
We couldn't find any schools near this home.
- C$715,0005 bd4 ba1.8k sqft411 S Rivercrest Blvd, Cochrane, AB T4C2A4For Sale

- C$--3 bd3 ba1.4k sqft24 Rivercrest Dr #999590, Cochrane, AB T4C2C5Off Market
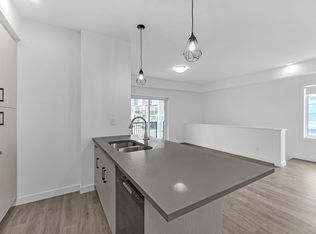
- C$--1 bd1 ba960 sqft24 Rivercrest Dr #1051024, Cochrane, AB T4C2C5Off Market
- C$--2 bd3 ba-- sqft24 Rivercrest Dr #999591, Cochrane, AB T4C2C5Off Market
- C$--2 bd2 ba1.2k sqft24 Rivercrest Dr #1035084, Cochrane, AB T4C2C5Off Market
- C$--3 bd3 ba1.3k sqft24 Rivercrest Dr #854849, Cochrane, AB T4C2C5Off Market
- C$1,9503 bd3 ba1.3k sqft24 Rivercrest Dr, Cochrane, AB T4C2C5For Rent
- C$345,0002 bd1 ba1k sqft24 W Rivercrest Dr #801, Cochrane, AB T4C2C5For Sale
Similar homes
- C$715,0005 bd4 ba1.8k sqft411 S Rivercrest Blvd, Cochrane, AB T4C 2A4For SaleMLS ID #A2332827, Janel Harris, Associate, Remax Innovations. courtesy of Pillar9 System
- C$699,9004 bd4 ba2k sqft3 NW Rivercrest Cmn, Cochrane, AB T4C 2V2For Sale
 MLS ID #A2313193, Jag Thind, Associate, Royal Lepage Benchmark. courtesy of Pillar9 System
 - C$739,0003 bd3 ba1.8k sqft546 E Rivercrest Vw, Cochrane, AB T4C 2W9New Construction
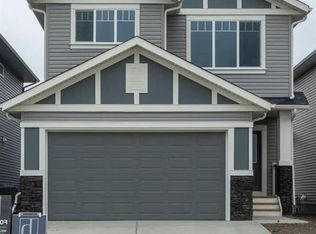 MLS ID #A2328807, Diane Gertrude Lamonaca, Associate, Royal Lepage Benchmark. courtesy of Pillar9 System
 - C$799,9003 bd4 ba2.2k sqft264 S Riviera Way, Cochrane, AB T4C 0Z2For Sale
 MLS ID #A2323729, Matthew Callbeck, Associate, Royal Lepage Benchmark. courtesy of Pillar9 System
 - C$748,0003 bd3 ba2k sqft423 S Rivercrest Rd, Cochrane, AB T4C 3C6New ConstructionMLS ID #A2320123, Diane Gertrude Lamonaca, Associate, Royal Lepage Benchmark. courtesy of Pillar9 System
- C$675,0003 bd3 ba1.8k sqft432 N Rivercrest Rd, Cochrane, AB T4C 3C6New ConstructionMLS ID #A2304288, Diane Gertrude Lamonaca, Associate, Royal Lepage Benchmark. courtesy of Pillar9 System
- C$680,0004 bd4 ba1.7k sqft52 W Edge Rd, Cochrane, AB T4C 1L1For SaleMLS ID #A2325313, Paul Stutz, Associate, Remax Innovations. courtesy of Pillar9 System
- C$657,0003 bd3 ba1.8k sqft81 S Willow Ct, Cochrane, AB T4C 2S7For SaleMLS ID #A2306868, Brad Van De Walle, Associate, Exp Realty. courtesy of Pillar9 System
- C$649,9003 bd3 ba1.9k sqft48 N Sundown Cmn, Cochrane, AB T4C 2M9For SaleMLS ID #A2327842, Zeenat Taghvai, Associate, Re/Max Real Estate (Mountain View). courtesy of Pillar9 System
- C$599,9003 bd3 ba1.9k sqft52 W Sunrise Way, Cochrane, AB T4C 2S3For SaleMLS ID #A2332006, Achalu Biri, Associate, Prep Realty Inc.. courtesy of Pillar9 System
- C$546,0004 bd4 ba1.5k sqft193 N River Heights Dr, Cochrane, AB T4C 0H9For SaleMLS ID #A2314152, Lauren Crouse, Associate, Real Broker. courtesy of Pillar9 System
- C$539,9003 bd3 ba1.4k sqft116 W Precedence Way, Cochrane, AB T4C 2T5For SaleMLS ID #A2332031, Tom Waterhouse, Associate, Cir Realty. courtesy of Pillar9 System
- C$485,0003 bd3 ba1.5k sqft406 N River Heights Cres, Cochrane, AB T4C 0T9For SaleMLS ID #A2333133, Derek Thistle, Associate, Real Broker. courtesy of Pillar9 System
- C$552,0003 bd3 ba1.5k sqft317 E Sundown Rd S, Cochrane, AB T4C 2T2For SaleMLS ID #A2324579, Tasha Brons, Associate, Century 21 Masters. courtesy of Pillar9 System
- C$545,0003 bd3 ba1.5k sqft4 N Mill Rd, Cochrane, AB T4C 3B9For SaleMLS ID #A2332106, Jacquelyn Krasnikoff, Associate, Re/Max First. courtesy of Pillar9 System
- C$649,9934 bd4 ba1.8k sqft64 NE Southborough Cmn, Cochrane, AB T4C 3J7New ConstructionMLS ID #A2302894, David Lofthaug, Broker, Bode Platform Inc.. courtesy of Pillar9 System
- C$845,0003 bd4 ba2.2k sqft64 NE Heritage Grn, Cochrane, AB T4C 0L3For SaleMLS ID #A2324432, Lisa Johnson, Associate, Re/Max House Of Real Estate. courtesy of Pillar9 System
- C$739,9004 bd4 ba1.9k sqft26 W Evansfield Park NW, Calgary, AB T3P 0M1For SaleMLS ID #A2330118, Brian Cheung, Associate, Keller Williams Bold Realty. courtesy of Pillar9 System
- C$675,0004 bd4 ba1.9k sqft192 S Carrington Cres NW, Calgary, AB T3P 1R1For SaleMLS ID #A2329625, Erin Reeves, Associate, Exp Realty. courtesy of Pillar9 System
- C$849,9004 bd4 ba2.3k sqft29 E Sage Meadows Park NW, Calgary, AB T3P 0Y3For SaleMLS ID #A2332925, Saju Varghese, Broker, Cal Realty. courtesy of Pillar9 System
