Public Open HOuse on Saturday July 25th-1:00 to 4:00 pm! Welcome to 48 Sundown Common, a beautifully designed family home nestled in the highly sought-after community of Sunset Ridge. Offering an ideal blend of modern style, thoughtful functionality, and an unbeatable location, this home is perfect for families, professionals, or anyone looking to enjoy Cochrane's vibrant lifestyle. Step inside to discover a bright, open-concept main floor featuring large windows that fill the home with natural light. The spacious kitchen is the heart of the home, complete with a large centre island, ample cabinetry, quality finishes, and a walk-in pantry . The adjoining dining area and welcoming living room create the perfect setting for everyday living and entertaining. Upstairs, you'll find a generous primary retreat with a walk-in closet and a luxurious ensuite, along with additional well-sized bedrooms and the convenience of upper-floor laundry. The home's thoughtful layout provides comfort and privacy for the entire family. Outside, enjoy a fully landscaped yard with plenty of room for children, pets, or summer gatherings. Located just steps from parks, playgrounds, scenic walking paths, and schools, this home also offers quick access to shopping, restaurants, and Cochrane's growing list of amenities. For outdoor enthusiasts, the Rocky Mountains are only a short drive away, making weekend adventures easily accessible. Wanna save on energy bill? The solar panels will offer saving on the electricity cost, and you have the option of buying natural gas from the same company at a discounted rate if you wish ! The solar panels are less than 3 years old, and came with 20 years warranty. Call today to view this beauty!
For sale
C$649,900
48 N Sundown Cmn, Cochrane, AB T4C 2M9
3beds
1,966sqft
Single Family Residence
Built in 2017
435 Square Feet Lot
$-- Zestimate®
C$331/sqft
C$-- HOA
What's special
Bright open-concept main floorSpacious kitchenLarge centre islandAmple cabinetryQuality finishesWalk-in pantryAdjoining dining area
- 13 days |
- 14 |
- 0 |
Zillow last checked:
Listing updated:
Listed by:
Zeenat Taghvai, Associate,
Re/Max Real Estate (Mountain View)
Source: courtesy of Pillar9 System,MLS®#: A2327842 Originating MLS®#: Calgary
Originating MLS®#: CalgaryFacts & features
Interior
Bedrooms & bathrooms
- Bedrooms: 3
- Bathrooms: 3
- Full bathrooms: 2
- 1/2 bathrooms: 1
Bedroom
- Level: Second
- Dimensions: 10`0" x 9`5"
Bedroom
- Level: Second
- Dimensions: 10`0" x 9`5"
Other
- Level: Second
- Dimensions: 12`7" x 16`11"
Other
- Level: Main
- Dimensions: 4`11" x 5`2"
Other
- Level: Second
- Dimensions: 8`9" x 6`2"
Other
- Level: Second
- Dimensions: 9`11" x 8`7"
Dining room
- Level: Main
- Dimensions: 10`10" x 9`11"
Family room
- Level: Second
- Dimensions: 18`0" x 12`6"
Kitchen
- Level: Main
- Dimensions: 10`9" x 15`5"
Laundry
- Level: Second
- Dimensions: 8`6" x 5`10"
Living room
- Level: Main
- Dimensions: 12`2" x 19`3"
Other
- Level: Main
- Dimensions: 19`11" x 31`6"
Other
- Level: Basement
- Dimensions: 21`11" x 29`10"
Storage
- Level: Basement
- Dimensions: 11`1" x 9`0"
Walk in closet
- Level: Second
- Dimensions: 10`0" x 5`0"
Heating
- Forced Air
Cooling
- None
Appliances
- Included: Dishwasher, Electric Stove, Garage Control(s), Microwave Hood Fan, Refrigerator, Washer/Dryer
- Laundry: Upper Level
Features
- Bathroom Rough-in, Ceiling Fan(s), Closet Organizers, Double Vanity, Kitchen Island, No Animal Home, No Smoking Home, Open Floorplan, Pantry, Quartz Counters, Soaking Tub, Walk-In Closet(s)
- Flooring: Carpet, Ceramic Tile, Hardwood
- Windows: Vinyl Windows, Window Coverings
- Basement: Full
- Number of fireplaces: 1
- Fireplace features: Gas, Great Room, Insert, Mantle
Interior area
- Total interior livable area: 1,966 sqft
- Finished area above ground: 1,966
- Finished area below ground: 766
Video & virtual tour
Property
Parking
- Total spaces: 2
- Parking features: Double Garage Attached
- Attached garage spaces: 2
Features
- Levels: Two,2 Storey
- Stories: 1
- Patio & porch: Deck, See Remarks
- Exterior features: Playground, Private Entrance
- Fencing: Fenced
- Frontage length: 3.15M 10`4"
Lot
- Size: 435 Square Feet
- Features: Back Yard, Few Trees, Front Yard, Landscaped, Level, Rectangular Lot
Details
- Parcel number: 111997193
- Zoning: R-LD
Construction
Type & style
- Home type: SingleFamily
- Property subtype: Single Family Residence
Materials
- Wood Frame
- Foundation: Concrete Perimeter
- Roof: Asphalt Shingle
Condition
- New construction: No
- Year built: 2017
Community & HOA
Community
- Features: Park, Playground, Sidewalks, Street Lights
- Subdivision: Sunset Ridge
HOA
- Has HOA: No
Location
- Region: Cochrane
Financial & listing details
- Price per square foot: C$331/sqft
- Date on market: 7/9/2026
- Inclusions: N/A
Zeenat Taghvai, Associate
Zeenat Taghvai, Associate
(403) 850-6957
By pressing Contact Agent, you agree that the real estate professional identified above may call/text you about your search, which may involve use of automated means and pre-recorded/artificial voices. You don't need to consent as a condition of buying any property, goods, or services. Message/data rates may apply. You also agree to our Terms of Use. Zillow does not endorse any real estate professionals. We may share information about your recent and future site activity with your agent to help them understand what you're looking for in a home.
Price history
Price history is unavailable.
Public tax history
Tax history is unavailable.
Climate risks
Neighborhood: T4C
Nearby schools
GreatSchools rating
No schools nearby
We couldn't find any schools near this home.
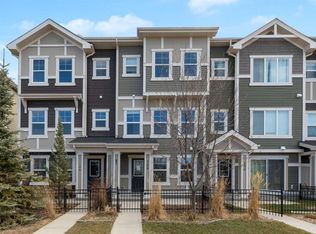
- C$424,9003 bd3 ba1.5k sqft140 E Sundown Rd, Cochrane, AB T4C2M5For Sale
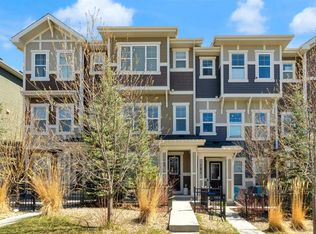
- C$469,9003 bd3 ba1.4k sqft188 W Sundown Rd, Cochrane, AB T4C2M5For Sale
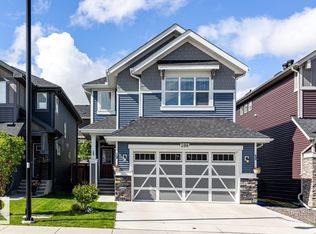
- C$659,0004 bd4 ba2k sqft288 S Sundown Vw, Cochrane, AB T4C2R2For Sale

- C$659,0004 bd4 ba2k sqft288 Sundown Vw, Cochrane, AB T4C2R2For Sale
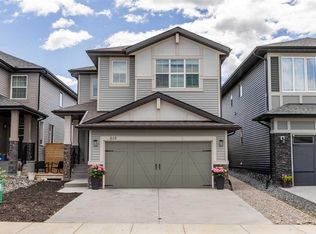
- C$450,0003 bd3 ba1.6k sqft205 E Sundown Rd, Cochrane, AB T4C2M6For Sale
- C$--4 bd4 ba-- sqft263 Sundown Rd, Cochrane, AB T4C2R3Off Market
- C$479,9003 bd3 ba1.2k sqft326 W Sundown Rd, Cochrane, AB T4C2T2New Construction
- C$479,9003 bd3 ba1.3k sqft302 W Sundown Rd, Cochrane, AB T4C2T2New Construction
Similar homes
- C$659,0004 bd4 ba2k sqft288 S Sundown Vw, Cochrane, AB T4C 2R2For SaleMLS ID #A2329515, Alanna Cannell, Associate, Now Real Estate Group. courtesy of Pillar9 System
- C$609,9004 bd4 ba1.5k sqft147 N Sunset Cv, Cochrane, AB T4C 0C8For Sale
 MLS ID #A2328359, Deirdre Halferty, Associate, Calgary West Realty. courtesy of Pillar9 System
 - C$639,9004 bd4 ba1.9k sqft519 NW Clydesdale Way, Cochrane, AB T4C 3B6For Sale
 MLS ID #A2329820, Daniela Palacio, Associate, Cir Realty. courtesy of Pillar9 System
 - C$630,0004 bd4 ba1.7k sqft66 N Heritage Blvd, Cochrane, AB T4C 2M1For Sale
 MLS ID #A2321183, Rachel Huggins, Associate, Re/Max Alpine Realty. courtesy of Pillar9 System
 - C$714,9003 bd4 ba2.2k sqft16 SW Sunset Ter, Cochrane, AB T4C 0G1For SaleMLS ID #A2314785, Joshua Osmond, Associate, Wahi Realty Inc.. courtesy of Pillar9 System
- C$709,0004 bd3 ba2k sqft415 S Rivercrest Blvd, Cochrane, AB T4C 2V1For SaleMLS ID #A2327139, Natosha Wareham-Bakker, Associate, Royal Lepage Benchmark. courtesy of Pillar9 System
- C$614,9004 bd4 ba1.9k sqft51 N Buckskin Way, Cochrane, AB T4C 2P1For SaleMLS ID #A2321076, Kevin Franks, Associate, Re/Max First. courtesy of Pillar9 System
- C$800,0004 bd4 ba2.4k sqft99 NW Sunset Vw, Cochrane, AB T4C 0E8For SaleMLS ID #A2329115, Karssen Askew, Associate, Real Broker. courtesy of Pillar9 System
- C$680,0004 bd4 ba1.7k sqft52 W Edge Rd, Cochrane, AB T4C 1L1For SaleMLS ID #A2325313, Paul Stutz, Associate, Remax Innovations. courtesy of Pillar9 System
- C$465,0003 bd3 ba1.3k sqft40 N Sunvalley Rd, Cochrane, AB T4C 0X6For SaleMLS ID #A2329574, Sharon Shepherd, Associate, Cir Realty. courtesy of Pillar9 System
- C$699,9004 bd4 ba2k sqft3 NW Rivercrest Cmn, Cochrane, AB T4C 2V2For SaleMLS ID #A2313193, Jag Thind, Associate, Royal Lepage Benchmark. courtesy of Pillar9 System
- C$488,0004 bd4 ba1.2k sqft93 S Sunvalley Rd, Cochrane, AB T4C 0X7For SaleMLS ID #A2309310, Perri Scarcelli, Associate, Cir Realty. courtesy of Pillar9 System
- C$549,9003 bd4 ba1.4k sqft367 S Fireside Pl, Cochrane, AB T4C 0R5For SaleMLS ID #A2316135, Nancy Wasylik, Associate, Re/Max West Real Estate. courtesy of Pillar9 System
- C$498,8882 bd3 ba1.6k sqft387 S Sunrise Vw, Cochrane, AB T4C 0Z8For SaleMLS ID #A2319411, Ariel Buenaventura, Associate, Re/Max First. courtesy of Pillar9 System
- C$824,9003 bd4 ba2.2k sqft264 S Riviera Way, Cochrane, AB T4C 0Z2For SaleMLS ID #A2323729, Matthew Callbeck, Associate, Royal Lepage Benchmark. courtesy of Pillar9 System
- C$550,0003 bd2 ba1.2k sqft2 N Crocus Cres, Cochrane, AB T4C 1E2For SaleMLS ID #A2319600, Chris Stewart, Associate, Re/Max West Real Estate. courtesy of Pillar9 System
- C$464,0004 bd4 ba1.2k sqft79 SE Sunset Rd, Cochrane, AB T4C 0W4For SaleMLS ID #A2314833, Dusko Sremac, Associate, Real Broker. courtesy of Pillar9 System
- C$524,9003 bd4 ba1.7k sqft390 N River Heights Cres, Cochrane, AB T4C 0T9For SaleMLS ID #A2316290, Jeff Sexsmith, Associate, Re/Max House Of Real Estate. courtesy of Pillar9 System
- C$635,0003 bd3 ba1.8k sqft288 N Evansbrooke Way NW, Calgary, AB T3P 1H2For SaleMLS ID #A2322823, Justin Havre, Associate, Exp Realty. courtesy of Pillar9 System
- C$599,9003 bd3 ba1.6k sqft44 SE Calhoun Cmn NE, Calgary, AB T3P 1R8For SaleMLS ID #A2330092, Max Malychev, Associate, Cir Realty. courtesy of Pillar9 System
