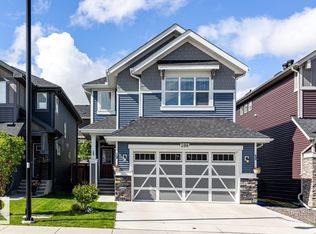
Welcome to this2032 sqft move in ready home with - 4 bedroom, 4 bathrooms in the sought after community of Sunset Ridge! Located steps to the playground & walking distance to Ranchview School that is K to Grade 8. This home has been thoughtfully designed for everyday living and entertaining, this property offers modern finishes, spacious living areas - backyard with a deck that includes a gas line for the BBQ. The kitchen impresses with a large QUARTZ ISLAND, ample counter space, and a WALK-THROUGH PANTRY that connects to the mudroom. The main floor features Vinyl Plank floors, an open concept plan with a dining area, living area with a gas fireplace, kitchen that has direct access to the heated garage. Upstairs has a spacious Primary Bedroom that includes a 5-piece ensuite that includes double sinks, a soaker tub, and a WALK-IN CLOSET. A family Flex space, a den area that could also be used for crafting, a spacious laundry room, two additional bedrooms that each have a walk-in closet plus a 4-piece washroom completes this floor. Relax in the North facing backyard, complete with a DECK, fencing, for added privacy. The fully finished basement includes a 4 piece washroom, a bedroom & a family flex space, this move-in ready home combines style, comfort, and functionality with plenty of room to grow—don’t miss the opportunity to make it yours!
For sale
C$645,000
288 S Sundown Vw, Cochrane, AB T4C 2R2
4beds
2,032sqft
Single Family Residence
Built in 2021
3,920 Square Feet Lot
$-- Zestimate®
C$317/sqft
C$12,753/mo HOA
What's special
- 44 days
- 35
- 2
Zillow last checked:
Listing updated:
Listed by:
Alanna Cannell, Associate,
Now Real Estate Group
Source: courtesy of Pillar9 System,MLS®#: A2329515 Originating MLS®#: Central Alberta
Originating MLS®#: Central AlbertaFacts & features
Interior
Bedrooms & bathrooms
- Bedrooms: 4
- Bathrooms: 4
- Full bathrooms: 3
- 1/2 bathrooms: 1
Other
- Level: Second
- Dimensions: 13`0" x 11`11"
Bedroom
- Level: Second
- Dimensions: 10`8" x 9`6"
Bedroom
- Level: Second
- Dimensions: 11`11" x 9`11"
Bedroom
- Level: Lower
- Dimensions: 8`8" x 12`11"
Other
- Level: Main
- Dimensions: 0`0" x 0`0"
Other
- Level: Second
Other
- Level: Basement
- Dimensions: 8`6" x 5`1"
Other
- Level: Second
Den
- Level: Second
- Dimensions: 9`3" x 5`9"
Dining room
- Level: Main
- Dimensions: 10`0" x 10`7"
Family room
- Level: Second
- Dimensions: 14`2" x 13`1"
Other
- Level: Lower
- Dimensions: 21`9" x 11`11"
Game room
- Level: Lower
- Dimensions: 12`7" x 15`5"
Kitchen
- Level: Main
- Dimensions: 10`6" x 13`11"
Laundry
- Level: Second
- Dimensions: 8`2" x 5`10"
Living room
- Level: Main
- Dimensions: 13`1" x 16`0"
Walk in closet
- Level: Second
- Dimensions: 9`3" x 6`6"
Heating
- Forced Air, Natural Gas
Cooling
- None
Appliances
- Included: Dishwasher, Dryer, Electric Stove, Microwave Hood Fan, Refrigerator, Washer
- Laundry: Laundry Room
Features
- Central Vacuum, Double Vanity, High Ceilings, Kitchen Island, No Animal Home, No Smoking Home, Open Floorplan, Pantry, Quartz Counters, Soaking Tub, Walk-In Closet(s)
- Flooring: Carpet, Tile, Vinyl
- Windows: Vinyl Windows
- Basement: Full
- Number of fireplaces: 1
- Fireplace features: Gas
Interior area
- Total interior livable area: 2,032 sqft
Video & virtual tour
Property
Parking
- Total spaces: 4
- Parking features: Double Garage Attached
- Attached garage spaces: 2
Features
- Levels: Two,2 Storey
- Stories: 1
- Patio & porch: Deck, Front Porch
- Exterior features: BBQ gas line
- Fencing: Fenced
- Frontage length: 10.37M 34`0"
Lot
- Size: 3,920 Square Feet
- Features: Back Yard, Rectangular Lot
Details
- Parcel number: 112098728
- Zoning: R-LD
Construction
Type & style
- Home type: SingleFamily
- Property subtype: Single Family Residence
Materials
- Vinyl Siding
- Foundation: Concrete Perimeter
- Roof: Asphalt
Condition
- New construction: No
- Year built: 2021
Community & HOA
Community
- Features: Park, Playground, Sidewalks, Street Lights
- Subdivision: Sunset Ridge
HOA
- Has HOA: No
- Amenities included: None
- HOA fee: C$153,030 annually
Location
- Region: Cochrane
Financial & listing details
- Price per square foot: C$317/sqft
- Date on market: 7/16/2026
- Inclusions: N/A
Price history
Price history is unavailable.
Public tax history
Tax history is unavailable.
Climate risks
Neighborhood: T4C
Nearby schools
GreatSchools rating
No schools nearby
We couldn't find any schools near this home.

Similar homes
- C$649,9003 bd3 ba1.9k sqft48 N Sundown Cmn, Cochrane, AB T4C 2M9For Sale
 MLS ID #A2327842, Zeenat Taghvai, Associate, Re/Max Real Estate (Mountain View). courtesy of Pillar9 System
 - C$599,9003 bd3 ba1.9k sqft52 W Sunrise Way, Cochrane, AB T4C 2S3For Sale
 MLS ID #A2332006, Achalu Biri, Associate, Prep Realty Inc.. courtesy of Pillar9 System
 - C$614,0003 bd4 ba1.8k sqft16 N Sunrise Cres, Cochrane, AB T4C 0Z6For Sale
 MLS ID #A2327265, Roberta Gibbons, Broker, First Place Realty. courtesy of Pillar9 System
 - C$549,9993 bd3 ba1.5k sqft317 E Sundown Rd S, Cochrane, AB T4C 2T2For Sale
 MLS ID #A2324579, Tasha Brons, Associate, Century 21 Masters. courtesy of Pillar9 System
