Welcome home to this immaculate former Timber Creek SHOWHOME in the sought-after community of Rivercrest, where thoughtful design, modern technology, and family-friendly living come together perfectly. Step inside and enjoy the bright, open-concept layout designed for both everyday living & entertaining. The stunning CHEF's Kitchen is the heart of the home, featuring upgraded BLACK STAINLESS STEEL Appliances, a GAS Stove, stylish hood fan, and a beautiful white QUARTZ Island that's perfect for family breakfasts, homework, or gathering with friends. A spacious Walk-Through Pantry with Custom Built-In Shelving connects conveniently to the organized mudroom, making busy family routines a breeze. Enjoy meals together in the sunny dining area, which opens onto a spacious deck complete with a gas line for summer BBQs. Stairs lead down to the beautifully landscaped backyard featuring Underground IRRIGATION, built-in storage beneath the deck, and plenty of room for kids and pets to play. Upstairs, you'll find a relaxing primary retreat with a generous walk-in closet and a Spa-Inspired Ensuite featuring Quartz countertops and a walk-in shower. Additional two bedrooms provide comfortable space for children or guests, while the large Bonus Room is perfect for family movie nights, a playroom, or a home office. A full bathroom and conveniently located laundry room complete the upper level. FULLY FINISHED Basement offers endless possibilities to create the space your family needs—Enjoy 2 additional bedrooms, could also be used as REC Room, home GYM, or a Media Space, and rough-in laundry. Designed with today's modern family in mind, this home includes premium Smart-Home Technology with built-in Alexa Integration, data ports in every bedroom, a keyless entry system, CENTRAL AIR Conditioning, Designer Window Coverings, and a water softener with drinking system. The Fully Insulated, Drywalled, and painted Garage is already wired for electricity and includes a gas line, making it easy to add a heater. Located in one of Cochrane's fastest-growing communities, Rivercrest offers the perfect balance of nature and convenience. Families will love the nearby parks, pathways, and playgrounds, with a new elementary school coming soon and Bow Valley High School just minutes away. Commuters will appreciate the quick access to Highway 1 for an easy drive into Calgary, while weekend adventures in the breathtaking Rocky Mountains are always within easy reach. This exceptional home truly offers everything today's family is looking for—style, comfort, smart technology, and an incredible location. Simply move in and start making memories.
For sale
C$715,000
411 S Rivercrest Blvd, Cochrane, AB T4C 2A4
5beds
1,847sqft
Single Family Residence
Built in 2019
3,920 Square Feet Lot
$-- Zestimate®
C$387/sqft
C$-- HOA
What's special
Bright open-concept layoutGas stoveStylish hood fanBeautiful white quartz islandOrganized mudroomSunny dining areaBeautifully landscaped backyard
- 10 hours |
- 2 |
- 0 |
Zillow last checked:
Listing updated:
Listed by:
Janel Harris, Associate,
Remax Innovations
Source: courtesy of Pillar9 System,MLS®#: A2332827 Originating MLS®#: Calgary
Originating MLS®#: CalgaryFacts & features
Interior
Bedrooms & bathrooms
- Bedrooms: 5
- Bathrooms: 4
- Full bathrooms: 3
- 1/2 bathrooms: 1
Bedroom
- Level: Upper
- Dimensions: 9`3" x 12`2"
Bedroom
- Level: Upper
- Dimensions: 10`11" x 12`5"
Other
- Level: Upper
- Dimensions: 13`10" x 13`0"
Bedroom
- Level: Lower
- Dimensions: 14`7" x 10`9"
Bedroom
- Level: Lower
- Dimensions: 12`11" x 10`3"
Other
- Level: Main
- Dimensions: 5`0" x 5`0"
Other
- Level: Upper
- Dimensions: 9`3" x 4`11"
Other
- Level: Lower
- Dimensions: 7`6" x 6`8"
Other
- Level: Upper
- Dimensions: 9`7" x 8`0"
Dining room
- Level: Main
- Dimensions: 10`2" x 11`0"
Family room
- Level: Upper
- Dimensions: 14`11" x 13`3"
Kitchen
- Level: Main
- Dimensions: 12`5" x 10`2"
Laundry
- Level: Upper
- Dimensions: 9`3" x 5`6"
Living room
- Level: Main
- Dimensions: 12`11" x 13`8"
Storage
- Level: Lower
- Dimensions: 21`5" x 9`11"
Walk in closet
- Level: Upper
- Dimensions: 9`7" x 7`3"
Heating
- Forced Air, Natural Gas
Cooling
- Central Air
Appliances
- Included: Dishwasher, Garage Control(s), Gas Stove, Microwave, Range Hood, Refrigerator, Washer/Dryer
- Laundry: Laundry Room, Upper Level
Features
- Built-in Features
- Flooring: Carpet, Ceramic Tile
- Windows: Window Coverings
- Basement: Full
- Has fireplace: No
Interior area
- Total interior livable area: 1,847 sqft
- Finished area above ground: 1,847
- Finished area below ground: 689
Video & virtual tour
Property
Parking
- Total spaces: 4
- Parking features: Double Garage Attached
- Attached garage spaces: 2
Features
- Levels: Two,2 Storey
- Stories: 1
- Patio & porch: Deck
- Exterior features: BBQ gas line
- Fencing: Fenced
- Frontage length: 3.13M 10`3"
Lot
- Size: 3,920 Square Feet
- Features: Back Yard
Details
- Parcel number: 112240228
- Zoning: R-LD
Construction
Type & style
- Home type: SingleFamily
- Property subtype: Single Family Residence
Materials
- Stone, Vinyl Siding, Wood Frame
- Foundation: Concrete Perimeter
- Roof: Asphalt
Condition
- New construction: No
- Year built: 2019
Community & HOA
Community
- Features: Other
- Subdivision: Rivercrest
HOA
- Has HOA: No
Location
- Region: Cochrane
Financial & listing details
- Price per square foot: C$387/sqft
- Date on market: 7/30/2026
- Inclusions: Underground Sprinkler system, Smart Home Wired In Electronics (Alexa Smart Home, Router & Hardware in Basement), TV Mount - main floor
Janel Harris, Associate
Janel Harris, Associate
(403) 228-5557
By pressing Contact Agent, you agree that the real estate professional identified above may call/text you about your search, which may involve use of automated means and pre-recorded/artificial voices. You don't need to consent as a condition of buying any property, goods, or services. Message/data rates may apply. You also agree to our Terms of Use. Zillow does not endorse any real estate professionals. We may share information about your recent and future site activity with your agent to help them understand what you're looking for in a home.
Price history
Price history is unavailable.
Public tax history
Tax history is unavailable.
Climate risks
Neighborhood: T4C
Nearby schools
GreatSchools rating
No schools nearby
We couldn't find any schools near this home.
- C$709,0004 bd3 ba2k sqft415 S Rivercrest Blvd, Cochrane, AB T4C2V1For Sale
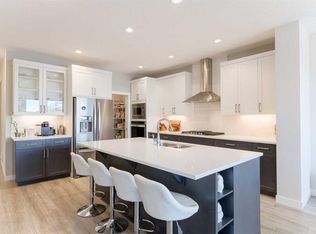
- C$675,0003 bd3 ba1.8k sqft432 N Rivercrest Rd, Cochrane, AB T4C3C6New Construction

- C$--3 bd3 ba1.4k sqft24 Rivercrest Dr #999590, Cochrane, AB T4C2C5Off Market
- C$--1 bd1 ba960 sqft24 Rivercrest Dr #1051024, Cochrane, AB T4C2C5Off Market
- C$--2 bd3 ba-- sqft24 Rivercrest Dr #999591, Cochrane, AB T4C2C5Off Market
- C$--2 bd2 ba1.2k sqft24 Rivercrest Dr #1035084, Cochrane, AB T4C2C5Off Market
- C$--3 bd3 ba1.3k sqft24 Rivercrest Dr #854849, Cochrane, AB T4C2C5Off Market
- C$1,9503 bd3 ba1.3k sqft24 Rivercrest Dr, Cochrane, AB T4C2C5For Rent
Similar homes
- C$759,9003 bd3 ba2.3k sqft172 N Riviera Way, Cochrane, AB T4C 0Y6For Sale
 MLS ID #A2332577, Kelly L. Macdonald, Associate, Century 21 Masters. courtesy of Pillar9 System
 - C$709,0004 bd3 ba2k sqft415 S Rivercrest Blvd, Cochrane, AB T4C 2V1For SaleMLS ID #A2327139, Natosha Wareham-Bakker, Associate, Royal Lepage Benchmark. courtesy of Pillar9 System
- C$718,0004 bd4 ba1.8k sqft150 Fireside Bnd, Cochrane, AB T4C 0V7For Sale
 Century 21 Canada
 - C$699,9004 bd4 ba2k sqft3 NW Rivercrest Cmn, Cochrane, AB T4C 2V2For Sale
 MLS ID #A2313193, Jag Thind, Associate, Royal Lepage Benchmark. courtesy of Pillar9 System
 - C$664,0003 bd4 ba2.2k sqft434 SE River Heights Dr, Cochrane, AB T4C 0H8For SaleMLS ID #A2333183, Debbie Leah, Associate, Royal Lepage Benchmark. courtesy of Pillar9 System
- C$718,0004 bd4 ba1.8k sqft150 S Fireside Bnd, Cochrane, AB T4C 0V7For SaleMLS ID #A2331216, Deborah Clark, Associate, Century 21 Bamber Realty Ltd.. courtesy of Pillar9 System
- C$784,8004 bd3 ba2.2k sqft331 S Rivercrest Rd, Cochrane, AB T4C 3G1New ConstructionMLS ID #A2333697, Anna Kaufman, Associate, Exp Realty. courtesy of Pillar9 System
- C$849,9003 bd4 ba2.2k sqft206 E Riviera Vw, Cochrane, AB T4C 0Z2For SaleMLS ID #A2332627, Karlee Wick, Associate, Exp Realty. courtesy of Pillar9 System
- C$749,9005 bd4 ba2.7k sqft500 NE Rivercrest Vw, Cochrane, AB T4C 2W9New ConstructionMLS ID #A2332005, Judit Sheikh, Associate, Re/Max First. courtesy of Pillar9 System
- C$779,9005 bd4 ba2.3k sqft12 E Willow St, Cochrane, AB T4C 2V3For SaleMLS ID #A2326229, Chris Richter, Associate, Re/Max House Of Real Estate. courtesy of Pillar9 System
- C$749,9005 bd4 ba2k sqft91 N Emberside Gdns, Cochrane, AB T4C 2L9For SaleMLS ID #A2323681, Vishruth Harish, Associate, Cir Realty. courtesy of Pillar9 System
- C$774,9003 bd3 ba2.2k sqft81 N Riviera Vw, Cochrane, AB T4C 0Y7For SaleMLS ID #A2330385, Ken Morris, Associate Broker, Royal Lepage Benchmark. courtesy of Pillar9 System
- C$679,9004 bd4 ba1.8k sqft114 N River Heights Grn, Cochrane, AB T4C 0Y4For SaleMLS ID #A2319574, Vic Shilmar, Associate, Century 21 Bamber Realty Ltd.. courtesy of Pillar9 System
- C$775,8004 bd4 ba1.8k sqft297 S Riviera Way #5, Cochrane, AB T4C 0Z2For SaleMLS ID #A2332622, Erin Reeves, Associate, Exp Realty. courtesy of Pillar9 System
- C$769,8003 bd3 ba2.3k sqft359 S Rivercrest Rd, Cochrane, AB T4C 3G1New ConstructionMLS ID #A2332283, Rut Kaufman Aronovich, Associate, Exp Realty. courtesy of Pillar9 System
- C$739,0003 bd3 ba1.8k sqft546 E Rivercrest Vw, Cochrane, AB T4C 2W9New ConstructionMLS ID #A2328807, Diane Gertrude Lamonaca, Associate, Royal Lepage Benchmark. courtesy of Pillar9 System
- C$699,9003 bd3 ba1.8k sqft363 W Precedence Hl, Cochrane, AB T4C 2T7For SaleMLS ID #A2330366, Kaleigh Young, Associate, Coldwell Banker United. courtesy of Pillar9 System
- C$805,9006 bd4 ba2.1k sqft194 S Willow Pl, Cochrane, AB T4C 2S7For SaleMLS ID #A2325810, Zahra Guy, Associate, Lpt Realty. courtesy of Pillar9 System
- C$635,0004 bd4 ba1.9k sqft24 E Willow Park Point, Cochrane, AB T4C 2V3For SaleMLS ID #A2311108, Karlee Wick, Associate, Exp Realty. courtesy of Pillar9 System
- C$769,0003 bd3 ba2.1k sqft141 E Riviera Cres, Cochrane, AB T4C 0V4For SaleMLS ID #A2321213, Ivan Brooker, Associate, Royal Lepage Benchmark. courtesy of Pillar9 System
