BEAUTIFULLY UPGRADED | FULLY FINISHED | 4 BEDROOMS UPSTAIRS | QUARTZ COUNTERTOPS THROUGHOUT | WHITE CABINETRY | BUILT-IN APPLIANCES | GAS COOKTOP WALKTHROUGH PANTRY | OPEN-CONCEPT LAYOUT | GAS FIREPLACE | UPPER-LEVEL LAUNDRY | SPACIOUS PRIMARY RETREAT | WALK-IN CLOSET | BLACKOUT BLINDS | FULLY FINISHED BASEMENT | ROOM TO ADD BEDROOM | 3 PIECE BATHROOM| WALKING DISTANCE TO BOW VALLEY HIGH SCHOOL | NEW PUBLIC SCHOOL TO BE FINISHED IN 2028 WITHIN WALKING DISTANCE | WILL BE CLOSE TO NEW SOUTH BOW AMENITIES Welcome to this beautifully upgraded, fully finished home offering exceptional functionality, modern finishes, and thoughtful design throughout—perfect for growing families. The main floor features 9-ft ceilings, elegant quartz countertops throughout, and timeless white cabinetry paired with high-end finishes. The well-appointed kitchen is designed to impress with built-in appliances, a gas cooktop, range hood, and a convenient walkthrough pantry. The open-concept layout flows seamlessly into the inviting living area, complete with a gas fireplace and large windows with automatic blinds, creating a bright and comfortable space for everyday living and entertaining. Upstairs, you’ll find a spacious upper-level laundry room, a full 4-piece bathroom, and four generously sized bedrooms. The primary retreat offers a walk-in closet, blackout blinds (top-down/bottom-up), and a private 4-piece ensuite with a stand-up shower. The fully finished basement adds even more versatile living space, complete with a 3-piece bathroom and potential to easily add an additional bedroom. This beautifully finished home delivers the perfect blend of space, upgrades, and everyday functionality—ready for you to move in and enjoy.
For sale
C$635,000
24 E Willow Park Point, Cochrane, AB T4C 2V3
4beds
1,982sqft
Single Family Residence
Built in 2022
4,356 Square Feet Lot
$-- Zestimate®
C$320/sqft
C$-- HOA
What's special
Beautifully upgradedFully finished homeQuartz countertops throughoutWhite cabinetryBuilt-in appliancesGas cooktopWalkthrough pantry
- 72 days |
- 16 |
- 0 |
Zillow last checked:
Listing updated:
Listed by:
Karlee Wick, Associate,
Exp Realty,
Nicole De Vries, Associate,
Exp Realty
Source: courtesy of Pillar9 System,MLS®#: A2311108 Originating MLS®#: Calgary
Originating MLS®#: CalgaryFacts & features
Interior
Bedrooms & bathrooms
- Bedrooms: 4
- Bathrooms: 4
- Full bathrooms: 3
- 1/2 bathrooms: 1
Other
- Level: Upper
- Dimensions: 15`2" x 12`11"
Bedroom
- Level: Upper
- Dimensions: 10`5" x 9`11"
Bedroom
- Level: Upper
- Dimensions: 11`2" x 9`10"
Bedroom
- Level: Upper
- Dimensions: 12`8" x 9`11"
Other
- Level: Main
- Dimensions: 4`11" x 4`11"
Other
- Level: Basement
- Dimensions: 8`4" x 4`11"
Other
- Level: Upper
- Dimensions: 12`11" x 4`11"
Other
- Level: Upper
- Dimensions: 12`2" x 5`6"
Dining room
- Level: Main
- Dimensions: 8`9" x 7`11"
Family room
- Level: Basement
- Dimensions: 14`3" x 14`2"
Flex space
- Level: Upper
- Dimensions: 8`11" x 7`11"
Other
- Level: Basement
- Dimensions: 10`4" x 8`4"
Game room
- Level: Basement
- Dimensions: 15`11" x 12`6"
Kitchen
- Level: Main
- Dimensions: 12`6" x 12`6"
Laundry
- Level: Upper
- Dimensions: 6`10" x 5`11"
Living room
- Level: Main
- Dimensions: 14`9" x 12`11"
Heating
- Forced Air, Natural Gas
Cooling
- None
Appliances
- Included: Built-In Oven, Dishwasher, Gas Cooktop, Microwave, Oven-Built-In, Range Hood, Refrigerator, Washer/Dryer
- Laundry: Upper Level
Features
- Breakfast Bar, Double Vanity, Kitchen Island, Quartz Counters, Soaking Tub, Walk-In Closet(s)
- Basement: Full
- Number of fireplaces: 1
- Fireplace features: Gas
Interior area
- Total interior livable area: 1,982 sqft
- Finished area above ground: 1,982
- Finished area below ground: 658
Property
Parking
- Total spaces: 4
- Parking features: Double Garage Attached
- Attached garage spaces: 2
Features
- Levels: Two,2 Storey
- Stories: 1
- Patio & porch: Deck, Patio
- Exterior features: BBQ gas line
- Fencing: Partial
- Frontage length: 0.00M 0`0"
Lot
- Size: 4,356 Square Feet
- Features: Back Yard, Cul-De-Sac, Landscaped, No Neighbours Behind
Details
- Parcel number: 103036016
- Zoning: R-MX
Construction
Type & style
- Home type: SingleFamily
- Property subtype: Single Family Residence
Materials
- Concrete, Vinyl Siding, Wood Frame
- Foundation: Concrete Perimeter
- Roof: Asphalt Shingle
Condition
- New construction: No
- Year built: 2022
Community & HOA
Community
- Features: Park, Playground, Sidewalks
- Subdivision: The Willows
HOA
- Has HOA: No
Location
- Region: Cochrane
Financial & listing details
- Price per square foot: C$320/sqft
- Date on market: 5/15/2026
- Inclusions: All Lighting Fixtures Attached, All Shelving Attached, All Window Coverings Attached, Black Out Blinds in Primary, Refrigerator in Basement, Shed, Tire Racks, Garage Gator, TV Mounts in Living Room and Basement
Karlee Wick, Associate
Karlee Wick, Associate
(403) 992-7427
By pressing Contact Agent, you agree that the real estate professional identified above may call/text you about your search, which may involve use of automated means and pre-recorded/artificial voices. You don't need to consent as a condition of buying any property, goods, or services. Message/data rates may apply. You also agree to our Terms of Use. Zillow does not endorse any real estate professionals. We may share information about your recent and future site activity with your agent to help them understand what you're looking for in a home.
Price history
Price history is unavailable.
Public tax history
Tax history is unavailable.
Climate risks
Neighborhood: T4C
Nearby schools
GreatSchools rating
No schools nearby
We couldn't find any schools near this home.
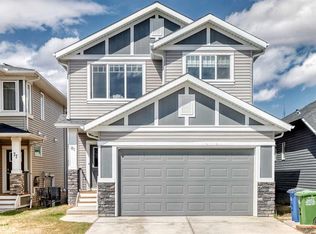
- C$779,9005 bd4 ba2.3k sqft12 E Willow St, Cochrane, AB T4C2V3For Sale

- C$529,9003 bd3 ba1.4k sqft49 N River Heights Dr NW, Cochrane, AB T4C0Y1For Sale

- C$657,0003 bd3 ba1.8k sqft81 S Willow Ct, Cochrane, AB T4C2S7For Sale
- C$375,0002 bd2 ba1.2k sqft24 W Rivercrest Dr #1503, Cochrane, AB T4C2C5For Sale
- C$429,0003 bd3 ba1.5k sqft24 W Rivercrest Dr #1701, Cochrane, AB T4C2C5For Sale
- C$345,0002 bd1 ba1.1k sqft24 S Rivercrest Dr #1303, Cochrane, AB T4C2C5For Sale
- C$450,0003 bd3 ba1.3k sqft173 N Willow Grn, Cochrane, AB T4C0Y9For Sale
- C$345,0002 bd1 ba1k sqft24 W Rivercrest Dr #1001, Cochrane, AB T4C2C5For Sale
Similar homes
- C$699,9004 bd4 ba2k sqft3 NW Rivercrest Cmn, Cochrane, AB T4C 2V2For Sale
 MLS ID #A2313193, Jag Thind, Associate, Royal Lepage Benchmark. courtesy of Pillar9 System
 - C$639,9004 bd4 ba1.9k sqft519 NW Clydesdale Way, Cochrane, AB T4C 3B6For Sale
 MLS ID #A2329820, Daniela Palacio, Associate, Cir Realty. courtesy of Pillar9 System
 - C$546,0004 bd4 ba1.5k sqft193 N River Heights Dr, Cochrane, AB T4C 0H9For Sale
 MLS ID #A2314152, Lauren Crouse, Associate, Real Broker. courtesy of Pillar9 System
 - C$680,0004 bd4 ba1.7k sqft52 W Edge Rd, Cochrane, AB T4C 1L1For Sale
 MLS ID #A2325313, Paul Stutz, Associate, Remax Innovations. courtesy of Pillar9 System
 - C$749,9005 bd4 ba2k sqft91 N Emberside Gdns, Cochrane, AB T4C 2L9For SaleMLS ID #A2323681, Vishruth Harish, Associate, Cir Realty. courtesy of Pillar9 System
- C$699,0003 bd3 ba2.3k sqft224 E Precedence Hl, Cochrane, AB T4C 2J2For SaleMLS ID #A2326110, Bri Clark-Farmer, Associate, Re/Max First. courtesy of Pillar9 System
- C$649,9934 bd4 ba1.8k sqft64 NE Southborough Cmn, Cochrane, AB T4C 3J7New ConstructionMLS ID #A2302894, David Lofthaug, Broker, Bode Platform Inc.. courtesy of Pillar9 System
- C$529,9003 bd3 ba1.4k sqft49 N River Heights Dr NW, Cochrane, AB T4C 0Y1For SaleMLS ID #A2325827, Ronald Jobbagy, Associate, Royal Lepage Benchmark. courtesy of Pillar9 System
- C$799,9003 bd4 ba2.2k sqft264 S Riviera Way, Cochrane, AB T4C 0Z2For SaleMLS ID #A2323729, Matthew Callbeck, Associate, Royal Lepage Benchmark. courtesy of Pillar9 System
- C$729,8004 bd3 ba2.1k sqft92 S Heritage Hl, Cochrane, AB T4C 0L4For SaleMLS ID #A2318437, Kathy Thirsk, Associate, Re/Max First. courtesy of Pillar9 System
- C$552,0003 bd3 ba1.5k sqft317 E Sundown Rd S, Cochrane, AB T4C 2T2For SaleMLS ID #A2324579, Tasha Brons, Associate, Century 21 Masters. courtesy of Pillar9 System
- C$799,9003 bd4 ba2.2k sqft205 NE Precedence Vw, Cochrane, AB T4C 2W8For SaleMLS ID #A2321819, Karlee Wick, Associate, Exp Realty. courtesy of Pillar9 System
- C$490,0003 bd3 ba1.6k sqft182 S River Heights Dr, Cochrane, AB T4C 0Y1For SaleMLS ID #A2297053, Ginger Andrews, Associate, Exp Realty. courtesy of Pillar9 System
- C$734,9004 bd4 ba2k sqft65 SE Sunrise Cres, Cochrane, AB T4C 0Z6For SaleMLS ID #A2296066, Kimberly Tunney, Associate, Coldwell Banker Mountain Central. courtesy of Pillar9 System
- C$799,9004 bd4 ba2.1k sqft28 E Southborough Ln, Cochrane, AB T2C 5H9New ConstructionMLS ID #A2315604, Lauren Crouse, Associate, Real Broker. courtesy of Pillar9 System
- C$909,9003 bd4 ba2.2k sqft117 E Riviera Cres, Cochrane, AB T4C 0V4For SaleMLS ID #A2315536, Karlee Wick, Associate, Exp Realty. courtesy of Pillar9 System
- C$660,0005 bd4 ba1.7k sqft112 W Lucas St NW, Calgary, AB T3P 1R6For SaleMLS ID #A2328013, Dusko Sremac, Associate, Real Broker. courtesy of Pillar9 System
- C$799,0005 bd4 ba2.2k sqft160 W Vantage Dr, Cochrane, AB T4C 3G3New ConstructionMLS ID #A2294791, Sahil Chhabra, Associate, Exp Realty. courtesy of Pillar9 System
- C$588,0004 bd4 ba1.4k sqft116 S Crestridge Cmn SW, Calgary, AB T3B 6J5For SaleMLS ID #A2332132, Jan Williamson, Associate, Cir Realty. courtesy of Pillar9 System
- C$639,0004 bd4 ba1.7k sqft62 W Carrington Rise NW, Calgary, AB T3P 0Y8For SaleMLS ID #A2317548, Jing Gao, Associate, Homecare Realty Ltd.. courtesy of Pillar9 System
