Some homes make an impression. This one leaves a lasting one. From the moment you arrive, you’ll feel it—a home that has been beautifully cared for, thoughtfully upgraded and meticulously maintained. Pet-free. Smoke-free. Every space reflects quality, comfort and pride of ownership, creating the perfect setting for family life, quiet evenings at home and memorable gatherings with friends. Offering over 2,100+ sq. ft. of beautifully designed living space above grade, this exceptional two-storey features four spacious bedrooms, a private main floor office, a bright upper bonus room and a layout that perfectly balances everyday functionality with timeless style. Step inside to soaring ceilings, abundant natural light streaming through triple-pane windows, custom blinds throughout and luxury vinyl plank flooring that flows seamlessly across the main level. The dedicated office is ideal for working from home, while the thoughtfully designed mudroom connects directly to the oversized walk-through pantry, making busy family life effortless. The chef-inspired kitchen is the heart of the home, showcasing stone countertops, premium soft-close cabinetry, stylish lighting, an oversized island and generous workspace. The open-concept dining area flows effortlessly into the inviting great room, where a sleek linear fireplace creates the perfect place to gather with family and friends. Upstairs, you’ll find four generous bedrooms, convenient laundry and a bright bonus room that easily adapts to your family’s needs. The spacious primary retreat offers a luxurious five-piece ensuite with dual vanities, a soaker tub, separate shower and a walk-in closet. The unfinished basement provides outstanding future potential with 9-foot ceilings, a separate side entrance and plumbing rough-ins, offering endless possibilities to create additional living space tailored to your lifestyle. The outdoor space has been thoughtfully completed with beautiful landscaping, a spacious deck and a fully fenced yard with convenient rear lane access. Tastefully designed and easy to maintain, it’s a welcoming extension of the home—perfect for relaxing, entertaining or simply enjoying the outdoors from day one. The oversized 25’ x 24’5” attached garage is a standout feature, complete with a 14-foot ceiling, durable polyaspartic-coated floors, built-in shelving, a workbench and exceptional storage—creating a space that’s as functional as it is impressive. Only two years old and still protected by the remaining new home warranty, this home offers the peace of mind of newer construction with the added benefit of thousands of dollars in premium upgrades already completed—including triple-pane windows, custom blinds, central air conditioning, landscaping, fencing and exceptional garage enhancements—saving you both time and expense. Some homes check the boxes. This one captures your heart… and just might be where your next chapter begins.
For sale
C$729,800
92 S Heritage Hl, Cochrane, AB T4C 0L4
4beds
2,182sqft
Single Family Residence
Built in 2024
4,356 Square Feet Lot
$-- Zestimate®
C$334/sqft
C$-- HOA
What's special
Four spacious bedroomsPrivate main floor officeBright upper bonus roomSoaring ceilingsCustom blinds throughoutThoughtfully designed mudroomOversized walk-through pantry
- 19 days |
- 38 |
- 2 |
Zillow last checked:
Listing updated:
Listed by:
Kathy Thirsk, Associate,
Re/Max First
Source: courtesy of Pillar9 System,MLS®#: A2318437 Originating MLS®#: Calgary
Originating MLS®#: CalgaryFacts & features
Interior
Bedrooms & bathrooms
- Bedrooms: 4
- Bathrooms: 3
- Full bathrooms: 2
- 1/2 bathrooms: 1
Bedroom
- Level: Upper
- Dimensions: 10`0" x 11`9"
Bedroom
- Level: Upper
- Dimensions: 10`10" x 14`7"
Bedroom
- Level: Upper
- Dimensions: 11`10" x 11`1"
Other
- Level: Upper
- Dimensions: 12`9" x 14`3"
Other
- Level: Upper
- Dimensions: 9`10" x 4`11"
Other
- Level: Main
- Dimensions: 5`1" x 4`8"
Other
- Level: Upper
- Dimensions: 9`0" x 11`11"
Dining room
- Level: Main
- Dimensions: 13`9" x 9`6"
Family room
- Level: Upper
- Dimensions: 8`3" x 12`4"
Kitchen
- Level: Main
- Dimensions: 13`10" x 13`8"
Living room
- Level: Main
- Dimensions: 9`1" x 14`0"
Mud room
- Level: Main
- Dimensions: 5`11" x 9`0"
Office
- Level: Main
- Dimensions: 8`7" x 9`10"
Pantry
- Level: Main
- Dimensions: 8`6" x 6`4"
Walk in closet
- Level: Upper
- Dimensions: 5`1" x 8`7"
Heating
- Forced Air
Cooling
- Central Air
Appliances
- Included: Dishwasher, Dryer, Gas Stove, Microwave, Range Hood, Refrigerator, Washer
- Laundry: Upper Level
Features
- Double Vanity, High Ceilings, Kitchen Island, Open Floorplan, Pantry, See Remarks, Soaking Tub, Walk-In Closet(s)
- Flooring: Carpet
- Basement: Full
- Number of fireplaces: 1
- Fireplace features: Electric
Interior area
- Total interior livable area: 2,182 sqft
- Finished area above ground: 2,182
Video & virtual tour
Property
Parking
- Total spaces: 4
- Parking features: Double Garage Attached
- Attached garage spaces: 2
Features
- Levels: Two,2 Storey
- Stories: 1
- Patio & porch: Deck
- Exterior features: Private Yard
- Fencing: Fenced
- Frontage length: 12.09M 39`8"
Lot
- Size: 4,356 Square Feet
- Features: Back Yard, Private
Details
- Parcel number: 112341826
- Zoning: R-LD
Construction
Type & style
- Home type: SingleFamily
- Property subtype: Single Family Residence
Materials
- Vinyl Siding, Wood Frame
- Foundation: Concrete Perimeter
- Roof: Asphalt Shingle
Condition
- New construction: No
- Year built: 2024
Community & HOA
Community
- Features: Park, Playground
- Subdivision: Heritage Hills
HOA
- Has HOA: No
Location
- Region: Cochrane
Financial & listing details
- Price per square foot: C$334/sqft
- Date on market: 7/21/2026
- Inclusions: NA
K
Kathy Thirsk, Associate
(403) 278-2900
By pressing Contact Agent, you agree that the real estate professional identified above may call/text you about your search, which may involve use of automated means and pre-recorded/artificial voices. You don't need to consent as a condition of buying any property, goods, or services. Message/data rates may apply. You also agree to our Terms of Use. Zillow does not endorse any real estate professionals. We may share information about your recent and future site activity with your agent to help them understand what you're looking for in a home.
Price history
Price history is unavailable.
Public tax history
Tax history is unavailable.
Climate risks
Neighborhood: T4C
Nearby schools
GreatSchools rating
No schools nearby
We couldn't find any schools near this home.
- C$649,9004 bd4 ba1.8k sqft93 N Heritage Hl, Cochrane, AB T4C0L3For Sale
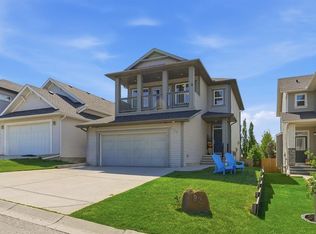
- C$845,0003 bd4 ba2.2k sqft64 NE Heritage Grn, Cochrane, AB T4C0L3For Sale

- C$769,9003 bd3 ba2.3k sqft27 S Heritage Close, Cochrane, AB T4C3G8New Construction
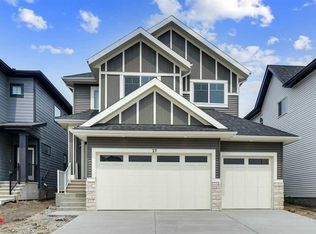
- C$759,9004 bd4 ba2.3k sqft105 Heritage Blvd, Cochrane, AB T4C0S6For Sale

- C$759,9004 bd4 ba2.3k sqft105 S Heritage Blvd, Cochrane, AB T4C0S6New Construction
- C$719,9004 bd4 ba2.3k sqft183 NW Heritage Ct, Cochrane, AB T4C2N5New Construction
- C$539,9993 bd3 ba1.7k sqft82 W Heritage Cir, Cochrane, AB T4C3G9New Construction
- C$539,0003 bd3 ba1.7k sqft86 W Heritage Cir, Cochrane, AB T4C3G9New Construction
Similar homes
- C$759,9004 bd4 ba2.3k sqft105 S Heritage Blvd, Cochrane, AB T4C 0S6New Construction
 MLS ID #A2327138, Cindy Cheng, Associate, Century 21 Bravo Realty. courtesy of Pillar9 System
 - C$715,0005 bd4 ba1.8k sqft411 S Rivercrest Blvd, Cochrane, AB T4C 2A4For Sale
 MLS ID #A2332827, Janel Harris, Associate, Remax Innovations. courtesy of Pillar9 System
 - C$645,0004 bd4 ba2k sqft288 S Sundown Vw, Cochrane, AB T4C 2R2For Sale
 MLS ID #A2329515, Alanna Cannell, Associate, Now Real Estate Group. courtesy of Pillar9 System
 - C$799,0003 bd3 ba2.2k sqft75 S Sunvalley Way, Cochrane, AB T4C 0X8New Construction
 MLS ID #A2324347, Sahil Chhabra, Associate, Exp Realty. courtesy of Pillar9 System
 - C$649,9003 bd3 ba1.9k sqft48 N Sundown Cmn, Cochrane, AB T4C 2M9For SaleMLS ID #A2327842, Zeenat Taghvai, Associate, Re/Max Real Estate (Mountain View). courtesy of Pillar9 System
- C$699,9003 bd3 ba1.8k sqft305 N Precedence Vw, Cochrane, AB T4C 3B4New ConstructionMLS ID #A2331456, Erin Reeves, Associate, Exp Realty. courtesy of Pillar9 System
- C$589,9003 bd3 ba1.6k sqft93 E Heritage Park, Cochrane, AB T4C 3G9New ConstructionMLS ID #A2328428, Kevin Hatch, Associate, Maxwell Central. courtesy of Pillar9 System
- C$769,9004 bd4 ba2.2k sqft236 E Nolanhurst Cres NW, Calgary, AB T3R 0Z4For SaleMLS ID #A2335605, Simmi Sharma, Associate, Real Broker. courtesy of Pillar9 System
- C$635,0004 bd4 ba1.9k sqft24 E Willow Park Point, Cochrane, AB T4C 2V3For SaleMLS ID #A2311108, Karlee Wick, Associate, Exp Realty. courtesy of Pillar9 System
- C$799,9004 bd3 ba2.3k sqft142 SW Lucas Ter NW, Calgary, AB T3P 1P9For SaleMLS ID #A2334985, Karissa Freund, Associate, Rhinorealty. courtesy of Pillar9 System
- C$754,9003 bd3 ba1.7k sqft125 N Rochester Way NW, Calgary, AB T3L 0G9For SaleMLS ID #A2334286, Jimmy Olandesca, Associate, Kic Realty. courtesy of Pillar9 System
- C$552,0003 bd3 ba1.5k sqft317 E Sundown Rd S, Cochrane, AB T4C 2T2For SaleMLS ID #A2324579, Tasha Brons, Associate, Century 21 Masters. courtesy of Pillar9 System
- C$799,0005 bd4 ba2.2k sqft160 W Vantage Dr, Cochrane, AB T4C 3G3New ConstructionMLS ID #A2294791, Sahil Chhabra, Associate, Exp Realty. courtesy of Pillar9 System
- C$499,9003 bd3 ba1.4k sqft49 N River Heights Dr NW, Cochrane, AB T4C 0Y1For SaleMLS ID #A2334917, Debbie Leah, Associate, Royal Lepage Benchmark. courtesy of Pillar9 System
- C$724,9005 bd3 ba1.1k sqft5439 S Dalrymple Cres NW, Calgary, AB T3A 1R4For SaleMLS ID #A2331749, Chelsea Taylor, Associate, Engel & Völkers Calgary. courtesy of Pillar9 System
- C$719,9005 bd4 ba2.2k sqft189 N Sage Bluff Rise NW, Calgary, AB T3R 1W3For SaleMLS ID #A2320469, Ali Jeha, Associate, Century 21 Bravo Realty. courtesy of Pillar9 System
- C$824,9004 bd4 ba2.3k sqft29 E Sage Meadows Park NW, Calgary, AB T3P 0Y3For SaleMLS ID #A2332925, Saju Varghese, Broker, Cal Realty. courtesy of Pillar9 System
- C$829,9996 bd4 ba2.5k sqft188 N Carrington Cres NW, Calgary, AB T3P 1R1For SaleMLS ID #A2333560, Fransesca Godbout, Associate, First Place Realty. courtesy of Pillar9 System
- C$546,0004 bd4 ba1.5k sqft193 N River Heights Dr, Cochrane, AB T4C 0H9For SaleMLS ID #A2314152, Lauren Crouse, Associate, Real Broker. courtesy of Pillar9 System
- C$839,7504 bd3 ba1.4k sqft47 N Citadel Ridge Close NW, Calgary, AB T3G 4V4For SaleMLS ID #A2333665, Parm Mundi, Associate, Five Star Realty. courtesy of Pillar9 System
