Welcome to 82 Heritage Circle in the sought-after community of Heritage Hills in Cochrane, where thoughtful design, exceptional craftsmanship, and extensive upgrades come together to create a truly move-in-ready home. Perfectly positioned with the scenic foothills at your doorstep and the Rocky Mountains just a short drive away, this beautifully appointed attached home offers the ideal balance of style, comfort, and convenience. Step inside to discover a bright, open-concept main floor enhanced by numerous premium upgrades throughout. The spacious great room is filled with natural light and flows seamlessly into the dining area and stunning chef-inspired kitchen. Designed to impress, the kitchen features upgraded custom cabinetry, elegant quartz countertops, premium stainless steel appliances, designer lighting, upgraded hardware and fixtures, a large pantry, stylish tile backsplash, and an oversized island with breakfast seating—perfect for everyday living and entertaining alike. The dining area opens onto a private deck, creating an ideal outdoor space for summer BBQs, morning coffee, or evening relaxation. Completing the main level are a beautifully finished powder room, additional storage, and convenient access to the double attached garage. Upstairs, a versatile central loft provides the perfect flex space for a family room, home office, reading nook, or children's play area. Two spacious secondary bedrooms, a beautifully appointed 4-piece bathroom, and a convenient upper-level laundry room offer exceptional functionality. The private primary retreat is designed for relaxation and features a generous walk-in closet and a well-appointed ensuite with upgraded finishes. Every detail of this home has been carefully selected, with quality upgrades throughout that elevate both style and functionality. From premium flooring and modern lighting to upgraded fixtures, finishes, and thoughtful design elements, this home showcases pride of ownership and exceptional value. Located just minutes from Highway 1A, historic downtown Cochrane, schools, parks, shopping, restaurants, and everyday amenities, this exceptional property also offers quick access west to the Rocky Mountains and east to Calgary. Whether you're looking for your first home, a growing family home, or an investment opportunity, this beautifully upgraded property delivers an outstanding lifestyle in one of Cochrane's most desirable communities.
New construction
C$539,999
82 W Heritage Cir, Cochrane, AB T4C 3G9
3beds
1,754sqft
Semi Detached (Half Duplex)
Built in 2026
-- sqft lot
$-- Zestimate®
C$308/sqft
C$-- HOA
What's special
Bright open-concept main floorStunning chef-inspired kitchenUpgraded custom cabinetryElegant quartz countertopsPremium stainless steel appliancesDesigner lightingUpgraded hardware and fixtures
- 29 days |
- 8 |
- 0 |
Zillow last checked:
Listing updated:
Listed by:
Taran Dhillon, Associate,
Royal Lepage Metro,
Kunwar Dhillon, Associate,
Royal Lepage Metro
Source: courtesy of Pillar9 System,MLS®#: A2327836 Originating MLS®#: Calgary
Originating MLS®#: CalgaryFacts & features
Interior
Bedrooms & bathrooms
- Bedrooms: 3
- Bathrooms: 3
- Full bathrooms: 2
- 1/2 bathrooms: 1
Other
- Level: Second
- Dimensions: 21`5" x 13`8"
Bedroom
- Level: Second
- Dimensions: 13`1" x 9`7"
Bedroom
- Level: Second
- Dimensions: 8`7" x 9`7"
Other
- Level: Main
- Dimensions: 5`0" x 5`5"
Other
- Level: Second
- Dimensions: 4`11" x 9`7"
Other
- Level: Second
- Dimensions: 4`11" x 9`11"
Bonus room
- Level: Second
- Dimensions: 11`3" x 19`6"
Dining room
- Level: Main
- Dimensions: 10`9" x 7`0"
Foyer
- Level: Main
- Dimensions: 7`7" x 9`11"
Kitchen
- Level: Main
- Dimensions: 12`4" x 14`7"
Living room
- Level: Main
- Dimensions: 12`5" x 12`7"
Walk in closet
- Level: Second
- Dimensions: 7`1" x 6`9"
Heating
- Forced Air
Cooling
- None
Appliances
- Included: Built-In Oven, Dishwasher, Electric Stove, Microwave, Refrigerator
- Laundry: Laundry Room
Features
- No Animal Home, No Smoking Home
- Flooring: Carpet, Ceramic Tile
- Basement: Full
- Number of fireplaces: 1
- Fireplace features: Electric
- Common walls with other units/homes: 1 Common Wall
Interior area
- Total interior livable area: 1,754 sqft
- Finished area above ground: 1,754
Property
Parking
- Total spaces: 4
- Parking features: Double Garage Attached
- Attached garage spaces: 2
Features
- Levels: Two,2 Storey
- Stories: 1
- Patio & porch: Deck
- Exterior features: BBQ gas line
- Fencing: None
- Frontage length: 8.11M 26`7"
Lot
- Size: 3,049 Square Feet
Details
- Parcel number: 112342141
- Zoning: R
Construction
Type & style
- Home type: MultiFamily
- Property subtype: Semi Detached (Half Duplex)
- Attached to another structure: Yes
Materials
- Vinyl Siding
- Foundation: Concrete Perimeter
- Roof: Asphalt Shingle
Condition
- New construction: Yes
- Year built: 2026
Community & HOA
Community
- Features: Fishing
- Subdivision: Heritage Hills
HOA
- Has HOA: No
Location
- Region: Cochrane
Financial & listing details
- Price per square foot: C$308/sqft
- Date on market: 7/9/2026
- Inclusions: N/A
T
Taran Dhillon, Associate
(403) 400-0000
By pressing Contact Agent, you agree that the real estate professional identified above may call/text you about your search, which may involve use of automated means and pre-recorded/artificial voices. You don't need to consent as a condition of buying any property, goods, or services. Message/data rates may apply. You also agree to our Terms of Use. Zillow does not endorse any real estate professionals. We may share information about your recent and future site activity with your agent to help them understand what you're looking for in a home.
Price history
Price history is unavailable.
Public tax history
Tax history is unavailable.
Climate risks
Neighborhood: T4C
Nearby schools
GreatSchools rating
No schools nearby
We couldn't find any schools near this home.
- C$539,0003 bd3 ba1.7k sqft86 W Heritage Cir, Cochrane, AB T4C3G9New Construction
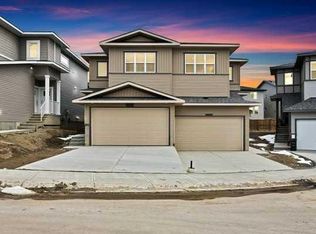
- C$719,9004 bd4 ba2.3k sqft183 NW Heritage Ct, Cochrane, AB T4C2N5New Construction

- C$535,0004 bd4 ba1.5k sqft154 W Heritage Cir, Cochrane, AB T4C3G9New Construction

- C$639,9003 bd3 ba1.8k sqft175 N Heritage Ct, Cochrane, AB T4C2N5New Construction

- C$759,9004 bd4 ba2.3k sqft105 S Heritage Blvd, Cochrane, AB T4C0S6New Construction
- C$759,9004 bd4 ba2.3k sqft105 Heritage Blvd, Cochrane, AB T4C0S6For Sale
- C$759,9005 bd4 ba2.5k sqft162 SE Heritage Ct, Cochrane, AB T4C2N5New Construction
- C$559,9003 bd3 ba1.5k sqft61 E Heritage Park, Cochrane, AB T4C3G8New Construction
Similar homes
- C$539,0003 bd3 ba1.7k sqft86 W Heritage Cir, Cochrane, AB T4C 3G9New ConstructionMLS ID #A2328416, Taran Dhillon, Associate, Royal Lepage Metro. courtesy of Pillar9 System
- C$589,9003 bd3 ba1.6k sqft93 E Heritage Park, Cochrane, AB T4C 3G9New Construction
 MLS ID #A2328428, Kevin Hatch, Associate, Maxwell Central. courtesy of Pillar9 System
 - C$579,9003 bd3 ba1.7k sqft89 E Heritage Park, Cochrane, AB T4C 3G9New Construction
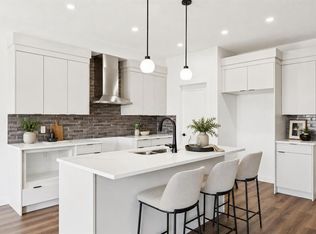 MLS ID #A2328117, Kevin Hatch, Associate, Maxwell Central. courtesy of Pillar9 System
 - C$574,9003 bd3 ba1.7k sqft109 E Heritage Park, Cochrane, AB T4C 3G8New Construction
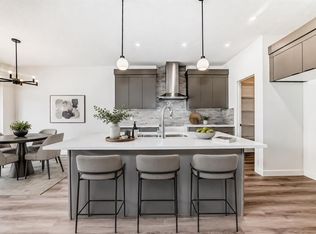 MLS ID #A2321942, Kevin Hatch, Associate, Maxwell Central. courtesy of Pillar9 System
 - C$543,9903 bd3 ba1.5k sqft15 W Heritage Heath, Cochrane, AB T4C 3K8New ConstructionMLS ID #A2301586, Lindsay Bosma, Associate, Lpt Realty. courtesy of Pillar9 System
- C$489,9993 bd3 ba1.5k sqft55 Heritage Hl, Cochrane, AB T4C 0L4For SaleMLS ID #A2314683, Jillaine Carlin, Associate, Re/Max Landan Real Estate. courtesy of Pillar9 System
- C$479,9003 bd3 ba1.3k sqft7 S Heritage Heath, Cochrane, AB T4C 3K8New ConstructionMLS ID #A2310847, Lindsay Bosma, Associate, Lpt Realty. courtesy of Pillar9 System
- C$554,9003 bd3 ba1.4k sqft67 E Agate Rd, Cochrane, AB T4C 3B9New ConstructionMLS ID #A2329380, Derk Patton, Associate, Greater Calgary Real Estate. courtesy of Pillar9 System
- C$639,9003 bd3 ba1.8k sqft175 N Heritage Ct, Cochrane, AB T4C 2N5New ConstructionMLS ID #A2325602, David Lofthaug, Broker, Bode Platform Inc.. courtesy of Pillar9 System
- C$559,9004 bd4 ba1.7k sqft590 W River Heights Cres, Cochrane, AB T4C 0R9For SaleMLS ID #A2321322, Melissa Nichols, Associate, Cir Realty. courtesy of Pillar9 System
- C$529,9003 bd3 ba1.6k sqft226 N Greystone Blvd, Cochrane, AB T4C 3K3New ConstructionMLS ID #A2314990, Matthew Greenham, Associate, Exp Realty. courtesy of Pillar9 System
- C$529,9003 bd3 ba1.5k sqft422 S Heartland Way, Cochrane, AB T4C 0M6New ConstructionMLS ID #A2313955, David Lofthaug, Broker, Bode Platform Inc.. courtesy of Pillar9 System
- C$469,9003 bd3 ba1.4k sqft225 S Vantage Dr, Cochrane, AB T4C 3G4New ConstructionMLS ID #A2334837, David Lofthaug, Broker, Bode Platform Inc.. courtesy of Pillar9 System
- C$484,9003 bd3 ba1.2k sqft55 E Agate Rd, Cochrane, AB T4C 3B9New ConstructionMLS ID #A2329006, Derk Patton, Associate, Greater Calgary Real Estate. courtesy of Pillar9 System
- C$449,9003 bd3 ba1.5k sqft421 N Clydesdale Ave, Cochrane, AB T4C 2P7New ConstructionMLS ID #A2328033, Matthew Greenham, Associate, Exp Realty. courtesy of Pillar9 System
- C$439,1103 bd3 ba1.4k sqft232 N Vantage Dr, Cochrane, AB T4C 3G4New ConstructionMLS ID #A2335013, David Lofthaug, Broker, Bode Platform Inc.. courtesy of Pillar9 System
- C$639,9003 bd3 ba1.9k sqft114 E Shetland Ct, Cochrane, AB T4C 3N2New ConstructionMLS ID #A2314490, David Lofthaug, Broker, Bode Platform Inc.. courtesy of Pillar9 System
- C$729,8004 bd3 ba2.1k sqft92 S Heritage Hl, Cochrane, AB T4C 0L4For SaleMLS ID #A2318437, Kathy Thirsk, Associate, Re/Max First. courtesy of Pillar9 System
- C$479,9003 bd3 ba1.5k sqft222 N Greystone Blvd, Cochrane, AB T4C 3K3New ConstructionMLS ID #A2314959, Matthew Greenham, Associate, Exp Realty. courtesy of Pillar9 System
- C$769,9003 bd3 ba2.3k sqft27 S Heritage Close, Cochrane, AB T4C 3G8New ConstructionMLS ID #A2322198, Mandeep Basati, Associate, Grand Realty. courtesy of Pillar9 System
