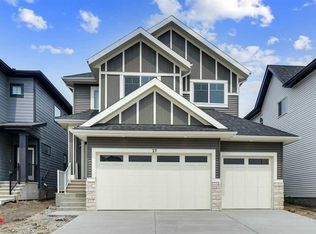
* 5 BED + 4 BATH | 200 AMP SERVICE | SPICE KITCHEN | CORNER LOT | DOUBLE MASTER SUITE | 9' CEILINGS ON MAIN, BASEMENT, AND UPPER LEVEL | EXTRA-WIDE GARAGE* Discover Heritage Hills in the charming town of Cochrane. This meticulously crafted, fully upgraded, brand-new residence could be your ideal home. It welcomes you with a generous entryway that sets the tone for the entire home. The MAIN LEVEL includes a FULL BEDROOM AND FULL BATHROOM, along with a dedicated OFFICE space, all featuring 9' ceilings and 8' doors. The kitchen is modern and well-appointed, with Energy Star appliances, quartz countertops, a quartz backsplash, and ceiling-height cabinets. A SPICE KITCHEN, complete with a range, cabinets, and sink, adds extra culinary space. The large living room, featuring a fireplace with quartz accents, and the dining area offer plenty of room for gatherings and daily living. An oversized deck with a gas line finishes the main floor. Elegant OAK Railing on stairs with a stylish railing leads upstairs to the 9' ceiling upper level, where a welcoming bonus room awaits. The master suite includes a luxurious 5-piece ensuite with a custom shower and his-and-her sinks, along with a spacious walk-in closet. All bathrooms feature 2x2 and 2x4 tiles. There are two additional bedrooms, with a 3-piece bathroom, and a second master bedroom with its own 3-piece ensuite. The basement boasts 9' ceilings, a Napoleon furnace, and ample windows. Overall, this is a complete, FULLY UPGRADED, NOTHING BASIC on a 42' front lot, and it offers unmatched value at this price. COMPLETES in SEPTEMBER 2026. Schedule your private showing with your preferred realtor today!
New construction
C$759,900
162 SE Heritage Ct, Cochrane, AB T4C 2N5
5beds
2,504sqft
Single Family Residence
Built in 2026
3,484 Square Feet Lot
$-- Zestimate®
C$303/sqft
C$-- HOA
What's special
Spice kitchenCorner lotDouble master suiteExtra-wide garageGenerous entrywayDedicated office spaceEnergy star appliances
- 13 days |
- 20 |
- 1 |
Zillow last checked:
Listing updated:
Listed by:
Jag Thind, Associate,
Royal Lepage Benchmark,
Debbie Leah, Associate,
Royal Lepage Benchmark
Source: courtesy of Pillar9 System,MLS®#: A2333984 Originating MLS®#: Calgary
Originating MLS®#: CalgaryFacts & features
Interior
Bedrooms & bathrooms
- Bedrooms: 5
- Bathrooms: 4
- Full bathrooms: 4
Bedroom
- Level: Main
- Dimensions: 8`6" x 10`1"
Other
- Level: Upper
- Dimensions: 13`0" x 16`0"
Bedroom
- Level: Upper
- Dimensions: 10`4" x 10`0"
Bedroom
- Level: Upper
- Dimensions: 10`8" x 10`0"
Bedroom
- Level: Upper
- Dimensions: 14`0" x 13`11"
Other
- Level: Main
- Dimensions: 8`6" x 4`11"
Other
- Level: Upper
- Dimensions: 10`8" x 4`11"
Other
- Level: Upper
- Dimensions: 5`1" x 8`3"
Other
- Level: Upper
- Dimensions: 11`9" x 10`1"
Bonus room
- Level: Upper
- Dimensions: 17`8" x 12`2"
Dining room
- Level: Main
- Dimensions: 14`2" x 9`9"
Foyer
- Level: Main
- Dimensions: 10`1" x 8`1"
Kitchen
- Level: Main
- Dimensions: 14`1" x 8`10"
Laundry
- Level: Upper
- Dimensions: 8`9" x 5`9"
Living room
- Level: Main
- Dimensions: 10`11" x 13`4"
Mud room
- Level: Main
- Dimensions: 5`4" x 5`6"
Pantry
- Level: Main
- Dimensions: 6`11" x 6`11"
Other
- Level: Main
- Dimensions: 13`9" x 7`0"
Walk in closet
- Level: Upper
- Dimensions: 11`9" x 6`8"
Heating
- Central
Cooling
- None
Appliances
- Included: Dishwasher, Dryer, Electric Range, ENERGY STAR Qualified Appliances, ENERGY STAR Qualified Refrigerator, Garage Control(s), Range, Range Hood, Washer
- Laundry: Upper Level
Features
- Kitchen Island, No Animal Home, No Smoking Home, Pantry, Quartz Counters, Separate Entrance, Walk-In Closet(s)
- Flooring: Carpet, Ceramic Tile
- Basement: Full
- Number of fireplaces: 1
- Fireplace features: Electric
Interior area
- Total interior livable area: 2,504 sqft
- Finished area above ground: 2,504
- Finished area below ground: 1,025
Property
Parking
- Total spaces: 4
- Parking features: Double Garage Attached
- Attached garage spaces: 2
Features
- Levels: Two,2 Storey
- Stories: 1
- Patio & porch: Deck
- Exterior features: Private Yard
- Fencing: Partial
- Frontage length: 10.36M 34`0"
Lot
- Size: 3,484 Square Feet
- Features: Corner Lot
Details
- Parcel number: 112483229
- Zoning: R-MX
Construction
Type & style
- Home type: SingleFamily
- Property subtype: Single Family Residence
Materials
- Wood Frame
- Foundation: Concrete Perimeter
- Roof: Asphalt Shingle
Condition
- New construction: Yes
- Year built: 2026
Community & HOA
Community
- Features: Park, Playground
- Subdivision: Heritage Hills
HOA
- Has HOA: No
Location
- Region: Cochrane
Financial & listing details
- Price per square foot: C$303/sqft
- Date on market: 8/5/2026
- Inclusions: n/a
Price history
Price history is unavailable.
Public tax history
Tax history is unavailable.
Climate risks
Neighborhood: T4C
Nearby schools
GreatSchools rating
No schools nearby
We couldn't find any schools near this home.
- C$739,9004 bd4 ba2.3k sqft143 NE Heritage Ct, Cochrane, AB T4C2N5New Construction

- C$639,9003 bd3 ba1.8k sqft175 N Heritage Ct, Cochrane, AB T4C2N5New Construction

- C$719,9004 bd4 ba2.3k sqft183 NW Heritage Ct, Cochrane, AB T4C2N5New Construction

- C$539,9993 bd3 ba1.7k sqft82 W Heritage Cir, Cochrane, AB T4C3G9New Construction

- C$690,0003 bd4 ba2.4k sqft168 NW Heritage Blvd, Cochrane, AB T4C0S6For Sale
- C$539,0003 bd3 ba1.7k sqft86 W Heritage Cir, Cochrane, AB T4C3G9New Construction
- C$718,9004 bd3 ba2.1k sqft92 S Heritage Hl, Cochrane, AB T4C0L4For Sale
- C$759,9004 bd4 ba2.3k sqft105 S Heritage Blvd, Cochrane, AB T4C0S6New Construction
Similar homes
- C$719,9004 bd4 ba2.3k sqft183 NW Heritage Ct, Cochrane, AB T4C 2N5New ConstructionMLS ID #A2334122, Jag Thind, Associate, Royal Lepage Benchmark. courtesy of Pillar9 System
- C$739,9004 bd4 ba2.3k sqft143 NE Heritage Ct, Cochrane, AB T4C 2N5New ConstructionMLS ID #A2334842, Jag Thind, Associate, Royal Lepage Benchmark. courtesy of Pillar9 System
- C$769,9003 bd3 ba2.3k sqft27 S Heritage Close, Cochrane, AB T4C 3G8New Construction
 MLS ID #A2322198, Mandeep Basati, Associate, Grand Realty. courtesy of Pillar9 System
 - C$639,9003 bd3 ba1.8k sqft175 N Heritage Ct, Cochrane, AB T4C 2N5New ConstructionMLS ID #A2325602, David Lofthaug, Broker, Bode Platform Inc.. courtesy of Pillar9 System
- C$799,0003 bd3 ba2.2k sqft542 E Rivercrest Vw, Cochrane, AB T4C 2W9New ConstructionMLS ID #A2336275, Diane Gertrude Lamonaca, Associate, Royal Lepage Benchmark. courtesy of Pillar9 System
- C$784,8004 bd3 ba2.2k sqft331 S Rivercrest Rd, Cochrane, AB T4C 3G1New ConstructionMLS ID #A2333697, Anna Kaufman, Associate, Exp Realty. courtesy of Pillar9 System
- C$769,8003 bd3 ba2.3k sqft359 S Rivercrest Rd, Cochrane, AB T4C 3G1New ConstructionMLS ID #A2332283, Rut Kaufman Aronovich, Associate, Exp Realty. courtesy of Pillar9 System
- C$899,9003 bd4 ba2.7k sqft503 SW Rivercrest Vw, Cochrane, AB T4C 2W9New ConstructionMLS ID #A2337017, Judit Sheikh, Associate, Re/Max First. courtesy of Pillar9 System
- C$799,0003 bd3 ba2.2k sqft75 S Sunvalley Way, Cochrane, AB T4C 0X8New ConstructionMLS ID #A2324347, Sahil Chhabra, Associate, Exp Realty. courtesy of Pillar9 System
- C$674,8003 bd4 ba1.9k sqft33 N Sundown Grv, Cochrane, AB T4C 0X7For SaleMLS ID #A2314808, Grant Hunter, Associate, The Home Hunters Real Estate Group Ltd.. courtesy of Pillar9 System
- C$599,9003 bd3 ba1.9k sqft52 W Sunrise Way, Cochrane, AB T4C 2S3For SaleMLS ID #A2332006, Achalu Biri, Associate, Prep Realty Inc.. courtesy of Pillar9 System
- C$709,9004 bd3 ba2.2k sqft63 S Sunrise Heath, Cochrane, AB T4C 3C5New ConstructionMLS ID #A2269947, Nam Traimany, Associate, Maxwell Canyon Creek. courtesy of Pillar9 System
- C$799,9004 bd4 ba2.1k sqft28 E Southborough Ln, Cochrane, AB T2C 5H9New ConstructionMLS ID #A2315604, Lauren Crouse, Associate, Real Broker. courtesy of Pillar9 System
- C$549,9994 bd3 ba1.5k sqft17 E Sunset Hts, Cochrane, AB T4C 0C7For SaleMLS ID #A2311309, Tatum Fitton, Associate, Comfree. courtesy of Pillar9 System
- C$839,9003 bd3 ba2.2k sqft139 NE Sundown Cres, Cochrane, AB T4C 1Y3New ConstructionMLS ID #A2319105, Sahil Chhabra, Associate, Exp Realty. courtesy of Pillar9 System
- C$684,9003 bd3 ba2k sqft163 S Sundown Cres, Cochrane, AB T4C 2A6For SaleMLS ID #A2294098, Tatum Fitton, Associate, Comfree. courtesy of Pillar9 System
- C$639,9003 bd3 ba1.9k sqft114 E Shetland Ct, Cochrane, AB T4C 3N2New ConstructionMLS ID #A2314490, David Lofthaug, Broker, Bode Platform Inc.. courtesy of Pillar9 System
- C$559,9004 bd3 ba2k sqft450 S Heartland Way, Cochrane, AB T4C 0M6New ConstructionMLS ID #A2298446, Michael Melnychuk, Associate, Century 21 All Stars Realty Ltd.. courtesy of Pillar9 System
- C$885,0005 bd4 ba2.9k sqft407 S Rivercrest Rd, Cochrane, AB T4C 3C6New ConstructionMLS ID #A2312679, Timothy Green, Associate, Exp Realty. courtesy of Pillar9 System
- C$714,9003 bd3 ba1.9k sqft115 E Sundown Cres, Cochrane, AB T4C 1Y3New ConstructionMLS ID #A2297377, Nam Traimany, Associate, Maxwell Canyon Creek. courtesy of Pillar9 System
