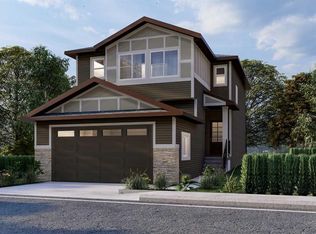
?Welcome to Heartland in Cochrane, where refined living meets the warmth and charm of a close-knit community. Framed by breathtaking mountain views, Heartland is one of Cochrane’s most desirable neighbourhoods, celebrated for its tree-lined streets, family-friendly parks, scenic walking paths, and thoughtfully integrated natural spaces designed for everyday enjoyment. This stunning new home, The Dalton (Drake II), offers approximately 2036 sq. ft. of well-planned living space and showcases a timeless semi-traditional floor plan that balances function and comfort. Offering a total of 4 bedrooms and 3 bathrooms, this home offers plenty of flexibiltiy for all families. The main level features a spacious, light-filled living area perfect for relaxing or entertaining, a generous eat-in kitchen ideal for gathering with family and friends, and a versatile bedroom just off the kitchen, which can function as a home office, study, or playroom. A separate side entry adds flexibility and future potential. Upstairs, you’ll appreciate the added living space with a large bonus room, perfect for movie nights or a kids’ retreat. The upper level is complete with three well-appointed bedrooms, including a thoughtfully designed primary suite created with comfort and connection in mind, your own private retreat at the end of the day. Thoughtfully designed and ideally located, this exceptional home delivers style, space, and a lifestyle you’ll love for years to come. **PLEASE NOTE** PICTURES ARE OF SHOW HOME; ACTUAL HOME, PLANS, FIXTURES, AND FINISHES MAY VARY AND ARE SUBJECT TO AVAILABILITY/CHANGES***
New construction
C$559,900
450 S Heartland Way, Cochrane, AB T4C 0M6
4beds
2,036sqft
Single Family Residence
Built in 2026
3,484 Square Feet Lot
$-- Zestimate®
C$275/sqft
C$-- HOA
What's special
Breathtaking mountain viewsTree-lined streetsThoughtfully integrated natural spacesTimeless semi-traditional floor planGenerous eat-in kitchenSeparate side entryLarge bonus room
- 126 days |
- 28 |
- 1 |
Zillow last checked:
Listing updated:
Listed by:
Michael Melnychuk, Associate,
Century 21 All Stars Realty Ltd.
Source: courtesy of Pillar9 System,MLS®#: A2298446 Originating MLS®#: Calgary
Originating MLS®#: CalgaryFacts & features
Interior
Bedrooms & bathrooms
- Bedrooms: 4
- Bathrooms: 3
- Full bathrooms: 3
Bedroom
- Level: Main
- Dimensions: 8`2" x 7`8"
Other
- Level: Upper
- Dimensions: 14`2" x 12`0"
Bedroom
- Level: Upper
- Dimensions: 11`7" x 10`2"
Bedroom
- Level: Upper
- Dimensions: 10`2" x 9`0"
Other
- Level: Main
Other
- Level: Upper
Other
- Level: Upper
Bonus room
- Level: Upper
- Dimensions: 12`7" x 10`4"
Dining room
- Level: Main
- Dimensions: 12`5" x 10`4"
Kitchen
- Level: Main
- Dimensions: 15`1" x 15`1"
Laundry
- Level: Upper
- Dimensions: 5`5" x 3`9"
Living room
- Level: Main
- Dimensions: 14`10" x 14`5"
Heating
- Forced Air, Natural Gas
Cooling
- None
Appliances
- Included: None
- Laundry: Upper Level
Features
- Kitchen Island, Pantry, Quartz Counters, See Remarks, Separate Entrance
- Flooring: Carpet, Laminate, Tile
- Basement: Full
- Number of fireplaces: 1
- Fireplace features: Electric, Insert
Interior area
- Total interior livable area: 2,036 sqft
- Finished area above ground: 2,036
Property
Parking
- Total spaces: 2
- Parking features: Double Garage Detached
- Garage spaces: 2
Features
- Levels: Two,2 Storey
- Stories: 1
- Patio & porch: Deck
- Exterior features: None
- Fencing: None
- Frontage length: 9.78M 32`1"
Lot
- Size: 3,484 Square Feet
- Features: See Remarks
Details
- Zoning: R-MX
Construction
Type & style
- Home type: SingleFamily
- Property subtype: Single Family Residence
Materials
- Wood Frame
- Foundation: Concrete Perimeter
- Roof: Asphalt Shingle
Condition
- New construction: Yes
- Year built: 2026
Details
- Builder name: Akash Homes
Community & HOA
Community
- Features: Park, Playground, Sidewalks, Street Lights
- Subdivision: Heartland
HOA
- Has HOA: No
Location
- Region: Cochrane
Financial & listing details
- Price per square foot: C$275/sqft
- Date on market: 4/2/2026
- Date available: 09/30/2026
- Inclusions: $5000 BUILDER APPLIANCE CREDIT TO THE BRICK
M
Michael Melnychuk, Associate
(780) 803-7355
By pressing Contact Agent, you agree that the real estate professional identified above may call/text you about your search, which may involve use of automated means and pre-recorded/artificial voices. You don't need to consent as a condition of buying any property, goods, or services. Message/data rates may apply. You also agree to our Terms of Use. Zillow does not endorse any real estate professionals. We may share information about your recent and future site activity with your agent to help them understand what you're looking for in a home.
Price history
Price history is unavailable.
Public tax history
Tax history is unavailable.
Climate risks
Neighborhood: T4C
Nearby schools
GreatSchools rating
No schools nearby
We couldn't find any schools near this home.
- C$529,9003 bd3 ba1.5k sqft422 S Heartland Way, Cochrane, AB T4C0M6New Construction

- C$599,9003 bd3 ba1.6k sqft16 W Appaloosa Cres, Cochrane, AB T4C3E5New Construction
- C$639,0003 bd3 ba2k sqft85 N Appaloosa Cres, Cochrane, AB T4C3L6New Construction

- C$639,9003 bd3 ba1.9k sqft114 E Shetland Ct, Cochrane, AB T4C3N2New Construction

- C$4,0004 bd3 ba-- sqft123 Saddlebred Line, Cochrane, AB T4C3B6For Rent
- C$639,9004 bd4 ba1.9k sqft519 NW Clydesdale Way, Cochrane, AB T4C3B6For Sale
- C$449,9003 bd3 ba1.5k sqft421 N Clydesdale Ave, Cochrane, AB T4C2P7New Construction
- C$469,9003 bd3 ba1.6k sqft48 NE Andalusian Rd, Cochrane, AB T4C3B7New Construction
Similar homes
- C$635,0003 bd3 ba2k sqft4 NW Heritage Ter, Cochrane, AB T4C 0Y3For Sale
 MLS ID #A2333773, Melissa Kost, Associate Broker, Cir Realty. courtesy of Pillar9 System
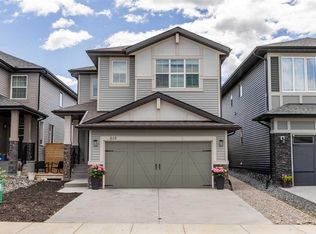
 - C$639,9004 bd4 ba1.9k sqft519 NW Clydesdale Way, Cochrane, AB T4C 3B6For Sale
 MLS ID #A2329820, Daniela Palacio, Associate, Cir Realty. courtesy of Pillar9 System
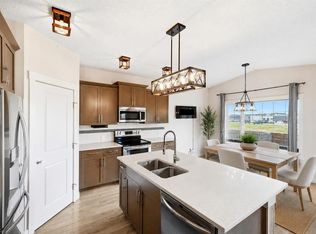
 - C$575,0003 bd3 ba1.6k sqft46 N Fireside Pl, Cochrane, AB T4C 0R2For Sale
 MLS ID #A2320199, Andrew Pohlod, Associate, Real Broker. courtesy of Pillar9 System
 - C$599,9003 bd3 ba1.9k sqft52 W Sunrise Way, Cochrane, AB T4C 2S3For Sale
 MLS ID #A2332006, Achalu Biri, Associate, Prep Realty Inc.. courtesy of Pillar9 System
 - C$545,0003 bd3 ba1.4k sqft16 N Fireside Pl, Cochrane, AB T4C 0R2For SaleMLS ID #A2324458, Marilyn Clark, Associate, Cir Realty. courtesy of Pillar9 System
- C$545,0003 bd3 ba1.5k sqft4 N Mill Rd, Cochrane, AB T4C 3B9For SaleMLS ID #A2332106, Jacquelyn Krasnikoff, Associate, Re/Max First. courtesy of Pillar9 System
- C$579,9003 bd3 ba1.7k sqft89 E Heritage Park, Cochrane, AB T4C 3G9New ConstructionMLS ID #A2328117, Kevin Hatch, Associate, Maxwell Central. courtesy of Pillar9 System
- C$546,0004 bd4 ba1.5k sqft193 N River Heights Dr, Cochrane, AB T4C 0H9For SaleMLS ID #A2314152, Lauren Crouse, Associate, Real Broker. courtesy of Pillar9 System
- C$635,0004 bd4 ba1.9k sqft24 E Willow Park Point, Cochrane, AB T4C 2V3For SaleMLS ID #A2311108, Karlee Wick, Associate, Exp Realty. courtesy of Pillar9 System
- C$559,9003 bd3 ba1.6k sqft51 E Agate Rd, Cochrane, AB T4C 3B9New ConstructionMLS ID #A2328981, Derk Patton, Associate, Greater Calgary Real Estate. courtesy of Pillar9 System
- C$574,9003 bd3 ba1.7k sqft109 E Heritage Park, Cochrane, AB T4C 3G8New ConstructionMLS ID #A2321942, Kevin Hatch, Associate, Maxwell Central. courtesy of Pillar9 System
- C$589,9003 bd3 ba1.6k sqft93 E Heritage Park, Cochrane, AB T4C 3G9New ConstructionMLS ID #A2328428, Kevin Hatch, Associate, Maxwell Central. courtesy of Pillar9 System
- C$469,9003 bd3 ba1.6k sqft48 NE Andalusian Rd, Cochrane, AB T4C 3B7New ConstructionMLS ID #A2298280, Michael Melnychuk, Associate, Century 21 All Stars Realty Ltd.. courtesy of Pillar9 System
- C$715,0005 bd4 ba1.8k sqft411 S Rivercrest Blvd, Cochrane, AB T4C 2A4For SaleMLS ID #A2332827, Janel Harris, Associate, Remax Innovations. courtesy of Pillar9 System
- C$449,9003 bd3 ba1.6k sqft50 NE Andalusian Rd, Cochrane, AB T4C 3B7New ConstructionMLS ID #A2328313, Michael Melnychuk, Associate, Century 21 All Stars Realty Ltd.. courtesy of Pillar9 System
- C$554,9003 bd3 ba1.4k sqft67 E Agate Rd, Cochrane, AB T4C 3B9New ConstructionMLS ID #A2329380, Derk Patton, Associate, Greater Calgary Real Estate. courtesy of Pillar9 System
- C$484,9003 bd3 ba1.5k sqft52 N Heritage Mnr, Cochrane, AB T4C 0L3New ConstructionMLS ID #A2321229, Michael Melnychuk, Associate, Century 21 All Stars Realty Ltd.. courtesy of Pillar9 System
- C$484,9003 bd3 ba1.4k sqft28 SE Heritage Vis, Cochrane, AB T4C 2N6For SaleMLS ID #A2326868, Lauren Crouse, Associate, Real Broker. courtesy of Pillar9 System
- C$489,9003 bd3 ba1.5k sqft11 E Heritage Point, Cochrane, AB T4C 0L3New ConstructionMLS ID #A2321222, Michael Melnychuk, Associate, Century 21 All Stars Realty Ltd.. courtesy of Pillar9 System
- C$539,9003 bd3 ba1.4k sqft116 W Precedence Way, Cochrane, AB T4C 2T5For SaleMLS ID #A2332031, Tom Waterhouse, Associate, Cir Realty. courtesy of Pillar9 System
