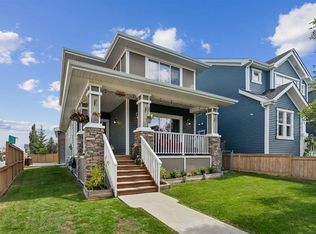
Tucked into one of Cochrane's most connected family communities, this three-bedroom, two-and-a-half-bath home delivers the kind of low-maintenance, lock-and-leave lifestyle today's buyers are after. From the curb you get great first impressions: stone detailing, a full double attached garage, and tidy front landscaping. Inside, the bright open main floor was made for real life and easy entertaining. The kitchen is the heart of it, with quartz countertops, a large center island with eating bar, full stainless steel appliance package, a large walk-through pantry and a sunny dining nook framed by oversized windows. Upstairs you'll find three generous bedrooms and a smart, livable layout. The primary suite is a true retreat with a walk-in closet, private ensuite, and a cozy electric fireplace wall. The secondary bedrooms flex easily for kids, guests, or a home office. Now the showstopper. The backyard is a fully finished, low-maintenance oasis built to be enjoyed, not worked on. Host on the upgraded 2-tiered deck with built-in lighting and privacy screening, gather around the firepit on the paver patio, and let the artificial turf keep things green with zero mowing. Raised garden beds and mature trees complete a private outdoor space that's genuinely move-in and relax ready. The heated, full double garage adds built-in storage and year-round comfort, perfect for Alberta winters and weekend projects alike. Downstairs, the unfinished basement is a blank canvas waiting for your vision, whether that's a rec room, gym, or future fourth bedroom. And the location does the heavy lifting. You're steps to schools, a short walk to shopping, restaurants, and everyday amenities, and just minutes from quick access to Highway 22 and Highway 1, making the Calgary commute or a mountain weekend effortless. Reach out today to make this your home!
For sale
C$575,000
46 N Fireside Pl, Cochrane, AB T4C 0R2
3beds
1,693sqft
Single Family Residence
Built in 2013
3,920 Square Feet Lot
$-- Zestimate®
C$340/sqft
C$6/mo HOA
What's special
Board-and-batten and stone detailingFull double attached garageTidy front landscapingBright open main floorQuartz countertopsLarge walk-through pantryThree generous bedrooms
- 77 days
- 31
- 8
Zillow last checked:
Listing updated:
Listed by:
Andrew Pohlod, Associate,
Real Broker
Source: courtesy of Pillar9 System,MLS®#: A2320199 Originating MLS®#: Calgary
Originating MLS®#: CalgaryFacts & features
Interior
Bedrooms & bathrooms
- Bedrooms: 3
- Bathrooms: 3
- Full bathrooms: 2
- 1/2 bathrooms: 1
Bedroom
- Level: Upper
- Dimensions: 9`1" x 13`2"
Bedroom
- Level: Upper
- Dimensions: 12`0" x 11`5"
Other
- Level: Upper
- Dimensions: 12`0" x 15`10"
Other
- Level: Main
- Dimensions: 5`0" x 5`1"
Other
- Level: Upper
- Dimensions: 8`3" x 5`10"
Other
- Level: Upper
- Dimensions: 12`7" x 11`0"
Dining room
- Level: Main
- Dimensions: 12`0" x 6`1"
Kitchen
- Level: Main
- Dimensions: 12`5" x 15`1"
Laundry
- Level: Main
- Dimensions: 7`2" x 6`1"
Living room
- Level: Main
- Dimensions: 12`8" x 21`7"
Heating
- Forced Air, Natural Gas
Cooling
- Central Air
Appliances
- Included: Dishwasher, Dryer, Electric Stove, Microwave Hood Fan, Refrigerator, Washer
- Laundry: Main Level
Features
- Ceiling Fan(s)
- Flooring: Carpet, Ceramic Tile, Laminate
- Basement: Full
- Has fireplace: No
Interior area
- Total interior livable area: 1,693 sqft
- Finished area above ground: 1,693
- Finished area below ground: 763
Video & virtual tour
Property
Parking
- Total spaces: 4
- Parking features: Double Garage Attached
- Attached garage spaces: 2
Features
- Levels: Two,2 Storey
- Stories: 1
- Patio & porch: Deck, Patio
- Exterior features: Fire Pit
- Fencing: Fenced
- Frontage length: 10.36M 34`0"
Lot
- Size: 3,920 Square Feet
- Features: Low Maintenance Landscape
Details
- Parcel number: 112544399
- Zoning: R-LD
Construction
Type & style
- Home type: SingleFamily
- Property subtype: Single Family Residence
Materials
- Vinyl Siding, Wood Frame
- Foundation: Concrete Perimeter
- Roof: Asphalt Shingle
Condition
- New construction: No
- Year built: 2013
Community & HOA
Community
- Features: Park, Playground, Sidewalks, Street Lights
- Subdivision: Fireside
HOA
- Has HOA: No
- Amenities included: None
- HOA fee: C$75 annually
Location
- Region: Cochrane
Financial & listing details
- Price per square foot: C$340/sqft
- Date on market: 6/19/2026
- Inclusions: Garage Electric Heater, Ring Cameras, Programmable outdoor lights. Electric Fireplaces
Price history
Price history is unavailable.
Public tax history
Tax history is unavailable.
Climate risks
Neighborhood: T4C
Nearby schools
GreatSchools rating
No schools nearby
We couldn't find any schools near this home.


Similar homes
- C$529,9003 bd3 ba1.4k sqft16 N Fireside Pl, Cochrane, AB T4C 0R2For Sale
 MLS ID #A2324458, Marilyn Clark, Associate, Cir Realty. courtesy of Pillar9 System
 - C$599,0003 bd3 ba1.4k sqft140 S Fireside Way, Cochrane, AB T4C 2T1For Sale
 MLS ID #A2335528, Joshua Osmond, Associate, Wahi Realty Inc.. courtesy of Pillar9 System
 - C$649,9004 bd4 ba1.7k sqft97 W River Heights Cres, Cochrane, AB T4C 0J5For Sale
 MLS ID #A2338239, Karlee Wick, Associate, Exp Realty. courtesy of Pillar9 System
 - C$650,0003 bd3 ba1.9k sqft364 S Fireside Way, Cochrane, AB T4C 3A9For Sale
 MLS ID #A2337040, Bri Clark-Farmer, Associate, Re/Max First. courtesy of Pillar9 System
