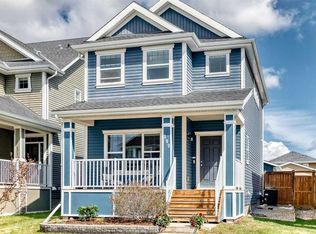
OPEN HOUSE: SATURDAY, JULY 18 1-3pm. Welcome to Fireside, one of Cochrane’s most welcoming and vibrant communities, where neighbours become friends, walking paths connect the community, and everyday conveniences are close at hand. Lovingly maintained by its owners, this beautifully cared-for bi-level home offers the perfect balance of comfort, practicality, and peace of mind for those looking to simplify life without sacrificing space. The thoughtful bi-level design is particularly appealing for retirees, downsizers, or anyone seeking easier day-to-day living. With the primary living spaces located on the main floor, you'll enjoy fewer stairs in your daily routine while still benefiting from a spacious lower level for visiting family, hobbies, storage, or future flexibility. The bright and inviting main floor is designed for comfortable living and entertaining. The spacious kitchen features quartz countertops, updated lighting, a large island with abundant storage, and a gas stove with convection oven—ideal for preparing family meals or hosting friends and grandchildren. The open-concept layout creates a warm and welcoming atmosphere where everyone can gather. Downstairs, the partly developed basement (just waiting for you preferred flooring) offers a surprisingly bright and airy feel thanks to its large windows and higher ceilings. The expansive open space provides endless possibilities, whether you envision a recreation room, hobby area, fitness space, or additional bedrooms for overnight guests. A convenient 2-piece bathroom adds functionality and flexibility, with the opportunity to build in shower. Outside, you'll appreciate the low-maintenance features that make everyday living easier. Stamped paver stone pathways connect the home to the oversized garage, while attractive Gemstone lighting adds year-round curb appeal. Additional upgrades include air conditioning for summer comfort, energy-efficient triple-pane windows, storm doors at both entrances, and professionally maintained HVAC systems, furnace, HWT that have been inspected annually for added peace of mind. Living in Fireside means enjoying an active yet relaxed lifestyle. Beautiful walking trails, parks, community gardens, local shops, restaurants, and essential services are all nearby. Whether you're enjoying a morning walk, meeting friends for coffee, or spending time with visiting family, you'll appreciate the strong sense of community that makes Fireside such a special place to call home. If you're looking for a move-in-ready home that offers comfort today and flexibility for the years ahead, this exceptional property is ready to welcome you.
For sale
C$584,900
129 N Fireside Pl, Cochrane, AB T4C 0R4
2beds
1,076sqft
Single Family Residence
Built in 2014
3,484 Square Feet Lot
$-- Zestimate®
C$544/sqft
C$7/mo HOA
What's special
Bi-level homeSpacious lower levelSpacious kitchenQuartz countertopsUpdated lightingOpen-concept layoutPartly developed basement
- 72 days |
- 15 |
- 0 |
Zillow last checked:
Listing updated:
Listed by:
Marilyn Clark, Associate,
Cir Realty
Source: courtesy of Pillar9 System,MLS®#: A2309787 Originating MLS®#: Calgary
Originating MLS®#: CalgaryFacts & features
Interior
Bedrooms & bathrooms
- Bedrooms: 2
- Bathrooms: 3
- Full bathrooms: 2
- 1/2 bathrooms: 1
Bedroom
- Level: Main
- Dimensions: 10`4" x 9`1"
Other
- Level: Main
- Dimensions: 17`2" x 12`11"
Other
- Level: Main
- Dimensions: 8`3" x 4`11"
Other
- Level: Lower
- Dimensions: 8`11" x 6`2"
Other
- Level: Main
- Dimensions: 4`11" x 9`0"
Dining room
- Level: Main
- Dimensions: 11`6" x 11`10"
Foyer
- Level: Main
- Dimensions: 15`8" x 5`2"
Other
- Level: Lower
- Dimensions: 13`1" x 7`5"
Game room
- Level: Lower
- Dimensions: 47`3" x 19`3"
Kitchen
- Level: Main
- Dimensions: 13`8" x 11`6"
Living room
- Level: Main
- Dimensions: 11`0" x 11`6"
Storage
- Level: Lower
- Dimensions: 7`6" x 7`2"
Heating
- Fireplace(s), Forced Air
Cooling
- Central Air
Appliances
- Included: Dishwasher, Garage Control(s), Gas Stove, Instant Hot Water, Microwave Hood Fan, Refrigerator, Washer/Dryer
- Laundry: Lower Level
Features
- Kitchen Island, No Smoking Home, Quartz Counters, Storage, Tankless Hot Water, Walk-In Closet(s)
- Flooring: Concrete, Laminate, Linoleum
- Windows: Window Coverings
- Basement: Full
- Number of fireplaces: 1
- Fireplace features: Electric
Interior area
- Total interior livable area: 1,076 sqft
Video & virtual tour
Property
Parking
- Total spaces: 2
- Parking features: Double Garage Detached
- Garage spaces: 2
Features
- Levels: Bi-Level
- Stories: 1
- Patio & porch: Front Porch, Patio
- Exterior features: Courtyard
- Fencing: Fenced
- Frontage length: 10.66M 35`0"
Lot
- Size: 3,484 Square Feet
- Features: Back Lane, Back Yard, Front Yard, Low Maintenance Landscape, Street Lighting
Details
- Parcel number: 103075055
- Zoning: R-MX
Construction
Type & style
- Home type: SingleFamily
- Property subtype: Single Family Residence
Materials
- Stone, Vinyl Siding, Wood Frame
- Foundation: Concrete Perimeter
- Roof: Asphalt Shingle
Condition
- New construction: No
- Year built: 2014
Community & HOA
Community
- Features: Park, Playground, Sidewalks, Street Lights
- Subdivision: Fireside
HOA
- Has HOA: No
- Amenities included: Community Gardens, Park, Picnic Area, Playground, Recreation Facilities
- HOA fee: C$79 annually
Location
- Region: Cochrane
Financial & listing details
- Price per square foot: C$544/sqft
- Date on market: 5/14/2026
- Inclusions: Electric Fireplace in Primary, Gemstone Lighting, Triple Pane Windows, Smart Thermostat, Storm Doors on front and back
Marilyn Clark, Associate
Marilyn Clark, Associate
(403) 512-6865
By pressing Contact Agent, you agree that the real estate professional identified above may call/text you about your search, which may involve use of automated means and pre-recorded/artificial voices. You don't need to consent as a condition of buying any property, goods, or services. Message/data rates may apply. You also agree to our Terms of Use. Zillow does not endorse any real estate professionals. We may share information about your recent and future site activity with your agent to help them understand what you're looking for in a home.
Price history
Price history is unavailable.
Public tax history
Tax history is unavailable.
Climate risks
Neighborhood: T4C
Nearby schools
GreatSchools rating
No schools nearby
We couldn't find any schools near this home.
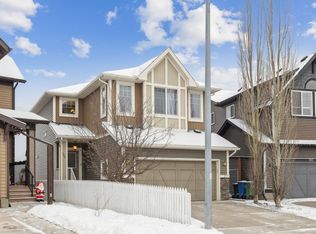
- C$--5 bd4 ba1.9k sqft106 Fireside Pl, Cochrane, AB T4C0R4Off Market
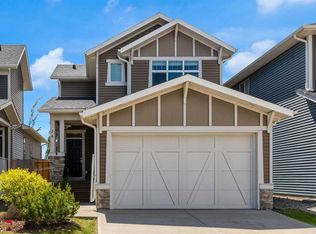
- C$555,0003 bd3 ba1.4k sqft16 N Fireside Pl, Cochrane, AB T4C0R2For Sale
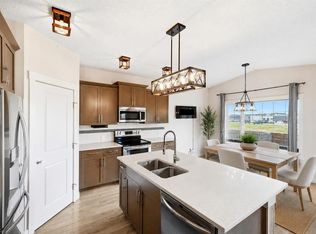
- C$600,0003 bd3 ba1.6k sqft46 N Fireside Pl, Cochrane, AB T4C0R2For Sale
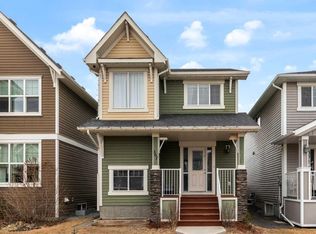
- C$549,9003 bd4 ba1.4k sqft367 S Fireside Pl, Cochrane, AB T4C0R5For Sale
- C$--1 bd1 ba527 sqft50 Fireside Gate #1561564, Cochrane, AB T4C2P3Off Market
- C$--1 bd1 ba732 sqft50 Fireside Gate #1561566, Cochrane, AB T4C2P3Off Market
- C$1,6051 bd1 ba732 sqft50 Fireside Gate #315, Cochrane, AB T4C2P3For Rent
- C$349,9002 bd2 ba1.1k sqft250 W Fireside Vw #1009, Cochrane, AB T4C2M2For Sale
Similar homes
- C$555,0003 bd3 ba1.4k sqft16 N Fireside Pl, Cochrane, AB T4C 0R2For SaleMLS ID #A2324458, Marilyn Clark, Associate, Cir Realty. courtesy of Pillar9 System
- C$549,9003 bd4 ba1.4k sqft367 S Fireside Pl, Cochrane, AB T4C 0R5For SaleMLS ID #A2316135, Nancy Wasylik, Associate, Re/Max West Real Estate. courtesy of Pillar9 System
- C$589,8003 bd3 ba1.5k sqft199 S River Heights Grn, Cochrane, AB T4C 0S3For Sale
 MLS ID #A2312400, Ronald Jobbagy, Associate, Royal Lepage Benchmark. courtesy of Pillar9 System
 - C$600,0004 bd4 ba1.5k sqft27 N River Heights Cres, Cochrane, AB T4C 0J3For Sale
 MLS ID #A2318941, Nathan Pedersen, Associate, Lpt Realty. courtesy of Pillar9 System
 - C$535,0003 bd3 ba1.5k sqft73 S Sunset Hts, Cochrane, AB T4C 0C7For SaleMLS ID #A2329182, Syenna Tomecek, Associate, Real Broker. courtesy of Pillar9 System
- C$575,0004 bd3 ba1k sqft10 W Carolina Dr, Cochrane, AB T4C 1C2For SaleMLS ID #A2316646, Andrew Pohlod, Associate, Real Broker. courtesy of Pillar9 System
- C$609,9004 bd4 ba1.5k sqft147 N Sunset Cv, Cochrane, AB T4C 0C8For SaleMLS ID #A2328359, Deirdre Halferty, Associate, Calgary West Realty. courtesy of Pillar9 System
- C$546,0004 bd4 ba1.5k sqft193 N River Heights Dr, Cochrane, AB T4C 0H9For SaleMLS ID #A2314152, Lauren Crouse, Associate, Real Broker. courtesy of Pillar9 System
- C$550,0003 bd2 ba1.2k sqft2 N Crocus Cres, Cochrane, AB T4C 1E2For SaleMLS ID #A2319600, Chris Stewart, Associate, Re/Max West Real Estate. courtesy of Pillar9 System
- C$569,9004 bd4 ba1.2k sqft66 E Fireside St, Cochrane, AB T4C 3C9For SaleMLS ID #A2320987, Amy Bellomo, Associate, Sotheby's International Realty Canada. courtesy of Pillar9 System
- C$525,0003 bd4 ba1.4k sqft202 S Sunset Hts, Cochrane, AB T4C 0C9For SaleMLS ID #A2307905, Cynthia Coombs, Associate, Royal Lepage Benchmark. courtesy of Pillar9 System
- C$498,0003 bd3 ba1.4k sqft225 N Fireside Dr, Cochrane, AB T4C 2L4For SaleMLS ID #A2323609, Bri Clark-Farmer, Associate, Re/Max First. courtesy of Pillar9 System
- C$450,0003 bd3 ba1.3k sqft173 N Willow Grn, Cochrane, AB T4C 0Y9For SaleMLS ID #A2326955, Karlee Wick, Associate, Exp Realty. courtesy of Pillar9 System
- C$485,0003 bd3 ba1.5k sqft534 W River Heights Cres, Cochrane, AB T4C 0T8For SaleMLS ID #A2307952, Keiran Hughes, Associate, Real Broker. courtesy of Pillar9 System
- C$465,0003 bd3 ba1.3k sqft40 N Sunvalley Rd, Cochrane, AB T4C 0X6For SaleMLS ID #A2329574, Sharon Shepherd, Associate, Cir Realty. courtesy of Pillar9 System
- C$575,0003 bd2 ba1.1k sqft172 W Citadel Bluff Close NW, Calgary, AB T3G 5E3For SaleMLS ID #A2327122, Erin Flasch, Associate, The Real Estate District. courtesy of Pillar9 System
- C$567,0003 bd2 ba1.1k sqft32 S Beddington Rd NE, Calgary, AB T3K 1N6For SaleMLS ID #A2326957, Stephanie Campbell, Associate, Royal Lepage Benchmark. courtesy of Pillar9 System
- C$409,0002 bd3 ba1.3k sqft413 S River Ave #206, Cochrane, AB T4C 0P2For SaleMLS ID #A2321591, Matthew Greenham, Associate, Exp Realty. courtesy of Pillar9 System
- C$439,9003 bd3 ba1.4k sqft501 N River Heights Dr #808, Cochrane, AB T4C 2L3For SaleMLS ID #A2318293, Joel Muir, Associate, Royal Lepage Benchmark. courtesy of Pillar9 System
- C$579,0002 bd3 ba1.4k sqft213 Tuscany Valley Grn NW, Calgary, AB T3L 0A1For SaleMLS ID #A2319502, Peter Virk, Associate, Cir Realty. courtesy of Pillar9 System
