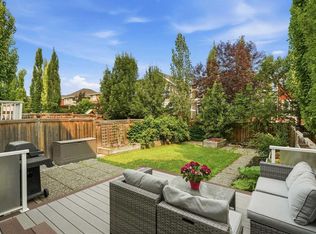
OPEN HOUSE SUNDAY 11 AM-1PM Aug 2nd 2026! Welcome to this stunning detached home in the sought-after community of River Heights — the perfect blend of style, comfort, and functionality for today’s modern family. From the moment you arrive, you will appreciate the pride of ownership, thoughtful upgrades, and incredible use of space that makes this home feel far larger than the square footage suggests. The bright and open-concept layout is truly impressive, creating an airy and welcoming atmosphere throughout the entire main floor. Designed with family living and entertaining in mind, this beautiful home features 3 spacious bedrooms and 2.5 bathrooms along with a layout that flows effortlessly from room to room. The heart of the home is the gorgeous kitchen complete with solid surface countertops, upgraded newer appliances, ample cabinetry, and plenty of prep and storage space for busy households and gatherings alike. The adjoining dining and living areas are warm and inviting, highlighted by a cozy fireplace that creates the perfect place to unwind after a long day. Large windows throughout the home flood the interior with natural light while enhancing the spacious feel of every room. Upstairs, the well-designed bedroom layout offers excellent functionality for families, including a generous primary retreat with its own private ensuite bath and ample closet space. Added comfort comes with the included central air conditioning, keeping the home cool and comfortable during those warm summer months. Outside, everything has already been done for you. The property is beautifully landscaped and completely move-in ready, allowing you to simply settle in and enjoy the summer months ahead. Both front and rear decks provide fantastic outdoor living spaces whether you are enjoying your morning coffee, hosting BBQs, or relaxing with family and friends. The oversized double detached garage offers excellent parking, storage, and room for all your gear and toys. Located in the family-friendly community of Cochrane, close to parks, pathways, schools, shopping, and all amenities, this exceptional home delivers incredible value, style, and everyday comfort. Rarely does a home combine such an open and spacious feel with this level of finish and care. A true turnkey opportunity you will not want to miss!
For sale
C$589,910
199 S River Heights Grn, Cochrane, AB T4C 0S3
3beds
1,507sqft
Single Family Residence
Built in 2013
3,484 Square Feet Lot
$-- Zestimate®
C$391/sqft
C$-- HOA
What's special
Bright and open-concept layoutAiry and welcoming atmosphereGorgeous kitchenSolid surface countertopsUpgraded newer appliancesAmple cabinetryCozy fireplace
- 83 days |
- 15 |
- 2 |
Zillow last checked:
Listing updated:
Listed by:
Ronald Jobbagy, Associate,
Royal Lepage Benchmark,
Mark Stephen, Associate,
Royal Lepage Benchmark
Source: courtesy of Pillar9 System,MLS®#: A2312400 Originating MLS®#: Calgary
Originating MLS®#: CalgaryFacts & features
Interior
Bedrooms & bathrooms
- Bedrooms: 3
- Bathrooms: 3
- Full bathrooms: 2
- 1/2 bathrooms: 1
Other
- Level: Upper
- Dimensions: 11`2" x 12`4"
Bedroom
- Level: Upper
- Dimensions: 10`0" x 8`2"
Bedroom
- Level: Upper
- Dimensions: 9`0" x 10`5"
Other
- Level: Main
- Dimensions: 4`9" x 5`4"
Other
- Level: Upper
- Dimensions: 4`11" x 8`2"
Other
- Level: Upper
- Dimensions: 12`6" x 6`4"
Dining room
- Level: Main
- Dimensions: 10`4" x 13`3"
Other
- Level: Main
- Dimensions: 12`1" x 6`1"
Other
- Level: Main
- Dimensions: 12`5" x 13`5"
Laundry
- Level: Upper
- Dimensions: 6`3" x 3`0"
Living room
- Level: Main
- Dimensions: 12`2" x 12`4"
Mud room
- Level: Main
- Dimensions: 5`6" x 4`11"
Heating
- Forced Air, Natural Gas
Cooling
- Central Air
Appliances
- Included: Dishwasher, Electric Stove, Microwave Hood Fan, Refrigerator
- Laundry: Upper Level
Features
- Bathroom Rough-in, Bookcases, Breakfast Bar, Closet Organizers, Double Vanity, Granite Counters, Kitchen Island, Open Floorplan
- Flooring: Carpet, Ceramic Tile, Laminate
- Windows: Vinyl Windows
- Basement: Full
- Number of fireplaces: 1
- Fireplace features: Gas, Mantle
Interior area
- Total interior livable area: 1,507 sqft
- Finished area above ground: 1,507
Property
Parking
- Total spaces: 2
- Parking features: Double Garage Detached
- Garage spaces: 2
Features
- Levels: Two,2 Storey
- Stories: 1
- Patio & porch: Balcony(s), Deck, Front Porch, Rear Porch
- Exterior features: Balcony, Other
- Fencing: Fenced
- Frontage length: 9.76M 32`0"
Lot
- Size: 3,484 Square Feet
- Features: Back Lane, Back Yard, Landscaped, Lawn, Rectangular Lot
Details
- Parcel number: 103134815
- Zoning: R-LD
Construction
Type & style
- Home type: SingleFamily
- Property subtype: Single Family Residence
Materials
- Vinyl Siding, Wood Frame
- Foundation: Concrete Perimeter
- Roof: Asphalt Shingle
Condition
- New construction: No
- Year built: 2013
Community & HOA
Community
- Features: Playground, Sidewalks, Street Lights
- Subdivision: River Heights
HOA
- Has HOA: No
Location
- Region: Cochrane
Financial & listing details
- Price per square foot: C$391/sqft
- Date on market: 5/19/2026
- Inclusions: NA
R
Ronald Jobbagy, Associate
(403) 253-1901
By pressing Contact Agent, you agree that the real estate professional identified above may call/text you about your search, which may involve use of automated means and pre-recorded/artificial voices. You don't need to consent as a condition of buying any property, goods, or services. Message/data rates may apply. You also agree to our Terms of Use. Zillow does not endorse any real estate professionals. We may share information about your recent and future site activity with your agent to help them understand what you're looking for in a home.
Price history
Price history is unavailable.
Public tax history
Tax history is unavailable.
Climate risks
Neighborhood: T4C
Nearby schools
GreatSchools rating
No schools nearby
We couldn't find any schools near this home.
- C$585,0003 bd3 ba1.5k sqft218 River Heights Grn, Cochrane, AB T4C0S3For Sale

- C$585,0003 bd3 ba1.5k sqft218 N River Heights Grn, Cochrane, AB T4C0S3For Sale

- C$485,0003 bd3 ba1.5k sqft406 N River Heights Cres, Cochrane, AB T4C0T9For Sale
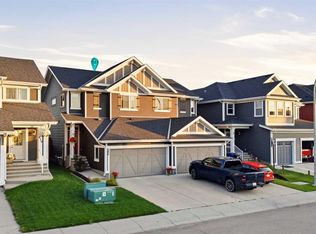
- C$--3 bd3 ba-- sqft338 River Heights Cres, Cochrane, AB T4C0V2Off Market
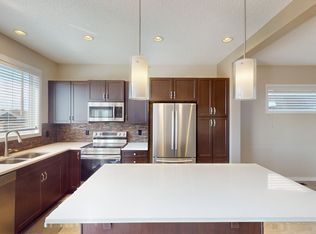
- C$517,0003 bd4 ba1.5k sqft562 River Heights Cres, Cochrane, AB T4C0T8For Sale
- C$517,0003 bd4 ba1.5k sqft562 E River Heights Cres, Cochrane, AB T4C0T8For Sale
- C$559,9004 bd4 ba1.7k sqft590 W River Heights Cres, Cochrane, AB T4C0R9For Sale
- C$485,0003 bd3 ba1.5k sqft534 W River Heights Cres, Cochrane, AB T4C0T8For Sale
Similar homes
- C$517,0003 bd4 ba1.5k sqft562 E River Heights Cres, Cochrane, AB T4C 0T8For Sale
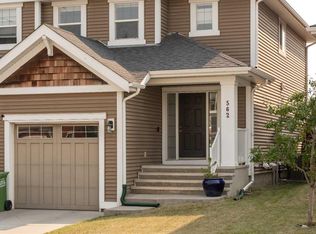 MLS ID #A2335062, Scott Stein, Associate, Century 21 Nordic Realty. courtesy of Pillar9 System
 - C$485,0003 bd3 ba1.5k sqft406 N River Heights Cres, Cochrane, AB T4C 0T9For SaleMLS ID #A2333133, Derek Thistle, Associate, Real Broker. courtesy of Pillar9 System
- C$485,0003 bd3 ba1.5k sqft534 W River Heights Cres, Cochrane, AB T4C 0T8For Sale
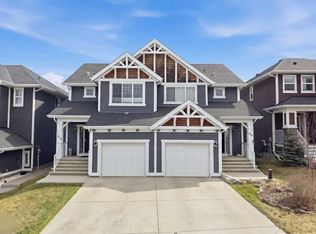 MLS ID #A2307952, Keiran Hughes, Associate, Real Broker. courtesy of Pillar9 System
 - C$483,0003 bd2 ba1.3k sqft14 S River Heights Cres, Cochrane, AB T4C 0J3For Sale
 MLS ID #A2330296, Jessica Gano, Associate, Cir Realty. courtesy of Pillar9 System
 - C$599,9003 bd3 ba1.9k sqft52 W Sunrise Way, Cochrane, AB T4C 2S3For SaleMLS ID #A2332006, Achalu Biri, Associate, Prep Realty Inc.. courtesy of Pillar9 System
- C$609,9004 bd4 ba1.5k sqft147 N Sunset Cv, Cochrane, AB T4C 0C8For SaleMLS ID #A2328359, Deirdre Halferty, Associate, Calgary West Realty. courtesy of Pillar9 System
- C$546,0004 bd4 ba1.5k sqft193 N River Heights Dr, Cochrane, AB T4C 0H9For SaleMLS ID #A2314152, Lauren Crouse, Associate, Real Broker. courtesy of Pillar9 System
- C$539,9003 bd3 ba1.4k sqft116 W Precedence Way, Cochrane, AB T4C 2T5For SaleMLS ID #A2332031, Tom Waterhouse, Associate, Cir Realty. courtesy of Pillar9 System
- C$624,9003 bd3 ba1.9k sqft120 S Paint Horse Dr, Cochrane, AB T4C 0X1For SaleMLS ID #A2323738, Dallas Schumaker, Associate, Exp Realty. courtesy of Pillar9 System
- C$657,0003 bd3 ba1.8k sqft81 S Willow Ct, Cochrane, AB T4C 2S7For SaleMLS ID #A2306868, Brad Van De Walle, Associate, Exp Realty. courtesy of Pillar9 System
- C$759,0003 bd3 ba2.1k sqft141 E Riviera Cres, Cochrane, AB T4C 0V4For SaleMLS ID #A2321213, Ivan Brooker, Associate, Royal Lepage Benchmark. courtesy of Pillar9 System
- C$718,0004 bd4 ba1.8k sqft150 S Fireside Bnd, Cochrane, AB T4C 0V7For SaleMLS ID #A2331216, Deborah Clark, Associate, Century 21 Bamber Realty Ltd.. courtesy of Pillar9 System
- C$674,8003 bd4 ba1.9k sqft33 N Sundown Grv, Cochrane, AB T4C 0X7For SaleMLS ID #A2314808, Grant Hunter, Associate, The Home Hunters Real Estate Group Ltd.. courtesy of Pillar9 System
- C$614,9004 bd4 ba1.9k sqft51 N Buckskin Way, Cochrane, AB T4C 2P1For SaleMLS ID #A2321076, Kevin Franks, Associate, Re/Max First. courtesy of Pillar9 System
- C$585,0003 bd3 ba1.5k sqft152 N Covewood Grn NE, Calgary, AB T3K 5G6For SaleMLS ID #A2334693, Shauna Yawney, Associate, Re/Max Real Estate (Mountain View). courtesy of Pillar9 System
- C$709,9003 bd3 ba1.7k sqft64 S Sunrise Ter, Cochrane, AB T4C 0V3For SaleMLS ID #A2325595, Arthur Verheyde, Associate, Cir Realty. courtesy of Pillar9 System
- C$529,9004 bd4 ba1.6k sqft311 E Sunrise Vw, Cochrane, AB T4C 0Z7For SaleMLS ID #A2328993, Nancy Wasylik, Associate, Re/Max West Real Estate. courtesy of Pillar9 System
- C$714,9003 bd4 ba2.2k sqft16 SW Sunset Ter, Cochrane, AB T4C 0G1For SaleMLS ID #A2314785, Joshua Osmond, Associate, Wahi Realty Inc.. courtesy of Pillar9 System
- C$580,0004 bd4 ba1.3k sqft57 N Sage Bank Grv NW, Calgary, AB T3R 0J9For SaleMLS ID #A2333983, Matt Matshazi, Associate, Comox Realty. courtesy of Pillar9 System
- C$599,0003 bd3 ba1.5k sqft150 S Hidden Hills Ter NW, Calgary, AB T3A 6E3For SaleMLS ID #A2332026, George Costa, Associate, Royal Lepage Blue Sky. courtesy of Pillar9 System
