Escape to an extraordinary family lifestyle where warmth, comfort, and unmatched community convenience meet. Nestled in the highly desirable neighborhood of Sunset Ridge, this beautiful 1,763 sq ft, two-storey Excel Home provides the perfect backdrop for raising a family. This is a vibrant community designed for activity, featuring many pathways, walking paths, and expansive parks where it is common to see neighborhood children riding bicycles and playing outside together. Best of all, family life is made effortlessly convenient with local schools right inside the community, allowing the kids to easily walk to class.Inside, the home seamlessly blends premium finishings with functional, spacious family living. The main floor features an incredibly bright and inviting footprint centered around a cozy corner fireplace—perfect for chilly evenings. The heart of the home is the beautifully designed kitchen, complete with a central island with sleek granite countertops and a gas stove, making it an ideal space for busy school mornings or hosting weekend family gatherings. Upstairs, you will find three spacious bedrooms alongside a large, versatile bonus room that is custom-made for cozy family movie nights. Below, a massive, undeveloped basement awaits your custom design touches, offering endless potential to grow alongside your family’s needs.Stepping outside, the transition to pure relaxation is effortless. Situated on a massive, premium pie-shaped lot, the expansive yard serves as your deep, private sanctuary. Flourishing plant life and mature trees wrap the space in natural beauty, creating a serene environment with an incredible sense of privacy. At the center of it all sits a stunning pergola, providing a peaceful vantage point to unwind, watch the kids play safely on the lawn, or enjoy a quiet morning coffee.For buyers looking at the unique possibilities of this massive lot, the property features paved alley access. This extra space opens up the potential to explore adding a detached garage with a carriage suite above, subject to town guidelines and approval. Whether you picture a future mortgage helper, a private home office, or a separate space for multi-generational living, the lot size and rear layout invite your future ideas. Beyond your private oasis, you enjoy easy access to the main town center, with grocery shopping, doctors' offices, professional medical centers, and fantastic restaurants just moments away. This property beautifully pairs a premium family residence with an exceptional location, giving you a completed masterpiece where your family can immediately move in and start making memories.
For sale
C$729,900
64 S Sunrise Ter, Cochrane, AB T4C 0V3
3beds
1,763sqft
Single Family Residence
Built in 2013
6,098 Square Feet Lot
$-- Zestimate®
C$414/sqft
C$13/mo HOA
What's special
Cozy corner fireplaceBeautifully designed kitchenGas stoveThree spacious bedroomsLarge versatile bonus roomMassive premium pie-shaped lotExpansive yard
- 26 days |
- 22 |
- 1 |
Zillow last checked:
Listing updated:
Listed by:
Arthur Verheyde, Associate,
Cir Realty
Source: courtesy of Pillar9 System,MLS®#: A2325595 Originating MLS®#: Calgary
Originating MLS®#: CalgaryFacts & features
Interior
Bedrooms & bathrooms
- Bedrooms: 3
- Bathrooms: 3
- Full bathrooms: 2
- 1/2 bathrooms: 1
Other
- Level: Upper
- Dimensions: 11`0" x 12`0"
Bedroom
- Level: Upper
- Dimensions: 9`9" x 10`0"
Bedroom
- Level: Upper
- Dimensions: 9`9" x 10`0"
Other
- Level: Main
- Dimensions: 3`7" x 9`0"
Other
- Level: Upper
- Dimensions: 5`6" x 8`10"
Other
- Level: Upper
- Dimensions: 8`8" x 8`6"
Bonus room
- Level: Upper
- Dimensions: 14`0" x 16`0"
Dining room
- Level: Basement
- Dimensions: 9`6" x 9`10"
Foyer
- Level: Main
- Dimensions: 7`9" x 3`4"
Kitchen
- Level: Main
- Dimensions: 11`10" x 11`0"
Laundry
- Level: Upper
- Dimensions: 5`4" x 7`9"
Living room
- Level: Main
- Dimensions: 17`7" x 11`1"
Heating
- Forced Air, Natural Gas
Cooling
- None
Appliances
- Included: Dishwasher, Gas Stove, Microwave Hood Fan, Refrigerator, Washer/Dryer
- Laundry: Upper Level
Features
- Bookcases, Granite Counters, Kitchen Island
- Flooring: Carpet, Ceramic Tile, Hardwood
- Basement: Full
- Number of fireplaces: 1
- Fireplace features: Gas, Living Room
Interior area
- Total interior livable area: 1,763 sqft
- Finished area above ground: 1,763
- Finished area below ground: 748
Property
Parking
- Total spaces: 4
- Parking features: Double Garage Attached
- Attached garage spaces: 2
Features
- Levels: Two,2 Storey
- Stories: 1
- Entry location: Ground
- Patio & porch: Deck, Other, Pergola
- Exterior features: Garden, Private Yard, Rain Barrel/Cistern(s)
- Fencing: Fenced
- Frontage length: 8.36M 27`5"
Lot
- Size: 6,098 Square Feet
- Features: Back Lane, Back Yard, Corner Lot, Fruit Trees/Shrub(s), Garden, Landscaped, Orchard(s), Pie Shaped Lot, Secluded, See Remarks
Details
- Parcel number: 112605396
- Zoning: R-LD
Construction
Type & style
- Home type: SingleFamily
- Property subtype: Single Family Residence
Materials
- Concrete, Stone, Vinyl Siding
- Foundation: Concrete Perimeter
- Roof: Asphalt Shingle
Condition
- New construction: No
- Year built: 2013
Details
- Builder name: Excel Homes
Community & HOA
Community
- Features: Park, Playground, Sidewalks, Street Lights
- Subdivision: Sunset Ridge
HOA
- Has HOA: No
- Amenities included: Park, Playground
- HOA fee: C$150 annually
Location
- Region: Cochrane
Financial & listing details
- Price per square foot: C$414/sqft
- Date on market: 6/30/2026
- Inclusions: various landscaping equipment to supplement the operation
Arthur Verheyde, Associate
Arthur Verheyde, Associate
(403) 969-6644
By pressing Contact Agent, you agree that the real estate professional identified above may call/text you about your search, which may involve use of automated means and pre-recorded/artificial voices. You don't need to consent as a condition of buying any property, goods, or services. Message/data rates may apply. You also agree to our Terms of Use. Zillow does not endorse any real estate professionals. We may share information about your recent and future site activity with your agent to help them understand what you're looking for in a home.
Price history
Price history is unavailable.
Public tax history
Tax history is unavailable.
Climate risks
Neighborhood: T4C
Nearby schools
GreatSchools rating
No schools nearby
We couldn't find any schools near this home.
- C$464,0004 bd4 ba1.2k sqft79 SE Sunset Rd, Cochrane, AB T4C0W4For Sale

- C$665,0004 bd3 ba2k sqft40 N Sunrise Ter, Cochrane, AB T4C0V3For Sale
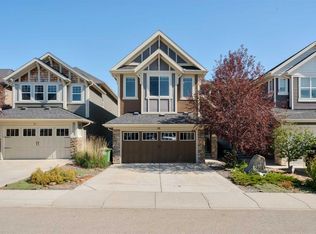
- C$619,9993 bd4 ba1.8k sqft16 N Sunrise Cres, Cochrane, AB T4C0Z6For Sale
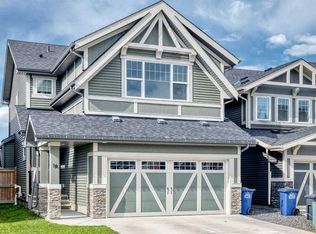
- C$734,9004 bd4 ba2k sqft65 SE Sunrise Cres, Cochrane, AB T4C0Z6For Sale
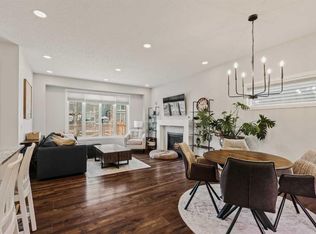
- C$469,0004 bd4 ba1.3k sqft146 W Sunset Rd, Cochrane, AB T4C0Z9For Sale
- C$659,9003 bd3 ba1.7k sqft144 NW Sunrise Vw, Cochrane, AB T4C0T7For Sale
- C$525,0003 bd3 ba1.6k sqft75 NE Sunrise Vw, Cochrane, AB T4C0M8For Sale
- C$624,9003 bd3 ba1.9k sqft52 W Sunrise Way, Cochrane, AB T4C2S3For Sale
Similar homes
- C$714,9003 bd4 ba2.2k sqft16 SW Sunset Ter, Cochrane, AB T4C 0G1For Sale
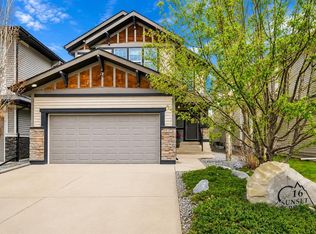 MLS ID #A2314785, Joshua Osmond, Associate, Wahi Realty Inc.. courtesy of Pillar9 System
 - C$800,0004 bd4 ba2.4k sqft99 NW Sunset Vw, Cochrane, AB T4C 0E8For Sale
 MLS ID #A2329115, Karssen Askew, Associate, Real Broker. courtesy of Pillar9 System
 - C$609,9004 bd4 ba1.5k sqft147 N Sunset Cv, Cochrane, AB T4C 0C8For Sale
 MLS ID #A2328359, Deirdre Halferty, Associate, Calgary West Realty. courtesy of Pillar9 System
 - C$625,0004 bd3 ba1.9k sqft29 S Sunset Close, Cochrane, AB T4C 0B3For Sale
 MLS ID #A2321676, Michelle Krebs, Associate, Cir Realty. courtesy of Pillar9 System
 - C$769,0003 bd3 ba2.1k sqft141 E Riviera Cres, Cochrane, AB T4C 0V4For SaleMLS ID #A2321213, Ivan Brooker, Associate, Royal Lepage Benchmark. courtesy of Pillar9 System
- C$680,0004 bd4 ba1.7k sqft52 W Edge Rd, Cochrane, AB T4C 1L1For SaleMLS ID #A2325313, Paul Stutz, Associate, Remax Innovations. courtesy of Pillar9 System
- C$599,9003 bd3 ba1.9k sqft53 SW Heritage Dr, Cochrane, AB T4C 0E2For SaleMLS ID #A2328986, Elise Lalonde, Associate, Real Broker. courtesy of Pillar9 System
- C$624,9003 bd3 ba1.9k sqft120 S Paint Horse Dr, Cochrane, AB T4C 0X1For SaleMLS ID #A2323738, Dallas Schumaker, Associate, Exp Realty. courtesy of Pillar9 System
- C$845,0003 bd4 ba2.2k sqft64 NE Heritage Grn, Cochrane, AB T4C 0L3For SaleMLS ID #A2324432, Lisa Johnson, Associate, Re/Max House Of Real Estate. courtesy of Pillar9 System
- C$465,0003 bd3 ba1.3k sqft40 N Sunvalley Rd, Cochrane, AB T4C 0X6For SaleMLS ID #A2329574, Sharon Shepherd, Associate, Cir Realty. courtesy of Pillar9 System
- C$600,0004 bd4 ba1.5k sqft27 N River Heights Cres, Cochrane, AB T4C 0J3For SaleMLS ID #A2318941, Nathan Pedersen, Associate, Lpt Realty. courtesy of Pillar9 System
- C$589,8003 bd3 ba1.5k sqft199 S River Heights Grn, Cochrane, AB T4C 0S3For SaleMLS ID #A2312400, Ronald Jobbagy, Associate, Royal Lepage Benchmark. courtesy of Pillar9 System
- C$614,9004 bd4 ba1.9k sqft51 N Buckskin Way, Cochrane, AB T4C 2P1For SaleMLS ID #A2321076, Kevin Franks, Associate, Re/Max First. courtesy of Pillar9 System
- C$549,9003 bd4 ba1.4k sqft367 S Fireside Pl, Cochrane, AB T4C 0R5For SaleMLS ID #A2316135, Nancy Wasylik, Associate, Re/Max West Real Estate. courtesy of Pillar9 System
- C$464,0004 bd4 ba1.2k sqft79 SE Sunset Rd, Cochrane, AB T4C 0W4For SaleMLS ID #A2314833, Dusko Sremac, Associate, Real Broker. courtesy of Pillar9 System
- C$469,9003 bd3 ba1.4k sqft188 W Sundown Rd, Cochrane, AB T4C 2M5For SaleMLS ID #A2309401, Kris Sales, Associate, Evolve Realty. courtesy of Pillar9 System
- C$675,0003 bd3 ba1.9k sqft645 N Panatella Blvd NW, Calgary, AB T3K 0N9For SaleMLS ID #A2330896, Paul Stutz, Associate, Remax Innovations. courtesy of Pillar9 System
- C$739,9004 bd4 ba1.9k sqft26 W Evansfield Park NW, Calgary, AB T3P 0M1For SaleMLS ID #A2330118, Brian Cheung, Associate, Keller Williams Bold Realty. courtesy of Pillar9 System
- C$940,0005 bd4 ba2.4k sqft172 W Ridge View Close, Cochrane, AB T4C 0P5For SaleMLS ID #A2317877, Chris Stewart, Associate, Re/Max West Real Estate. courtesy of Pillar9 System
- C$734,9003 bd4 ba2k sqft37 SE Nolanhurst Cres NW, Calgary, AB T3R 0Z3For SaleMLS ID #A2320048, Art Lee, Associate, Real Broker. courtesy of Pillar9 System
