Welcome to Sunset Ridge, where this exceptional home rests on a sprawling PIE-SHAPED lot BACKING ONTO PATHWAYS AND GREEN SPACE, with UNOBSTRUCTED VIEWS of the Rocky Mountains. Properties like this don’t come along often! Inside, you are welcomed by a bright foyer with vaulted ceilings that leads into the open-concept kitchen, living, and dining area. This Jayman-built home features hardwood and tile flooring, maple cabinetry, upgraded appliances, a corner pantry, and a kitchen island, perfect for family gatherings. With a SOUTH FACING exposure, enjoy stunning views from all three levels all day long. Relax on the patio with a cool beverage or a BBQ while taking in the gorgeous mountain backdrop. The main floor also includes a home office with french doors, a half bathroom, and a mudroom. Upstairs, the freshly painted bonus room is perfect for family movie nights or a kids play area. The large primary suite offers breathtaking mountain views, a large walk-in closet, and a spa-inspired ensuite with a dual vanity, shower, and soaker tub. Two additional bedrooms and a full bathroom complete the upper level. The fully finished walk-out basement adds versatility with a fourth bedroom, 3pc bathroom, spacious rec/games area, and a fully finished laundry room with tons of storage. Direct access to the backyard makes it ideal for guests, teens, or multi-generational living. A double attached garage adds to daily convenience. Recent upgrades include: two A/C units, newer basement carpet and underlay, a newer stainless steel fridge, and hot tub wiring already in place. Solar panels provide long-term energy savings that significantly reduce electricity costs. Enjoy access to scenic walking paths, parks, schools, and local amenities, all while being just a short drive to the mountains and an easy commute to Calgary. Known for its elevated views, family-friendly atmosphere, and connection to nature, this is a community you’ll love coming home to. Imagine summer evenings here… the sun setting behind the mountains, kids playing in the yard, friends gathered on the patio, and nothing but open sky and nature behind you. This is the kind of backyard people wait years for.
For sale
C$800,000
99 NW Sunset Vw, Cochrane, AB T4C 0E8
4beds
2,412sqft
Single Family Residence
Built in 2009
6,969 Square Feet Lot
$-- Zestimate®
C$332/sqft
C$-- HOA
What's special
- 22 days |
- 29 |
- 2 |
Zillow last checked:
Listing updated:
Listed by:
Karssen Askew, Associate,
Real Broker
Source: courtesy of Pillar9 System,MLS®#: A2329115 Originating MLS®#: Calgary
Originating MLS®#: CalgaryFacts & features
Interior
Bedrooms & bathrooms
- Bedrooms: 4
- Bathrooms: 4
- Full bathrooms: 3
- 1/2 bathrooms: 1
Bedroom
- Level: Second
- Dimensions: 12`3" x 10`1"
Bedroom
- Level: Second
- Dimensions: 10`6" x 11`8"
Other
- Level: Second
- Dimensions: 15`11" x 14`11"
Bedroom
- Level: Basement
- Dimensions: 11`11" x 10`10"
Other
- Level: Second
- Dimensions: 0`0" x 0`0"
Other
- Level: Main
- Dimensions: 0`0" x 0`0"
Other
- Level: Basement
- Dimensions: 0`0" x 0`0"
Other
- Level: Second
- Dimensions: 0`0" x 0`0"
Breakfast nook
- Level: Main
- Dimensions: 10`9" x 4`0"
Dining room
- Level: Main
- Dimensions: 14`0" x 19`7"
Family room
- Level: Second
- Dimensions: 18`10" x 12`7"
Foyer
- Level: Main
- Dimensions: 8`0" x 7`7"
Game room
- Level: Basement
- Dimensions: 25`6" x 22`2"
Kitchen
- Level: Main
- Dimensions: 12`9" x 18`2"
Laundry
- Level: Basement
- Dimensions: 19`11" x 11`1"
Mud room
- Level: Main
- Dimensions: 6`11" x 8`10"
Office
- Level: Main
- Dimensions: 11`6" x 10`0"
Walk in closet
- Level: Second
- Dimensions: 10`6" x 7`1"
Heating
- Fireplace(s), Forced Air
Cooling
- Central Air
Appliances
- Included: Dishwasher, Dryer, Garage Control(s), Microwave Hood Fan, Refrigerator, Stove(s), Washer
- Laundry: In Basement, Laundry Room
Features
- Ceiling Fan(s), Chandelier, Double Vanity, Kitchen Island, Laminate Counters, No Smoking Home, Pantry, Separate Entrance, Walk-In Closet(s)
- Flooring: Carpet, Ceramic Tile, Hardwood
- Windows: Vinyl Windows, Window Coverings
- Basement: Full
- Number of fireplaces: 1
- Fireplace features: Gas, Living Room
Interior area
- Total interior livable area: 2,412 sqft
- Finished area above ground: 2,412
- Finished area below ground: 1,050
Video & virtual tour
Property
Parking
- Total spaces: 4
- Parking features: Double Garage Attached
- Attached garage spaces: 2
Features
- Levels: Two,2 Storey
- Stories: 1
- Patio & porch: Deck, Glass Enclosed, Pergola, Rear Porch
- Exterior features: Balcony, BBQ gas line, Fire Pit, Private Yard
- Fencing: Fenced
- Has view: Yes
- Frontage length: 7.35M 24`1"
Lot
- Size: 6,969 Square Feet
- Features: Back Yard, Backs on to Park/Green Space, Cul-De-Sac, Fruit Trees/Shrub(s), Gazebo, Gentle Sloping, Greenbelt, Landscaped, Lawn, No Neighbours Behind, Pie Shaped Lot, Private, Views
Details
- Parcel number: 112098930
- Zoning: R-LD
Construction
Type & style
- Home type: SingleFamily
- Property subtype: Single Family Residence
Materials
- Cement Fiber Board, Composite Siding, Stone
- Foundation: Concrete Perimeter
- Roof: Asphalt Shingle
Condition
- New construction: No
- Year built: 2009
Community & HOA
Community
- Features: Park, Playground, Sidewalks, Street Lights
- Subdivision: Sunset Ridge
HOA
- Has HOA: No
Location
- Region: Cochrane
Financial & listing details
- Price per square foot: C$332/sqft
- Date on market: 7/14/2026
- Inclusions: Shed, TV Wall Mounts - all
K
Karssen Askew, Associate
(855) 623-6900
By pressing Contact Agent, you agree that the real estate professional identified above may call/text you about your search, which may involve use of automated means and pre-recorded/artificial voices. You don't need to consent as a condition of buying any property, goods, or services. Message/data rates may apply. You also agree to our Terms of Use. Zillow does not endorse any real estate professionals. We may share information about your recent and future site activity with your agent to help them understand what you're looking for in a home.
Price history
Price history is unavailable.
Public tax history
Tax history is unavailable.
Climate risks
Neighborhood: T4C
Nearby schools
GreatSchools rating
No schools nearby
We couldn't find any schools near this home.
- C$849,9004 bd4 ba2.2k sqft113 N Sunset Vw, Cochrane, AB T4C0E8For Sale

- C$849,0005 bd4 ba2.4k sqft139 N Sunset Vw, Cochrane, AB T4C0E8For Sale
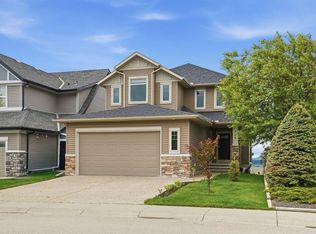
- C$789,9003 bd3 ba1.4k sqft92 N Sunset Cir, Cochrane, AB T4C0C4For Sale

- C$714,9003 bd4 ba2.2k sqft16 SW Sunset Ter, Cochrane, AB T4C0G1For Sale
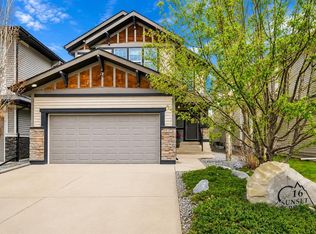
- C$915,0004 bd4 ba2k sqft159 N Sunset Vw, Cochrane, AB T4C0E9For Sale
- C$490,0003 bd4 ba1.7k sqft226 NE Sunset Point, Cochrane, AB T4C0L2For Sale
- C$725,0003 bd3 ba2.5k sqft183 N Sunset Close, Cochrane, AB T4C0B2For Sale
- C$525,0003 bd4 ba1.4k sqft202 S Sunset Hts, Cochrane, AB T4C0C9For Sale
Similar homes
- C$849,9004 bd4 ba2.2k sqft113 N Sunset Vw, Cochrane, AB T4C 0E8For SaleMLS ID #A2330309, Jessica Gano, Associate, Cir Realty. courtesy of Pillar9 System
- C$724,9993 bd4 ba1.6k sqft241 N Sunset Hts, Cochrane, AB T4C 0E1For Sale
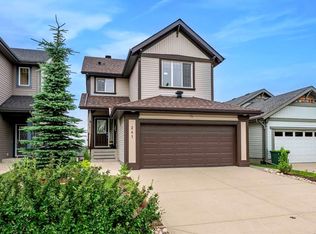 MLS ID #A2328305, Mylene Briggs, Associate, Cir Realty. courtesy of Pillar9 System
 - C$714,9003 bd4 ba2.2k sqft16 SW Sunset Ter, Cochrane, AB T4C 0G1For SaleMLS ID #A2314785, Joshua Osmond, Associate, Wahi Realty Inc.. courtesy of Pillar9 System
- C$625,0004 bd3 ba1.9k sqft29 S Sunset Close, Cochrane, AB T4C 0B3For Sale
 MLS ID #A2321676, Michelle Krebs, Associate, Cir Realty. courtesy of Pillar9 System
 - C$609,9004 bd4 ba1.5k sqft147 N Sunset Cv, Cochrane, AB T4C 0C8For SaleMLS ID #A2328359, Deirdre Halferty, Associate, Calgary West Realty. courtesy of Pillar9 System
- C$759,9003 bd3 ba2.3k sqft172 N Riviera Way, Cochrane, AB T4C 0Y6For SaleMLS ID #A2332577, Kelly L. Macdonald, Associate, Century 21 Masters. courtesy of Pillar9 System
- C$774,9003 bd3 ba2.2k sqft81 N Riviera Vw, Cochrane, AB T4C 0Y7For SaleMLS ID #A2330385, Ken Morris, Associate Broker, Royal Lepage Benchmark. courtesy of Pillar9 System
- C$769,0003 bd3 ba2.1k sqft141 E Riviera Cres, Cochrane, AB T4C 0V4For SaleMLS ID #A2321213, Ivan Brooker, Associate, Royal Lepage Benchmark. courtesy of Pillar9 System
- C$729,9003 bd3 ba1.7k sqft64 S Sunrise Ter, Cochrane, AB T4C 0V3For SaleMLS ID #A2325595, Arthur Verheyde, Associate, Cir Realty. courtesy of Pillar9 System
- C$845,0003 bd4 ba2.2k sqft64 NE Heritage Grn, Cochrane, AB T4C 0L3For SaleMLS ID #A2324432, Lisa Johnson, Associate, Re/Max House Of Real Estate. courtesy of Pillar9 System
- C$664,0003 bd4 ba2.2k sqft434 SE River Heights Dr, Cochrane, AB T4C 0H8For SaleMLS ID #A2333183, Debbie Leah, Associate, Royal Lepage Benchmark. courtesy of Pillar9 System
- C$1,195,0004 bd3 ba2.5k sqft8 S Monterra Cv, Rocky View County, AB T4C 0G7For SaleMLS ID #A2333865, Jennifer Kinch, Associate, First Place Realty. courtesy of Pillar9 System
- C$949,0004 bd3 ba1.6k sqft14 W Ridge View Pl, Cochrane, AB T4C 0P9For SaleMLS ID #A2331744, Robyn Schidlowsky, Associate, Lpt Realty. courtesy of Pillar9 System
- C$599,9003 bd3 ba1.9k sqft52 W Sunrise Way, Cochrane, AB T4C 2S3For SaleMLS ID #A2332006, Achalu Biri, Associate, Prep Realty Inc.. courtesy of Pillar9 System
- C$869,9005 bd4 ba2.2k sqft42 NW Gleneagles Ter, Cochrane, AB T4C 1W4For SaleMLS ID #A2311053, David Cryderman, Associate, Royal Lepage Benchmark. courtesy of Pillar9 System
- C$940,0005 bd4 ba2.4k sqft172 W Ridge View Close, Cochrane, AB T4C 0P5For SaleMLS ID #A2317877, Chris Stewart, Associate, Re/Max West Real Estate. courtesy of Pillar9 System
- C$614,9004 bd4 ba1.9k sqft51 N Buckskin Way, Cochrane, AB T4C 2P1For SaleMLS ID #A2321076, Kevin Franks, Associate, Re/Max First. courtesy of Pillar9 System
- C$828,0004 bd3 ba2.2k sqft81 Royal Crest Ter NW, Calgary, AB T3G 4M2For SaleMLS ID #A2328877, Jeff Pasche, Associate, Royal Lepage Solutions. courtesy of Pillar9 System
- C$624,9003 bd3 ba1.9k sqft120 S Paint Horse Dr, Cochrane, AB T4C 0X1For SaleMLS ID #A2323738, Dallas Schumaker, Associate, Exp Realty. courtesy of Pillar9 System
- C$989,5003 bd4 ba2k sqft14 W Riviera Vw, Cochrane, AB T4C 0Y7For SaleMLS ID #A2321285, Adam Robinson, Associate, Cir Realty. courtesy of Pillar9 System
