Walkout bungalows in Sunset Ridge rarely come up, and when they do, they don't usually look like this. Every inch of this home has been cared for, with fresh paint throughout, new Mohawk Silk Strand carpet, Luxury Vinyl Plank in the basement, and the kind of pristine condition that's hard to find in a resale. This is a move-in-ready home, not a project. Step inside to an open main floor with a California ceiling, gas fireplace, and hardwood floors flowing into a kitchen built for real life: granite counters, a center island, newer gas range with hood fan, and a skylight that keeps the space bright all day. Step out onto the upper deck, finished in new Duradeck with an awning for shade, and take in the view over the park and greenbelt. The primary bedroom includes a walk-in closet and ensuite with its own skylight, while the main floor mud room/laundry and a private office round out a layout designed for living. Downstairs, the fully finished walkout basement adds a massive 28' x 29' rec room, two more bedrooms, a full bathroom- an ideal space for guests, teens, or just breathing room. A second sun shade on the lower patio extends outdoor living well into summer, and 3-zone in-slab heat keeps every area comfortable through Alberta winters. In total, this home offers more than 2,800 sq. ft. of finished living space. Outside, the mature, tree-lined backyard offers a private setting, with a custom garden shed with double doors providing ample storage without cutting into the yard. The spacious 23x20 garage is drywalled, painted, and fitted with shelving and a 240V EV charger. And then there's the setting. Backing onto greenspace, a playground, and the Sunset Ridge trail system, this home offers over 5 km of singletrack and paved pathways through grassland reserves and ridge edges, with sweeping Rocky Mountain views right outside your back gate. This is a rare one: A pristine, move-in-ready home in one of Cochrane's best locations. It won't last.
For sale
C$789,900
92 N Sunset Cir, Cochrane, AB T4C 0C4
3beds
1,446sqft
Single Family Residence
Built in 2007
4,791 Square Feet Lot
$-- Zestimate®
C$546/sqft
C$-- HOA
What's special
Fresh paint throughoutGas fireplaceHardwood floorsGranite countersCenter islandPrivate officeFully finished walkout basement
- 11 hours |
- 4 |
- 0 |
Zillow last checked:
Listing updated:
Listed by:
Richard Palibroda, Associate,
Re/Max House Of Real Estate
Source: courtesy of Pillar9 System,MLS®#: A2332906 Originating MLS®#: Calgary
Originating MLS®#: CalgaryFacts & features
Interior
Bedrooms & bathrooms
- Bedrooms: 3
- Bathrooms: 3
- Full bathrooms: 2
- 1/2 bathrooms: 1
Other
- Level: Main
- Dimensions: 15`3" x 13`11"
Bedroom
- Level: Basement
- Dimensions: 12`9" x 12`4"
Bedroom
- Level: Basement
- Dimensions: 14`11" x 16`6"
Other
- Level: Main
- Dimensions: 0`0" x 0`0"
Other
- Level: Basement
- Dimensions: 0`0" x 0`0"
Other
- Level: Main
- Dimensions: 0`0" x 0`0"
Dining room
- Level: Main
- Dimensions: 13`4" x 10`3"
Other
- Level: Basement
- Dimensions: 14`7" x 9`3"
Game room
- Level: Basement
- Dimensions: 29`10" x 28`4"
Kitchen
- Level: Main
- Dimensions: 15`5" x 12`11"
Laundry
- Level: Main
- Dimensions: 6`10" x 9`3"
Living room
- Level: Main
- Dimensions: 14`5" x 14`0"
Office
- Level: Main
- Dimensions: 12`2" x 10`4"
Walk in closet
- Level: Main
- Dimensions: 7`0" x 6`5"
Heating
- Radiant Floor, Forced Air
Cooling
- None
Appliances
- Included: Dishwasher, Gas Range, Microwave, Refrigerator, Washer/Dryer
- Laundry: Main Level
Features
- Kitchen Island
- Flooring: Carpet, Hardwood, Tile, Vinyl
- Windows: Window Coverings
- Basement: Full
- Number of fireplaces: 1
- Fireplace features: Gas
Interior area
- Total interior livable area: 1,446 sqft
- Finished area above ground: 1,446
- Finished area below ground: 1,381
Property
Parking
- Total spaces: 2
- Parking features: Double Garage Attached
- Attached garage spaces: 2
Features
- Levels: One
- Stories: 1
- Entry location: Ground
- Patio & porch: Front Porch, Rear Porch
- Exterior features: Playground, Private Yard
- Fencing: Fenced
- Frontage length: 12.19M 40`0"
Lot
- Size: 4,791 Square Feet
- Features: Backs on to Park/Green Space
Details
- Parcel number: 112300725
- Zoning: R-LD
Construction
Type & style
- Home type: SingleFamily
- Architectural style: Bungalow
- Property subtype: Single Family Residence
Materials
- Vinyl Siding
- Foundation: Concrete Perimeter
- Roof: Asphalt
Condition
- New construction: No
- Year built: 2007
Community & HOA
Community
- Features: Park, Playground
- Subdivision: Sunset Ridge
HOA
- Has HOA: No
Location
- Region: Cochrane
Financial & listing details
- Price per square foot: C$546/sqft
- Date on market: 8/4/2026
- Inclusions: shed
Richard Palibroda, Associate
Richard Palibroda, Associate
(403) 287-3880
By pressing Contact Agent, you agree that the real estate professional identified above may call/text you about your search, which may involve use of automated means and pre-recorded/artificial voices. You don't need to consent as a condition of buying any property, goods, or services. Message/data rates may apply. You also agree to our Terms of Use. Zillow does not endorse any real estate professionals. We may share information about your recent and future site activity with your agent to help them understand what you're looking for in a home.
Price history
Price history is unavailable.
Public tax history
Tax history is unavailable.
Climate risks
Neighborhood: T4C
Nearby schools
GreatSchools rating
No schools nearby
We couldn't find any schools near this home.
- C$800,0004 bd4 ba2.4k sqft99 NW Sunset Vw, Cochrane, AB T4C0E8For Sale

- C$525,0003 bd4 ba1.4k sqft202 S Sunset Hts, Cochrane, AB T4C0C9For Sale
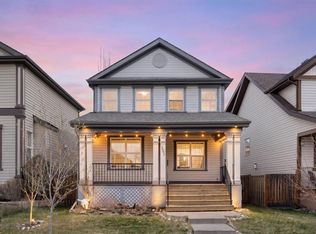
- C$724,9993 bd4 ba1.6k sqft241 N Sunset Hts, Cochrane, AB T4C0E1For Sale
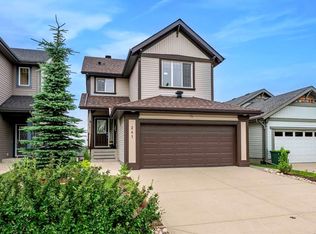
- C$849,9004 bd4 ba2.2k sqft113 N Sunset Vw, Cochrane, AB T4C0E8For Sale

- C$609,9004 bd4 ba1.5k sqft147 N Sunset Cv, Cochrane, AB T4C0C8For Sale
- C$714,9003 bd4 ba2.2k sqft16 SW Sunset Ter, Cochrane, AB T4C0G1For Sale
- C$725,0003 bd3 ba2.5k sqft183 N Sunset Close, Cochrane, AB T4C0B2For Sale
- C$849,0005 bd4 ba2.4k sqft139 N Sunset Vw, Cochrane, AB T4C0E8For Sale
Similar homes
- C$724,9993 bd4 ba1.6k sqft241 N Sunset Hts, Cochrane, AB T4C 0E1For SaleMLS ID #A2328305, Mylene Briggs, Associate, Cir Realty. courtesy of Pillar9 System
- C$729,9003 bd3 ba1.7k sqft64 S Sunrise Ter, Cochrane, AB T4C 0V3For Sale
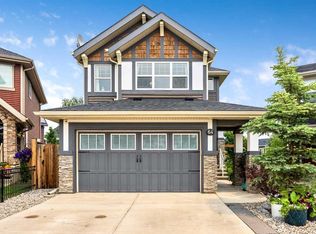 MLS ID #A2325595, Arthur Verheyde, Associate, Cir Realty. courtesy of Pillar9 System
 - C$659,9004 bd4 ba1.9k sqft8 W Sunset Sq, Cochrane, AB T4C 0H3For Sale
 MLS ID #A2310409, Richard Haener, Associate, Re/Max First. courtesy of Pillar9 System
 - C$799,9994 bd4 ba1.8k sqft6 NW Gleneagles Ter, Cochrane, AB T4C 1P1For Sale
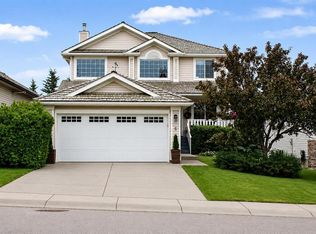 MLS ID #A2329407, Stephanie D'hondt, Associate, Charles. courtesy of Pillar9 System
 - C$665,0003 bd3 ba1.4k sqft100 E Bow Ridge Cres, Cochrane, AB T4C 1V2For SaleMLS ID #A2332337, Leanne Mcnabb, Associate, Real Broker. courtesy of Pillar9 System
- C$1,112,5004 bd3 ba1.7k sqft321 NE Gleneagles Vw, Cochrane, AB T4C 1P4For SaleMLS ID #A2334747, Shelly Kramer, Associate, The Real Estate District. courtesy of Pillar9 System
- C$879,0003 bd3 ba1.3k sqft39 N Glenvista Pl, Cochrane, AB T4C 2K2For SaleMLS ID #A2327179, Gloria Johnston, Associate, Real Estate Professionals Inc.. courtesy of Pillar9 System
- C$949,0004 bd3 ba1.6k sqft14 W Ridge View Pl, Cochrane, AB T4C 0P9For SaleMLS ID #A2331744, Robyn Schidlowsky, Associate, Lpt Realty. courtesy of Pillar9 System
- C$680,0004 bd4 ba1.7k sqft52 W Edge Rd, Cochrane, AB T4C 1L1For SaleMLS ID #A2325313, Paul Stutz, Associate, Remax Innovations. courtesy of Pillar9 System
- C$749,9003 bd4 ba1.6k sqft152 E Royal Oak Ter NW, Calgary, AB T3G 6A6For SaleMLS ID #A2333633, Julian Aiuto, Broker, Rhinorealty. courtesy of Pillar9 System
- C$629,9004 bd3 ba1k sqft39 S West Terrace Cres, Cochrane, AB T4C 1R7For SaleMLS ID #A2329007, Courtney Hodgson, Associate, Real Broker. courtesy of Pillar9 System
- C$679,9004 bd4 ba1.8k sqft114 N River Heights Grn, Cochrane, AB T4C 0Y4For SaleMLS ID #A2319574, Vic Shilmar, Associate, Century 21 Bamber Realty Ltd.. courtesy of Pillar9 System
- C$1,158,5003 bd3 ba1.7k sqft112 SE Gleneagles Vw, Cochrane, AB T4C 1P3For SaleMLS ID #A2326746, Tracy Lyons, Associate, Royal Lepage Benchmark. courtesy of Pillar9 System
- C$715,0003 bd3 ba2k sqft605 E Nolan Hill Blvd NW, Calgary, AB T3R 0V6For SaleMLS ID #A2334288, Sahil Chhabra, Associate, Exp Realty. courtesy of Pillar9 System
- C$729,9003 bd4 ba1.9k sqft189 SW Citadel Crest Park NW, Calgary, AB T3G 4N1For SaleMLS ID #A2334369, Eddie Li, Associate Broker, Grand Realty. courtesy of Pillar9 System
- C$699,9003 bd3 ba1.8k sqft156 S Tuscany Meadows Close NW, Calgary, AB T3L 2M9For SaleMLS ID #A2334270, Elysse Bulloch, Associate, Cir Realty. courtesy of Pillar9 System
- C$534,9004 bd4 ba1.6k sqft311 E Sunrise Vw, Cochrane, AB T4C 0Z7For SaleMLS ID #A2328993, Nancy Wasylik, Associate, Re/Max West Real Estate. courtesy of Pillar9 System
- C$989,5003 bd4 ba2k sqft14 W Riviera Vw, Cochrane, AB T4C 0Y7For SaleMLS ID #A2321285, Adam Robinson, Associate, Cir Realty. courtesy of Pillar9 System
- C$614,9004 bd4 ba1.9k sqft51 N Buckskin Way, Cochrane, AB T4C 2P1For SaleMLS ID #A2321076, Kevin Franks, Associate, Re/Max First. courtesy of Pillar9 System
- C$1,100,0004 bd3 ba1.7k sqft27 E Ridge View Pl, Cochrane, AB T4C 0P8For SaleMLS ID #A2323070, Susan Penley, Associate, Re/Max House Of Real Estate. courtesy of Pillar9 System
