Check out the mountain and sunset views from this beautifully finished and updated home in Sunset Ridge. Must-have features are 9-foot ceilings, large windows, air conditioning, mudroom, a tucked-away main floor laundry, and ample storage. Unique features of this former Calbridge show home include a grand foyer and stairwell, large walk-through front closet, flex space with built-in, solar tube in main bathroom, and a private 3-season balcony. The main floor has a covered front porch with gate (handy for deliveries), welcoming foyer, open concept living space with multiple windows and natural light. You can cozy up to the fireplace, socialize at the kitchen island, or access the outdoor space. Finishing off the main floor is the elegant half bathroom and pass-through pantry to the garage. The upper level has 3 big bedrooms each with a view, and a central main bathroom. The oversized primary has a walk-in closet and full ensuite. At the lower level there are tall ceilings, a bedroom with egress window, spacious recreation room, and a 3-piece bathroom. The finished attached garage is complete with epoxy flooring and built-in cabinets. The back yard includes a duradek covered deck, fire pit, and a custom wood shed. Recent upgrades include basement bathroom (permitted), furnace, water heater, garage door, washer and dryer, and most of the kitchen appliances. This beautiful home is conveniently a block from local shops and services. A little further are playgrounds, community pond, and schools. There is quick access out of town, the town's trail system, incredible green spaces, and the attractive features of vibrant Cochrane. This is a special opportunity you need to see for yourself.
For sale
C$679,900
8 W Sunset Sq, Cochrane, AB T4C 0H3
4beds
1,951sqft
Single Family Residence
Built in 2007
4,356 Square Feet Lot
$-- Zestimate®
C$348/sqft
C$13/mo HOA
What's special
Mountain and sunset viewsLarge windowsAir conditioningTucked-away main floor laundryAmple storageGrand foyer and stairwellLarge walk-through front closet
- 64 days |
- 27 |
- 2 |
Zillow last checked:
Listing updated:
Listed by:
Richard Haener, Associate,
Re/Max First
Source: courtesy of Pillar9 System,MLS®#: A2310409 Originating MLS®#: Calgary
Originating MLS®#: CalgaryFacts & features
Interior
Bedrooms & bathrooms
- Bedrooms: 4
- Bathrooms: 4
- Full bathrooms: 3
- 1/2 bathrooms: 1
Other
- Level: Second
- Dimensions: 17`5" x 17`0"
Bedroom
- Level: Second
- Dimensions: 11`10" x 12`3"
Bedroom
- Level: Second
- Dimensions: 12`3" x 12`0"
Bedroom
- Level: Basement
- Dimensions: 9`11" x 13`0"
Other
- Level: Main
- Dimensions: 4`6" x 5`8"
Other
- Level: Second
- Dimensions: 5`11" x 9`9"
Other
- Level: Basement
- Dimensions: 7`7" x 4`11"
Other
- Level: Second
- Dimensions: 8`6" x 4`11"
Dining room
- Level: Main
- Dimensions: 12`7" x 9`9"
Family room
- Level: Basement
- Dimensions: 18`1" x 29`11"
Foyer
- Level: Main
- Dimensions: 7`11" x 6`0"
Other
- Level: Basement
- Dimensions: 7`8" x 8`0"
Kitchen
- Level: Main
- Dimensions: 12`7" x 8`8"
Laundry
- Level: Main
- Dimensions: 7`5" x 10`5"
Living room
- Level: Main
- Dimensions: 14`5" x 16`4"
Walk in closet
- Level: Second
- Dimensions: 6`8" x 8`10"
Heating
- Forced Air
Cooling
- Central Air
Appliances
- Included: Dishwasher, Dryer, Garage Control(s), Microwave Hood Fan, Oven-Built-In, Refrigerator, Washer
- Laundry: Main Level
Features
- Breakfast Bar, Built-in Features, Chandelier, Closet Organizers, Granite Counters, Kitchen Island, No Smoking Home, Open Floorplan, Pantry, Solar Tube(s), Storage, Walk-In Closet(s)
- Flooring: Carpet, Ceramic Tile, Hardwood
- Windows: Vinyl Windows, Window Coverings
- Basement: Full
- Number of fireplaces: 1
- Fireplace features: Decorative, Gas, Mantle
Interior area
- Total interior livable area: 1,951 sqft
- Finished area above ground: 1,951
- Finished area below ground: 777
Video & virtual tour
Property
Parking
- Total spaces: 4
- Parking features: Double Garage Attached, Driveway, Garage Door Opener, Insulated
- Attached garage spaces: 2
- Has uncovered spaces: Yes
Features
- Levels: Two,2 Storey
- Stories: 1
- Patio & porch: Balcony(s), Deck, Front Porch
- Exterior features: Balcony, Fire Pit, Private Yard, Storage
- Fencing: Fenced
- Has view: Yes
- Frontage length: 10.97M 36`0"
Lot
- Size: 4,356 Square Feet
- Features: Cul-De-Sac, Dog Run Fenced In, Few Trees, Landscaped, Level, Low Maintenance Landscape, Private, Rectangular Lot, Views
Details
- Parcel number: 103057939
- Zoning: R-LD
Construction
Type & style
- Home type: SingleFamily
- Property subtype: Single Family Residence
Materials
- Vinyl Siding, Wood Frame
- Foundation: Concrete Perimeter
- Roof: Asphalt Shingle
Condition
- New construction: No
- Year built: 2007
Community & HOA
Community
- Features: Playground
- Subdivision: Sunset Ridge
HOA
- Has HOA: No
- Amenities included: Park
- HOA fee: C$150 annually
Location
- Region: Cochrane
Financial & listing details
- Price per square foot: C$348/sqft
- Date on market: 5/15/2026
- Inclusions: Shed
Richard Haener, Associate
Richard Haener, Associate
(403) 818-6491
By pressing Contact Agent, you agree that the real estate professional identified above may call/text you about your search, which may involve use of automated means and pre-recorded/artificial voices. You don't need to consent as a condition of buying any property, goods, or services. Message/data rates may apply. You also agree to our Terms of Use. Zillow does not endorse any real estate professionals. We may share information about your recent and future site activity with your agent to help them understand what you're looking for in a home.
Price history
Price history is unavailable.
Public tax history
Tax history is unavailable.
Climate risks
Neighborhood: T4C
Nearby schools
GreatSchools rating
No schools nearby
We couldn't find any schools near this home.
- C$375,0002 bd2 ba1.1k sqft15 E Sunset Sq #2110, Cochrane, AB T4C0E7For Sale

- C$379,9002 bd2 ba1k sqft15 SE Sunset Sq #2305, Cochrane, AB T4C0E7For Sale
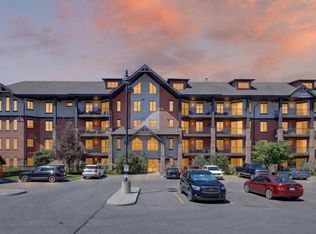
- C$549,9994 bd3 ba1.5k sqft17 E Sunset Hts, Cochrane, AB T4C0C7For Sale

- C$269,9002 bd1 ba715 sqft101 W Sunset Dr #9211, Cochrane, AB T4C0W8For Sale
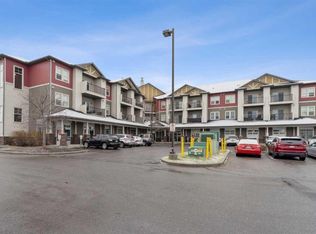
- C$609,9004 bd4 ba1.5k sqft147 N Sunset Cv, Cochrane, AB T4C0C8For Sale
- C$525,5004 bd4 ba1.7k sqft39 N Sunrise Vw, Cochrane, AB T4C0M8For Sale
- C$525,0003 bd3 ba1.6k sqft75 NE Sunrise Vw, Cochrane, AB T4C0M8For Sale
- C$525,0003 bd4 ba1.4k sqft202 S Sunset Hts, Cochrane, AB T4C0C9For Sale
Similar homes
- C$609,9004 bd4 ba1.5k sqft147 N Sunset Cv, Cochrane, AB T4C 0C8For Sale
 MLS ID #A2328359, Deirdre Halferty, Associate, Calgary West Realty. courtesy of Pillar9 System
 - C$800,0004 bd4 ba2.4k sqft99 NW Sunset Vw, Cochrane, AB T4C 0E8For Sale
 MLS ID #A2329115, Karssen Askew, Associate, Real Broker. courtesy of Pillar9 System
 - C$714,9003 bd4 ba2.2k sqft16 SW Sunset Ter, Cochrane, AB T4C 0G1For Sale
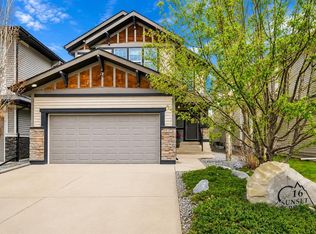 MLS ID #A2314785, Joshua Osmond, Associate, Wahi Realty Inc.. courtesy of Pillar9 System
 - C$729,9003 bd3 ba1.7k sqft64 S Sunrise Ter, Cochrane, AB T4C 0V3For Sale
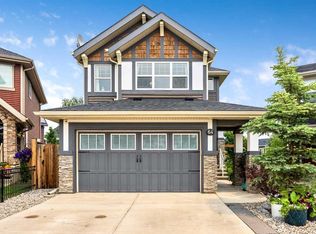 MLS ID #A2325595, Arthur Verheyde, Associate, Cir Realty. courtesy of Pillar9 System
 - C$679,9004 bd4 ba1.8k sqft114 N River Heights Grn, Cochrane, AB T4C 0Y4For SaleMLS ID #A2319574, Vic Shilmar, Associate, Century 21 Bamber Realty Ltd.. courtesy of Pillar9 System
- C$699,9004 bd4 ba1.8k sqft83 S Gleneagles Close, Cochrane, AB T4C 1N7For SaleMLS ID #A2304283, Mark Lofgren, Associate, Re/Max First. courtesy of Pillar9 System
- C$649,9005 bd4 ba1.8k sqft76 N Heritage Hl, Cochrane, AB T4C 0L4For SaleMLS ID #A2305201, Kaleigh Young, Associate, Coldwell Banker United. courtesy of Pillar9 System
- C$709,0003 bd4 ba1.9k sqft142 W Pointe Cir, Cochrane, AB T4C 0C2For SaleMLS ID #A2324929, Cory Hand, Associate, Grassroots Realty Group . courtesy of Pillar9 System
- C$649,5003 bd3 ba1.6k sqft145 NW Heartland Way, Cochrane, AB T4C 0M5For SaleMLS ID #A2313047, Cameron Johnson, Associate, Re/Max Landan Real Estate. courtesy of Pillar9 System
- C$614,9004 bd4 ba1.9k sqft51 N Buckskin Way, Cochrane, AB T4C 2P1For SaleMLS ID #A2321076, Kevin Franks, Associate, Re/Max First. courtesy of Pillar9 System
- C$465,0003 bd3 ba1.3k sqft40 N Sunvalley Rd, Cochrane, AB T4C 0X6For SaleMLS ID #A2329574, Sharon Shepherd, Associate, Cir Realty. courtesy of Pillar9 System
- C$769,0003 bd3 ba2.1k sqft141 E Riviera Cres, Cochrane, AB T4C 0V4For SaleMLS ID #A2321213, Ivan Brooker, Associate, Royal Lepage Benchmark. courtesy of Pillar9 System
- C$589,9003 bd3 ba1.5k sqft199 S River Heights Grn, Cochrane, AB T4C 0S3For SaleMLS ID #A2312400, Ronald Jobbagy, Associate, Royal Lepage Benchmark. courtesy of Pillar9 System
- C$485,0003 bd3 ba1.6k sqft296 W Sunset Point, Cochrane, AB T4C 0K8For SaleMLS ID #A2297573, Ashley Johnson, Associate, Cir Realty. courtesy of Pillar9 System
- C$884,9005 bd4 ba2.2k sqft42 NW Gleneagles Ter, Cochrane, AB T4C 1W4For SaleMLS ID #A2311053, David Cryderman, Associate, Royal Lepage Benchmark. courtesy of Pillar9 System
- C$940,0005 bd4 ba2.4k sqft172 W Ridge View Close, Cochrane, AB T4C 0P5For SaleMLS ID #A2317877, Chris Stewart, Associate, Re/Max West Real Estate. courtesy of Pillar9 System
- C$684,9004 bd4 ba2k sqft305 N Evanston Vw NW, Calgary, AB T3P 1G2For SaleMLS ID #A2312328, Khaled El Rafih, Associate, Lpt Realty. courtesy of Pillar9 System
- C$659,8004 bd4 ba1.4k sqft42 SW Royal Birch Lndg NW, Calgary, AB T3G 5R3For SaleMLS ID #A2322313, Taleb Assef, Associate, Royal Lepage Solutions. courtesy of Pillar9 System
- C$689,9004 bd4 ba1.9k sqft35 N Covepark Pl NE, Calgary, AB T3K 5Z8For SaleMLS ID #A2322121, Jessica Chan, Broker, Jessica Chan Real Estate & Management Inc.. courtesy of Pillar9 System
- C$665,0004 bd3 ba1.7k sqft244 E Scurfield Pl NW, Calgary, AB T3L 1T5For SaleMLS ID #A2324218, Peter Rallios, Associate, Cir Realty. courtesy of Pillar9 System
