This beautifully maintained four-bedroom, three-bathroom home offers 1,550 square feet of comfortable living space in one of Cochrane’s largest and most sought-after communities. Conveniently located just steps from everyday amenities including a pharmacy, bakery, gas station, and more, this home perfectly blends comfort and convenience. From the moment you walk through the front door and into the spacious vaulted entryway, you’ll feel right at home. The bright open-concept main floor is ideal for both everyday living and entertaining, featuring a cozy gas fireplace that creates a warm and welcoming atmosphere. Upstairs, you’ll find three generously sized bedrooms and two full bathrooms, offering plenty of space for family living. The recently finished basement has been thoughtfully designed to transform the once unfinished space into a functional and inviting extension of the home. Outside, the fully fenced backyard is perfect for relaxing on the patio, gathering around the firepit, or enjoying summer evenings with family and friends with the mountain views as a stunning backdrop. A storage shed provides added convenience for keeping outdoor tools and equipment neatly tucked away. At the front of the home, the attached double-car garage has plenty of room for all your storage needs. With so much to offer both inside and out, this is truly a home that needs to be seen to be fully appreciated!
For sale
C$549,999
17 E Sunset Hts, Cochrane, AB T4C 0C7
4beds
1,550sqft
Single Family Residence
Built in 2007
3,484 Square Feet Lot
$-- Zestimate®
C$355/sqft
C$-- HOA
What's special
Four-bedroom three-bathroom homeSpacious vaulted entrywayBright open-concept main floorCozy gas fireplaceThree generously sized bedroomsFully fenced backyard
- 151 days
- 64
- 3
Zillow last checked:
Listing updated:
Listed by:
Tatum Fitton, Associate,
Comfree
Source: courtesy of Pillar9 System,MLS®#: A2311309 Originating MLS®#: Calgary
Originating MLS®#: CalgaryFacts & features
Interior
Bedrooms & bathrooms
- Bedrooms: 4
- Bathrooms: 3
- Full bathrooms: 2
- 1/2 bathrooms: 1
Bedroom
- Level: Upper
- Dimensions: 11`11" x 8`7"
Bedroom
- Level: Upper
- Dimensions: 9`7" x 9`5"
Bedroom
- Level: Upper
- Dimensions: 11`7" x 10`3"
Bedroom
- Level: Basement
- Dimensions: 13`2" x 9`4"
Other
- Level: Second
- Dimensions: 0`0" x 0`0"
Other
- Level: Second
- Dimensions: 0`0" x 0`0"
Other
- Level: Main
- Dimensions: 0`0" x 0`0"
Family room
- Level: Basement
- Dimensions: 26`6" x 12`8"
Heating
- Fireplace(s), Forced Air, Natural Gas
Cooling
- None
Appliances
- Included: Dishwasher, Dryer, Microwave, Refrigerator, Stove(s), Washer
- Laundry: Main Level
Features
- Laminate Counters, No Smoking Home, Open Floorplan, Pantry
- Flooring: Carpet, Ceramic Tile, Hardwood, Vinyl
- Basement: Full
- Number of fireplaces: 1
- Fireplace features: Propane
Interior area
- Total interior livable area: 1,550 sqft
Property
Parking
- Total spaces: 4
- Parking features: Double Garage Attached
- Attached garage spaces: 2
Features
- Levels: Two,2 Storey
- Stories: 1
- Patio & porch: Deck
- Exterior features: Balcony, Fire Pit, Private Yard, Storage
- Fencing: Fenced
- Frontage length: 9.76M 32`0"
Lot
- Size: 3,484 Square Feet
- Features: Back Yard, Other
Details
- Parcel number: 103057369
- Zoning: R-LD
Construction
Type & style
- Home type: SingleFamily
- Property subtype: Single Family Residence
Materials
- Vinyl Siding
- Foundation: Concrete Perimeter
- Roof: Asphalt Shingle
Condition
- New construction: No
- Year built: 2007
Community & HOA
Community
- Features: Other
- Subdivision: Sunset Ridge
HOA
- Has HOA: No
Location
- Region: Cochrane
Financial & listing details
- Price per square foot: C$355/sqft
- Date on market: 5/22/2026
- Inclusions: Hood fan, All Blinds within window frames are included (not curtains and rods), the shed in the back
Price history
Price history is unavailable.
Public tax history
Tax history is unavailable.
Climate risks
Neighborhood: T4C
Nearby schools
GreatSchools rating
No schools nearby
We couldn't find any schools near this home.

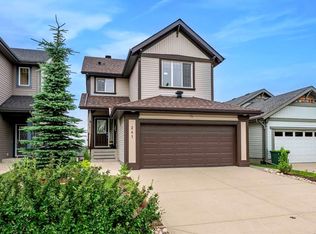

Similar homes
- C$649,9004 bd4 ba1.9k sqft8 W Sunset Sq, Cochrane, AB T4C 0H3For Sale
 MLS ID #A2340525, Richard Haener, Associate, Re/Max First. courtesy of Pillar9 System
 - C$573,0004 bd4 ba1.8k sqft151 SW Bow Ridge Cres, Cochrane, AB T4C 1V2For Sale
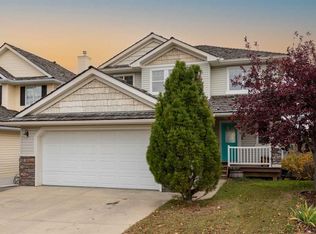 MLS ID #A2351846, Debbie Leah, Associate, Royal Lepage Benchmark. courtesy of Pillar9 System
 - C$589,9003 bd3 ba1.9k sqft52 W Sunrise Way, Cochrane, AB T4C 2S3For Sale
 MLS ID #A2332006, Achalu Biri, Associate, Prep Realty Inc.. courtesy of Pillar9 System
 - C$604,9993 bd4 ba1.8k sqft16 N Sunrise Cres, Cochrane, AB T4C 0Z6For Sale
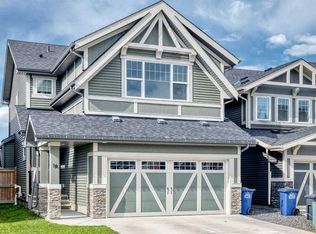 MLS ID #A2327265, Roberta Gibbons, Broker, First Place Realty. courtesy of Pillar9 System
