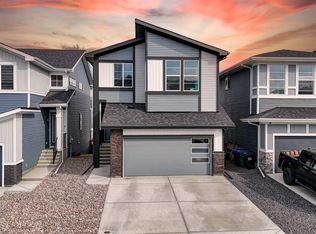
**OPEN HOUSE Saturday Sept 5th 11-1pm and Sunday Sept 6th 11-2pm**. Welcome to this beautifully maintained 2-storey detached home in the desirable community of River Song, Cochrane. Offering 3 bedrooms, 2.5 bathrooms, a main floor office, and a large upper-level bonus room, this home provides an ideal blend of space, comfort, and functionality for families and professionals alike. The main floor has been refreshed with brand-new laminate flooring and fresh paint throughout, creating a bright and welcoming atmosphere. The kitchen features granite countertops and is complemented by several newer appliances, including a fridge and stove approximately one year old and a dishwasher only three months old. Upstairs, you'll find a spacious bonus room, three bedrooms, and a generous primary retreat complete with a walk-in closet and 5-piece ensuite. The ensuite has also been updated with a new tub and both upstairs bathrooms have brand new vinyl flooring. The home continues to impress with thoughtful technology and security features, including wiring throughout for sound and intercom, along with a professionally wired CCTV system and 46-point alarm system. A high-efficiency furnace adds to the home's everyday convenience. Outside, enjoy the backyard's deck and patio with pergola—perfect for morning coffee, entertaining guests, or relaxing on summer evenings. The front driveway, double attached garage, and excellent curb appeal complete the package. With fresh paint, new flooring, updated bathrooms, newer appliances, a large bonus room, main floor office, and extensive technology and security infrastructure, this River Song home is move-in ready and offers the space and features you've been looking for.
For sale
C$655,000
417 N River Heights Dr, Cochrane, AB T4C 0J3
3beds
2,116sqft
Single Family Residence
Built in 2010
4,356 Square Feet Lot
$-- Zestimate®
C$310/sqft
C$-- HOA
What's special
Main floor officeLarge upper-level bonus roomBrand-new laminate flooringFresh paint throughoutBright and welcoming atmosphereKitchen features granite countertopsSpacious bonus room
- 2 days
- 8
- 0
Zillow last checked:
Listing updated:
Listed by:
Cody Jaxon, Associate,
Royal Lepage Benchmark
Source: courtesy of Pillar9 System,MLS®#: A2340315 Originating MLS®#: Calgary
Originating MLS®#: CalgaryFacts & features
Interior
Bedrooms & bathrooms
- Bedrooms: 3
- Bathrooms: 3
- Full bathrooms: 2
- 1/2 bathrooms: 1
Bedroom
- Level: Second
- Dimensions: 12`0" x 9`5"
Bedroom
- Level: Second
- Dimensions: 12`2" x 9`1"
Other
- Level: Second
- Dimensions: 12`5" x 18`3"
Other
- Level: Main
- Dimensions: 4`11" x 4`11"
Other
- Level: Second
- Dimensions: 8`11" x 5`1"
Other
- Level: Second
- Dimensions: 12`2" x 10`6"
Dining room
- Level: Main
- Dimensions: 12`5" x 9`11"
Family room
- Level: Second
- Dimensions: 14`11" x 13`11"
Kitchen
- Level: Main
- Dimensions: 10`4" x 11`3"
Laundry
- Level: Main
- Dimensions: 7`9" x 8`6"
Living room
- Level: Main
- Dimensions: 12`5" x 16`3"
Office
- Level: Main
- Dimensions: 11`11" x 8`10"
Heating
- High Efficiency, Forced Air
Cooling
- None
Appliances
- Included: Dishwasher, Dryer, Garage Control(s), Garburator, Gas Stove, Microwave, Microwave Hood Fan, Refrigerator, Washer
- Laundry: Main Level
Features
- Ceiling Fan(s), Granite Counters, High Ceilings, Kitchen Island, No Smoking Home, Open Floorplan, Pantry, Walk-In Closet(s)
- Flooring: Carpet, Laminate, Vinyl
- Windows: Window Coverings
- Basement: Full
- Number of fireplaces: 1
- Fireplace features: Gas, Living Room, Mantle, Stone
- Common walls with other units/homes: No Common Walls,No One Above,No One Below
Interior area
- Total interior livable area: 2,116 sqft
- Finished area above ground: 2,116
- Finished area below ground: 891
Video & virtual tour
Property
Parking
- Total spaces: 4
- Parking features: Double Garage Attached, Driveway
- Attached garage spaces: 2
- Has uncovered spaces: Yes
Features
- Levels: Two,2 Storey
- Stories: 1
- Patio & porch: Pergola
- Exterior features: Balcony
- Fencing: Fenced
- Frontage length: 11.00M 36`1"
Lot
- Size: 4,356 Square Feet
- Features: Back Yard, Landscaped, Lawn, Level, Rectangular Lot
Details
- Parcel number: 112463309
- Zoning: R-LD
Construction
Type & style
- Home type: SingleFamily
- Property subtype: Single Family Residence
Materials
- Brick, Vinyl Siding, Wood Frame
- Foundation: Concrete Perimeter
- Roof: Asphalt Shingle
Condition
- New construction: No
- Year built: 2010
Community & HOA
Community
- Features: Golf, Playground
- Subdivision: River Song
HOA
- Has HOA: No
Location
- Region: Cochrane
Financial & listing details
- Price per square foot: C$310/sqft
- Date on market: 9/2/2026
- Inclusions: Curtains & Rods
Price history
Price history is unavailable.
Public tax history
Tax history is unavailable.
Climate risks
Neighborhood: T4C
Nearby schools
GreatSchools rating
No schools nearby
We couldn't find any schools near this home.
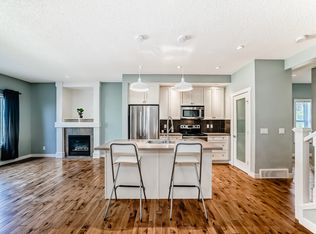
- C$--3 bd3 ba-- sqft66 River Heights Cres, Cochrane, AB T4C0J3Off Market
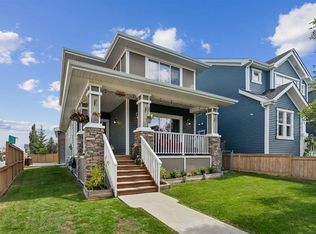
- C$649,9004 bd4 ba1.7k sqft97 W River Heights Cres, Cochrane, AB T4C0J5For Sale
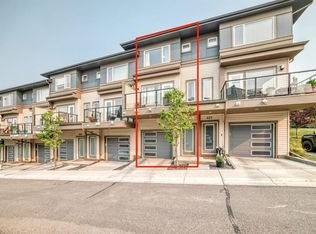
- C$399,9002 bd3 ba1.6k sqft501 N River Heights Dr #500, Cochrane, AB T4C2L3For Sale

- C$415,0002 bd3 ba1.2k sqft501 W River Heights Dr #402, Cochrane, AB T4C2L3For Sale
Similar homes
- C$649,9004 bd4 ba1.7k sqft97 W River Heights Cres, Cochrane, AB T4C 0J5For SaleMLS ID #A2338239, Karlee Wick, Associate, Exp Realty. courtesy of Pillar9 System
- C$589,0003 bd4 ba1.7k sqft169 N Fireside Pl, Cochrane, AB T4C 0R6For Sale
 MLS ID #A2342524, Amanda Kiss, Associate, Real Broker. courtesy of Pillar9 System
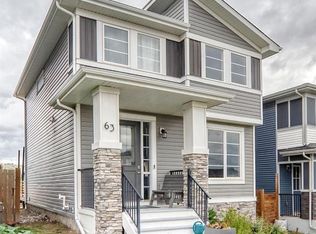
 - C$539,9003 bd2 ba1.5k sqft63 Precedence Line, Cochrane, AB T4C 2W8For Sale
 MLS ID #A2341371, Fransesca Godbout, Associate, First Place Realty. courtesy of Pillar9 System
 - C$775,0004 bd3 ba2.3k sqft110 W Precedence Vw, Cochrane, AB T4C 3E2For Sale
 MLS ID #A2342390, Brook Bailly, Associate, Real Broker. courtesy of Pillar9 System
