Welcome to this beautifully situated detached home in the sought-after neighbourhood of Precedence, in Riversong! Offering just over 1600 square feet of thoughtfully designed living space, this home provides plenty of room for comfortable family living. Freshly painted and move-in ready, the main level features a bright & inviting layout with a well-appointed kitchen complete with a gas range, quartz countertops, generous living & dining areas, and convenient access to the large backyard (with a dog run). Upstairs, you'll find 3 bedrooms including the spacious primary retreat, complete with a 3 piece ensuite bathroom and large walk-in closet. The finished basement adds additional space for a recreation room, home office, or gym; whatever best suits your lifestyle. As well as a convenient large laundry room & storage room. Set on a large lot, there is plenty of room to enjoy the outdoors, entertain, or simply relax. Located in the desirable community of Precedence, there are plenty of walking paths with mountain views & green spaces, close to schools, the SLS Family Sports Centre & Cochrane's scenic dog park. See everything that Precedence has to offer and call this your Home Sweet Home! Come by and see this gorgeous home at the OPEN HOUSE this Saturday September 19th from 1:00-4:00 PM!
For sale
C$534,999
58 Precedence Line, Cochrane, AB T4C 2W7
3beds
1,237sqft
Single Family Residence
Built in 2020
3,484 Square Feet Lot
$-- Zestimate®
C$432/sqft
C$-- HOA
What's special
- 17 days
- 10
- 2
Zillow last checked:
Listing updated:
Listed by:
Fransesca Godbout, Associate,
First Place Realty
Source: courtesy of Pillar9 System,MLS®#: A2345270 Originating MLS®#: Calgary
Originating MLS®#: CalgaryFacts & features
Interior
Bedrooms & bathrooms
- Bedrooms: 3
- Bathrooms: 3
- Full bathrooms: 2
- 1/2 bathrooms: 1
Other
- Level: Upper
- Dimensions: 11`2" x 11`6"
Bedroom
- Level: Upper
- Dimensions: 9`11" x 9`4"
Bedroom
- Level: Upper
- Dimensions: 9`11" x 9`3"
Other
- Level: Main
- Dimensions: 4`11" x 4`11"
Other
- Level: Upper
- Dimensions: 8`5" x 4`11"
Other
- Level: Upper
- Dimensions: 7`7" x 7`1"
Dining room
- Level: Main
- Dimensions: 10`0" x 9`10"
Other
- Level: Main
- Dimensions: 5`2" x 4`10"
Flex space
- Level: Basement
- Dimensions: 22`5" x 11`10"
Other
- Level: Basement
- Dimensions: 9`4" x 5`6"
Other
- Level: Main
- Dimensions: 12`2" x 13`0"
Laundry
- Level: Basement
- Dimensions: 5`7" x 11`10"
Living room
- Level: Main
- Dimensions: 13`0" x 13`0"
Mud room
- Level: Main
- Dimensions: 4`8" x 3`3"
Storage
- Level: Basement
- Dimensions: 4`8" x 5`5"
Walk in closet
- Level: Upper
- Dimensions: 6`1" x 6`1"
Heating
- Forced Air
Cooling
- None
Appliances
- Included: Dishwasher, Gas Stove, Microwave, Refrigerator, Washer/Dryer
- Laundry: In Basement
Features
- Kitchen Island, Pantry, Quartz Counters, Walk-In Closet(s)
- Flooring: Carpet, Hardwood, Tile
- Basement: Full
- Number of fireplaces: 1
- Fireplace features: Electric, Living Room
Interior area
- Total interior livable area: 1,237 sqft
- Finished area above ground: 1,237
- Finished area below ground: 544
Property
Parking
- Total spaces: 3
- Parking features: Off Street, Parking Pad
- Has uncovered spaces: Yes
Features
- Levels: Two,2 Storey
- Stories: 1
- Patio & porch: Deck
- Exterior features: Dog Run, Other
- Fencing: Fenced
- Frontage length: 9.76M 32`0"
Lot
- Size: 3,484 Square Feet
- Features: Back Lane, Front Yard
Details
- Parcel number: 112281232
- Zoning: R-MX
Construction
Type & style
- Home type: SingleFamily
- Property subtype: Single Family Residence
Materials
- Vinyl Siding
- Foundation: Concrete Perimeter
- Roof: Asphalt Shingle
Condition
- New construction: No
- Year built: 2020
Community & HOA
Community
- Features: Other, Sidewalks, Street Lights
- Subdivision: Precedence
HOA
- Has HOA: No
Location
- Region: Cochrane
Financial & listing details
- Price per square foot: C$432/sqft
- Date on market: 9/14/2026
- Date available: 10/26/2026
- Inclusions: Shed in the backyard
Price history
Price history is unavailable.
Public tax history
Tax history is unavailable.
Climate risks
Neighborhood: T4C
Nearby schools
GreatSchools rating
No schools nearby
We couldn't find any schools near this home.
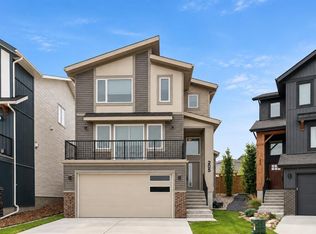
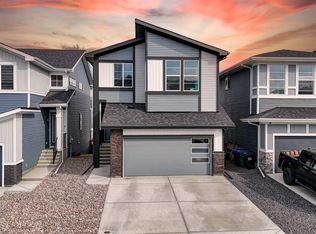
Similar homes
- C$534,9003 bd3 ba1.4k sqft38 N Precedence Gln, Cochrane, AB T4C 2W7For Sale
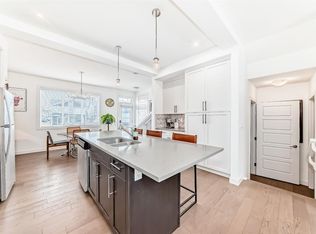 MLS ID #A2335662, Hannah Naylor, Associate, Exp Realty. courtesy of Pillar9 System
 - C$529,9003 bd2 ba1.5k sqft63 Precedence Line, Cochrane, AB T4C 2W8For Sale
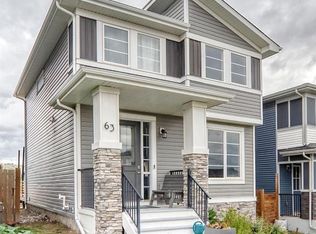 MLS ID #A2341371, Fransesca Godbout, Associate, First Place Realty. courtesy of Pillar9 System
 - C$569,9003 bd3 ba1.5k sqft199 S River Heights Grn, Cochrane, AB T4C 0S3For Sale
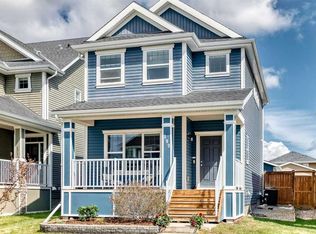 MLS ID #A2343826, Ronald Jobbagy, Associate, Royal Lepage Benchmark. courtesy of Pillar9 System
 - C$569,9003 bd3 ba1.5k sqft218 N River Heights Grn, Cochrane, AB T4C 0S3For Sale
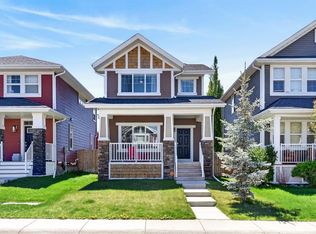 MLS ID #A2331573, Raj Nijjar, Associate, Century 21 Masters. courtesy of Pillar9 System
