OPEN HOUSE Saturday Sept 26~ 1-4 PM-Your NEW HOME awaits.... Stunning 2024 Trico Homes Wynwood 28 Vaulted Ceiling Bungalow with finished Walkout Basement Development by Basement Builders in Scenic Precedence area. This beautifully designed bungalow combines comfort, style, and breathtaking views in one exceptional package. As you step through the front door, you are WELCOMED into the heart of the HOME greeted by soaring VAULTED CEILINGS and an open, light-filled floor plan. The kitchen is a delight to cook in with a large island, gas range, and tall cabinetry with quartz countertops, and pantry. Continuing on the main level is the dining area, and living room with electric fireplace and flatscreen TV making this the perfect space for both everyday living and entertaining. Finishing off this level is the Vaulted Primary Bedroom with 5 piece ensuite with SPECTACULAR walk in shower, walk in closet, second bedroom/office, main bathroom, and laundry room. Another added bonus off the living room is the 10 by 14 deck with gas BBQ hook-up which overlooks the landscaped backyard and North East views of the Cochrane Hills, PLUS a double attached garage with high ceilings.....adding more storage possibilities. Head downstairs to the beautifully fully finished walkout basement offering even more living space that has been thoughtfully designed for relaxation, entertainment or a man cave. A massive family room centres around a striking floor-to-ceiling stone gas fireplace with mantle, and 75 inch big screen TV with SURROUND SOUND. There are so many added BONUSES including a large BAR area making this level perfect for hosting gatherings. Finishing off the basement you will find two additional bedrooms and 4 piece bathroom plus utility room. The walkout door leads to a covered patio with beautifully landscaped yard, extending the living space outdoors, plus electric hook up for a future hot tub area. This HOME BLENDS a thoughtful layout with high-end finishes and stunning surroundings, making this bungalow the best of both worlds! A retreat like setting with easy access to Cochrane’s amenities, schools, and scenic trails. Whether you are entertaining friends or enjoying quiet evenings on the deck, this home truly has it all. DO NOT WAIT... make this HOME yours TODAY!
For sale
C$759,900
184 W Precedence Hl, Cochrane, AB T4C 2J2
4beds
1,272sqft
Single Family Residence
Built in 2024
3,920 Square Feet Lot
$-- Zestimate®
C$597/sqft
C$-- HOA
What's special
Vaulted ceilingsOpen light-filled floor planGas rangeDining areaVaulted primary bedroomMain bathroomLaundry room
- 10 days
- 7
- 0
Zillow last checked:
Listing updated:
Listed by:
Tom Waterhouse, Associate,
Cir Realty
Source: courtesy of Pillar9 System,MLS®#: A2345599 Originating MLS®#: Calgary
Originating MLS®#: CalgaryFacts & features
Interior
Bedrooms & bathrooms
- Bedrooms: 4
- Bathrooms: 3
- Full bathrooms: 3
Bedroom
- Level: Main
- Dimensions: 8`11" x 8`11"
Other
- Level: Main
- Dimensions: 12`0" x 12`11"
Bedroom
- Level: Lower
- Dimensions: 11`9" x 10`9"
Bedroom
- Level: Lower
- Dimensions: 9`8" x 10`10"
Other
- Level: Main
- Dimensions: 0`0" x 0`0"
Other
- Level: Lower
- Dimensions: 0`0" x 0`0"
Other
- Level: Main
- Dimensions: 0`0" x 0`0"
Dining room
- Level: Main
- Dimensions: 14`4" x 10`4"
Family room
- Level: Lower
- Dimensions: 25`0" x 17`8"
Other
- Level: Lower
- Dimensions: 6`6" x 18`6"
Other
- Level: Main
- Dimensions: 13`2" x 17`1"
Living room
- Level: Main
- Dimensions: 15`8" x 13`0"
Other
- Level: Lower
- Dimensions: 6`5" x 8`3"
Heating
- High Efficiency, ENERGY STAR Qualified Equipment, Forced Air, Humidity Control, Natural Gas
Cooling
- None
Appliances
- Included: Bar Fridge, Dishwasher, Garage Control(s), Gas Stove, Instant Hot Water, Microwave, Range Hood, Refrigerator, See Remarks, Tankless Water Heater, Washer/Dryer
- Laundry: Laundry Room, Main Level
Features
- Ceiling Fan(s), Closet Organizers, Double Vanity, High Ceilings, Kitchen Island, No Smoking Home, Open Floorplan, Pantry, Soaking Tub, Sump Pump(s), Vaulted Ceiling(s), Walk-In Closet(s), Wet Bar, Wired for Sound
- Flooring: Carpet, Ceramic Tile
- Windows: Window Coverings
- Basement: Full
- Number of fireplaces: 2
- Fireplace features: Electric, EPA Qualified Fireplace, Family Room, Gas, Living Room, Mantle, Stone
Interior area
- Total interior livable area: 1,272 sqft
- Finished area above ground: 1,272
- Finished area below ground: 1,040
Property
Parking
- Total spaces: 4
- Parking features: Double Garage Attached, Driveway, Garage Door Opener
- Attached garage spaces: 2
- Has uncovered spaces: Yes
Features
- Levels: One
- Stories: 1
- Patio & porch: Balcony(s), Deck
- Exterior features: Balcony, BBQ gas line
- Fencing: Fenced,Partial
- Frontage length: 10.97M 36`0"
Lot
- Size: 3,920 Square Feet
- Features: Back Yard, Landscaped
Details
- Parcel number: 112767134
- Zoning: R-MX
Construction
Type & style
- Home type: SingleFamily
- Architectural style: Bungalow
- Property subtype: Single Family Residence
Materials
- Composite Siding, Wood Frame
- Foundation: Concrete Perimeter
- Roof: Asphalt Shingle
Condition
- New construction: No
- Year built: 2024
Details
- Builder name: Trico
Community & HOA
Community
- Features: Playground, Sidewalks, Street Lights
- Subdivision: Precedence
HOA
- Has HOA: No
Location
- Region: Cochrane
Financial & listing details
- Price per square foot: C$597/sqft
- Date on market: 9/16/2026
- Inclusions: DIshwasher in lower level, Surround Sound wired in lower level. 75" TV and Mount in lower level, 55" TV and Mount in Living Room, Cabinet over the toilet in lower bathroom, 2 wardrobe cabinets in lower level, Cabinet in utility room
Price history
Price history is unavailable.
Public tax history
Tax history is unavailable.
Climate risks
Neighborhood: T4C
Nearby schools
GreatSchools rating
No schools nearby
We couldn't find any schools near this home.
- C$685,0003 bd3 ba1.8k sqft305 N Precedence Vw, Cochrane, AB T4C3B4New Construction

- C$819,9003 bd4 ba2.4k sqft128 NW Precedence Hl, Cochrane, AB T4C2T6For Sale
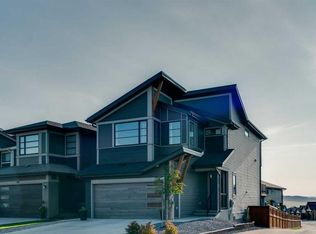
- C$785,0003 bd4 ba2.2k sqft205 NE Precedence Vw, Cochrane, AB T4C2W8For Sale
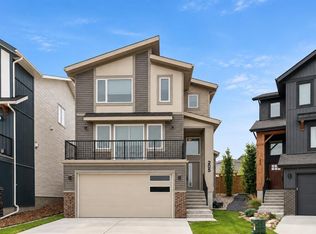
- C$949,9004 bd3 ba2.6k sqft247 NE Precedence Hl, Cochrane, AB T4C2J2For Sale

Similar homes
- C$685,0003 bd3 ba1.8k sqft305 N Precedence Vw, Cochrane, AB T4C 3B4New ConstructionMLS ID #A2331131, Erin Reeves, Associate, Exp Realty. courtesy of Pillar9 System
- C$534,9993 bd3 ba1.2k sqft58 Precedence Line, Cochrane, AB T4C 2W7For Sale
 MLS ID #A2345270, Fransesca Godbout, Associate, First Place Realty. courtesy of Pillar9 System
 - C$750,0003 bd3 ba1.2k sqft1 N Glenvista Pl, Cochrane, AB T4C 2K2For Sale
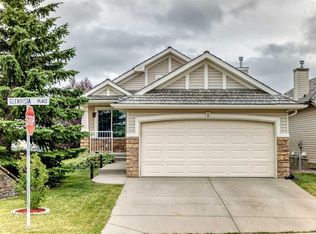 MLS ID #A2340086, Kevin Beutler, Associate, 2% Realty. courtesy of Pillar9 System
 - C$700,0005 bd4 ba1.8k sqft411 S Rivercrest Blvd, Cochrane, AB T4C 2A4For Sale
 MLS ID #A2332827, Janel Harris, Associate, Remax Innovations. courtesy of Pillar9 System
