Welcome to an exceptional opportunity in Rockland Park a beautifully finished York bungalow by Brookfield Residential with over 2100 square feet of living space where bold design, thoughtful upgrades and a fully developed floor plan come together in a home that is ready to simply move in and enjoy. From the moment you step inside, this home makes an impression. Soaring 10’ ceilings, skylights and an open-concept design create a sense of space, while a rich, moody palette gives the interior a sophisticated edge. Upgraded LVP flooring flows throughout the main level, complemented by black finishes, brass cabinet hardware, sleek thermofoil cabinetry and upgraded railing details. Anchoring the living room is the floor-to-ceiling tiled fireplace, creating a dramatic focal point and setting the tone for the home. At the heart of it all, the kitchen brings together style and function with plenty of space to gather, entertain and enjoy everyday life. The open connection between the kitchen, dining and living areas makes the entire main floor feel cohesive and inviting, while the skylights add unexpected natural light from above and beautifully contrast the home’s darker finishes. The main-floor primary suite offers the ease and privacy bungalow buyers are looking for, complete with a spacious ensuite and walk-in closet. Main-floor laundry adds another layer of everyday convenience and makes true one-level living possible. The fully developed sunshine basement adds an entirely new dimension to the home. Large windows bring in an abundance of natural light, while two additional bedrooms, a full bathroom and a generous recreation area create incredible flexibility for guests, older children, a home office, movie nights or simply more room to spread out. The lower level feels like a natural extension of the home. Outside, the work has been done here too. The yard is finished, and the detached double garage offers extra space needed to comfortably accommodate larger vehicles, the property is ready to enjoy without adding another major project to the list plus the home is compete with New Home Warranty, Structural until September 2032 & Building Envelope April 2027. Then there’s the lifestyle that comes with Rockland Park. Set along Calgary’s northwest edge overlooking the Bow River Valley, the community is surrounded by pathways, parks and wide-open Alberta skies, with convenient access west toward the mountains. Residents also enjoy the incredible amenities of the Rockland Park Homeowners Association, adding even more to life beyond your front door. The York is still available to build through Brookfield, but recreating a home like this means adding the basement development, garage, landscaping, window coverings and upgrades plus the time to complete it all. Here, a fully developed bungalow with standout upgrades is already done. Simply move in and make it home.
For sale
C$749,900
51 NE Haskayne Dr NW, Calgary, AB T3L 0H2
3beds
1,131sqft
Single Family Residence
Built in 2021
3,049 Square Feet Lot
$-- Zestimate®
C$663/sqft
C$61/mo HOA
What's special
Open-concept designUpgraded lvp flooringBlack finishesBrass cabinet hardwareSleek thermofoil cabinetryUpgraded railing detailsFloor-to-ceiling tiled fireplace
- 24 days
- 42
- 0
Zillow last checked:
Listing updated:
Listed by:
Katia Ferraro-Hernandez, Associate,
Real Broker,
Art Lee, Associate,
Real Broker
Source: courtesy of Pillar9 System,MLS®#: A2341614 Originating MLS®#: Calgary
Originating MLS®#: CalgaryFacts & features
Interior
Bedrooms & bathrooms
- Bedrooms: 3
- Bathrooms: 3
- Full bathrooms: 2
- 1/2 bathrooms: 1
Other
- Level: Main
- Dimensions: 12`4" x 12`10"
Bedroom
- Level: Basement
- Dimensions: 10`8" x 14`3"
Bedroom
- Level: Basement
- Dimensions: 12`1" x 10`11"
Other
- Level: Main
- Dimensions: 6`8" x 2`11"
Other
- Level: Basement
- Dimensions: 8`1" x 5`1"
Other
- Level: Main
- Dimensions: 8`4" x 9`3"
Dining room
- Level: Main
- Dimensions: 11`7" x 10`8"
Other
- Level: Basement
- Dimensions: 5`1" x 15`10"
Game room
- Level: Basement
- Dimensions: 17`4" x 16`4"
Kitchen
- Level: Main
- Dimensions: 13`0" x 11`11"
Living room
- Level: Main
- Dimensions: 18`11" x 12`2"
Mud room
- Level: Main
- Dimensions: 5`10" x 9`10"
Storage
- Level: Basement
- Dimensions: 6`3" x 6`0"
Walk in closet
- Level: Main
- Dimensions: 6`1" x 8`8"
Heating
- Forced Air
Cooling
- Other, Rough-In
Appliances
- Included: Dishwasher, Dryer, Freezer, Garage Control(s), Gas Range, Humidifier, Microwave, Oven-Built-In, Range Hood, Refrigerator, Washer
- Laundry: Main Level, See Remarks
Features
- Central Vacuum, Double Vanity, High Ceilings, Kitchen Island, Recessed Lighting, Walk-In Closet(s)
- Flooring: Carpet, Tile
- Windows: Skylight(s), Vinyl Windows, Window Coverings
- Basement: Full
- Number of fireplaces: 1
- Fireplace features: Electric, Great Room
Interior area
- Total interior livable area: 1,131 sqft
- Finished area above ground: 1,131
- Finished area below ground: 1,029
Video & virtual tour
Property
Parking
- Total spaces: 2
- Parking features: Double Garage Detached, Garage Door Opener
- Garage spaces: 2
- Has uncovered spaces: Yes
Features
- Levels: One
- Stories: 1
- Patio & porch: Deck
- Exterior features: BBQ gas line
- Pool features: Community, Outdoor Pool
- Fencing: Fenced
- Frontage length: 9.35M 30`8"
Lot
- Size: 3,049 Square Feet
- Features: Back Lane, Front Yard, Landscaped, Rectangular Lot
Details
- Parcel number: 112574562
- Zoning: R-G
Construction
Type & style
- Home type: SingleFamily
- Architectural style: Bungalow
- Property subtype: Single Family Residence
Materials
- Vinyl Siding
- Foundation: Concrete Perimeter
- Roof: Asphalt Shingle
Condition
- New construction: No
- Year built: 2021
Community & HOA
Community
- Features: Park, Playground, Sidewalks, Street Lights, Tennis Court(s)
- Subdivision: Haskayne
HOA
- Has HOA: No
- Amenities included: Outdoor Pool, Playground, Racquet Courts
- HOA fee: C$732 annually
Location
- Region: Calgary
Financial & listing details
- Price per square foot: C$663/sqft
- Date on market: 9/9/2026
- Inclusions: N/A
Price history
Price history is unavailable.
Public tax history
Tax history is unavailable.
Climate risks
Neighborhood: T3L
Nearby schools
GreatSchools rating
No schools nearby
We couldn't find any schools near this home.
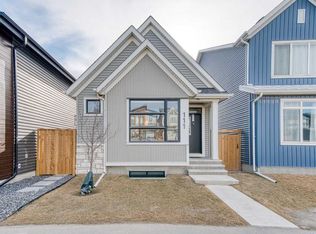


Similar homes
- C$725,0004 bd3 ba1.1k sqft1161 W Hunterston Hl NW, Calgary, AB T2K 4P1For Sale
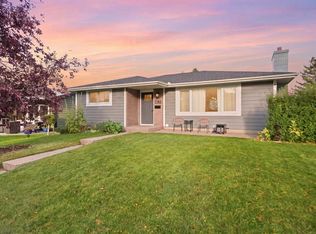 MLS ID #A2346992, Angus Ma, Associate, Remax Innovations. courtesy of Pillar9 System
 - C$725,0004 bd3 ba1.2k sqft36 Coach Manor Rise SW, Calgary, AB T3H 1C4For Sale
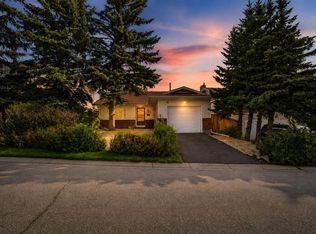 MLS ID #A2336519, Marie Hermanson, Associate, Real Broker. courtesy of Pillar9 System
 - C$750,0004 bd3 ba1.2k sqft7116 W Hunterwood Rd NW, Calgary, AB T2K 4J6For Sale
 MLS ID #A2311232, Cassandra Huggins, Associate, Real Estate Professionals Inc.. courtesy of Pillar9 System
 - C$599,9004 bd4 ba1.6k sqft16 S Evansbrooke Rise NW, Calgary, AB T3P 1C6For Sale
 MLS ID #A2349267, Sarah Loney, Associate, Century 21 Bamber Realty Ltd.. courtesy of Pillar9 System
