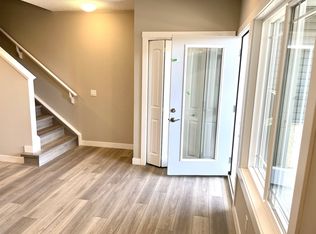
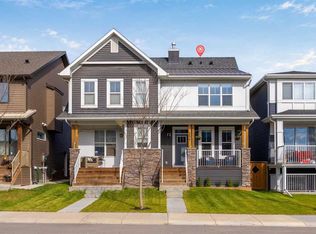
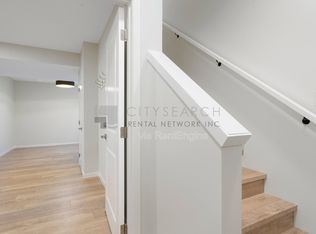
***OPEN HOUSE OCTOBER 11TH FROM 12 PM TO 2 PM*** Discover executive living in this stunning Morrison-built home, perfectly positioned directly across from the community centre and Lodge in the highly sought-after northwest community of Rockland Park. The main floor is designed for seamless modern living, centred around a chef-inspired kitchen with full-height soft-close cabinetry, a Smart fridge, Granite island countertops, Quartz perimeter counters, and a full-height stone backsplash. The welcoming living room showcases a sleek electric fireplace with contemporary marble-look tile, while a bright dining area flows effortlessly into a versatile flex space ideal for an office or coffee bar. This level is completed by a stylish half bath, functional pantry, a rear entrance with a built-in bench, and the added convenience of a separate side entrance. Upstairs, a modern railing leads to a spacious Bonus Room perfect for family relaxation. The front-facing primary suite feels like a private retreat, featuring floating comfort-height vanities, Quartz counters, and a luxurious tiled shower with a bench and 10mm glass. Two additional bedrooms, a full bathroom, and a dedicated laundry room complete the upper level. Thoughtful upgrades enhance every corner, including laminate flooring on both main and upper levels, black hardware, a bright skylight, and premium Zebra window coverings. With its separate side entrance and unfinished basement, this exceptional property offers a fantastic opportunity to bring your own vision to life.
For sale
C$730,000
184 SE Rowmont Blvd NW, Calgary, AB T3L 0H3
3beds
1,834sqft
Single Family Residence
Built in 2022
2,613 Square Feet Lot
$-- Zestimate®
C$398/sqft
C$50/mo HOA
What's special
Chef-inspired kitchenFull-height soft-close cabinetrySmart fridgeGranite island countertopsQuartz perimeter countersFull-height stone backsplashBright dining area
- 2 days
- 2
- 0
Zillow last checked:
Listing updated:
Listed by:
Justin Havre, Associate,
Exp Realty,
Amanda Reynolds, Associate,
Exp Realty
Source: courtesy of Pillar9 System,MLS®#: A2333565 Originating MLS®#: Calgary
Originating MLS®#: CalgaryFacts & features
Interior
Bedrooms & bathrooms
- Bedrooms: 3
- Bathrooms: 3
- Full bathrooms: 2
- 1/2 bathrooms: 1
Other
- Level: Upper
- Dimensions: 12`0" x 13`3"
Bedroom
- Level: Upper
- Dimensions: 9`3" x 10`6"
Bedroom
- Level: Upper
- Dimensions: 9`4" x 10`6"
Other
- Level: Main
Other
- Level: Upper
Other
- Level: Upper
Bonus room
- Level: Upper
- Dimensions: 10`0" x 10`2"
Dining room
- Level: Main
- Dimensions: 13`0" x 13`3"
Kitchen
- Level: Main
- Dimensions: 11`8" x 12`5"
Laundry
- Level: Upper
Living room
- Level: Main
- Dimensions: 14`5" x 16`3"
Office
- Level: Main
- Dimensions: 6`0" x 6`1"
Heating
- High Efficiency, Forced Air
Cooling
- None
Appliances
- Included: Dishwasher, Dryer, Electric Range, Garage Control(s), Microwave, Range Hood, Refrigerator, Washer
- Laundry: Upper Level
Features
- Bathroom Rough-in, Granite Counters, Kitchen Island, Open Floorplan, Pantry, Quartz Counters, Separate Entrance
- Flooring: Carpet, Laminate, Tile
- Windows: Skylight(s), Window Coverings
- Basement: Full
- Number of fireplaces: 1
- Fireplace features: Electric, Living Room, Tile
Interior area
- Total interior livable area: 1,834 sqft
- Finished area above ground: 1,834
Video & virtual tour
Property
Parking
- Total spaces: 2
- Parking features: Double Garage Detached
- Garage spaces: 2
Features
- Levels: Two,2 Storey
- Stories: 1
- Patio & porch: Front Porch
- Exterior features: Private Entrance, Rain Gutters
- Pool features: Community, Outdoor Pool
- Fencing: Partial
- Frontage length: 7.95M 26`1"
Lot
- Size: 2,613 Square Feet
- Features: Back Lane, Back Yard, City Lot, Close to Clubhouse, Front Yard, Interior Lot, Rectangular Lot, Street Lighting, Zero Lot Line
Details
- Parcel number: 112370896
- Zoning: R-Gm
Construction
Type & style
- Home type: SingleFamily
- Property subtype: Single Family Residence
Materials
- Vinyl Siding, Wood Frame
- Foundation: Concrete Perimeter
- Roof: Asphalt Shingle
Condition
- New construction: No
- Year built: 2022
Community & HOA
Community
- Features: Clubhouse, Park, Playground, Sidewalks, Street Lights
- Subdivision: Haskayne
HOA
- Has HOA: No
- Amenities included: Clubhouse
- HOA fee: C$600 annually
Location
- Region: Calgary
Financial & listing details
- Price per square foot: C$398/sqft
- Date on market: 10/1/2026
- Inclusions: N/A
Price history
Price history is unavailable.
Public tax history
Tax history is unavailable.
Climate risks
Neighborhood: T3L
Nearby schools
GreatSchools rating
No schools nearby
We couldn't find any schools near this home.
Similar homes
- C$749,9003 bd3 ba1.1k sqft51 NE Haskayne Dr NW, Calgary, AB T3L 0H2For Sale
 MLS ID #A2341614, Katia Ferraro-Hernandez, Associate, Real Broker. courtesy of Pillar9 System
 - C$799,9004 bd4 ba1.7k sqft24 Rowmont Heath NW, Calgary, AB T3L 0H9For Sale
 MLS ID #A2345530, Rod Burriss, Associate, Re/Max First. courtesy of Pillar9 System
 - C$694,9005 bd4 ba1.7k sqft88 E Red Embers Cres NE, Calgary, AB T3N 0R4For Sale
 MLS ID #A2349061, Raman Chahal, Associate, Re/Max Crown. courtesy of Pillar9 System
 - C$869,9905 bd4 ba2.2k sqft87 N Nolancrest Cir NW, Calgary, AB T3R 0T8For Sale
 MLS ID #A2349067, Francis Okwuraiwe, Associate, Urban-Realty.Ca. courtesy of Pillar9 System
