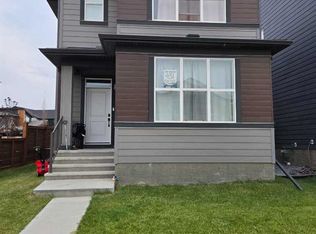
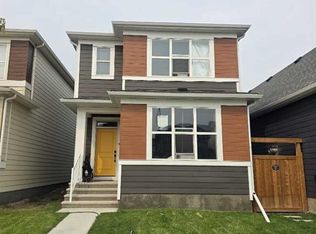
A quiet, tree-lined street just one block from the ridge, this exceptional two-story home in Rockland Park offers a refined blend of architectural craftsmanship and an active outdoor lifestyle. The exterior makes a striking first impression with its durable, modern Hardie board siding, and no maintenance trim, setting the tone for the thoughtfully designed interior within. Positioned a single street away from sweeping Bow River Valley vistas, scenic ridge trails, and green space, the residence provides a peaceful sanctuary with immediate access to Northwest Calgary’s premier outdoor network. The main level unfolds in a seamless open-concept design created for both effortless daily living and grand-scale hosting. At the heart of the home lies a stunning, upgraded chef's kitchen featuring high-end cabinetry, sleek quartz countertops, premium stainless steel appliances, and an expansive central island with breakfast bar seating. This central culinary hub flows effortlessly into two distinct entertaining zones: a light-filled living area perfect for formal gatherings and a cozy family room centred around a warm, custom fireplace. Adjacent to the kitchen, a spacious dining area comfortably accommodates large family tables, creating a natural focal point for meals and celebrations. The upper floor is intelligently laid out to maximize comfort and privacy. A central loft serves as a versatile bonus space, ideal for a home office, media lounge, or children's play area. The luxurious primary suite offers a serene retreat complete with a large walk-in closet and a spa-inspired ensuite bathroom. Two additional generously sized bedrooms share a full bath, while the convenience of an upper-floor laundry room eliminates the need to carry baskets up and down stairs. Adding exceptional flexibility to the property is a fully finished legal suite in the basement designed with independence and comfort in mind. Complete with its own dedicated laundry room and a full four-piece bathroom, this lower level functions as a true self-contained living space. It boasts a fully equipped second kitchen with full-sized appliances, a cozy living area, and a spacious fourth bedroom, making it an ideal setup for extended family, long-term guests, or potential rental income. The home is completed by fenced yard and a secure detached garage, rounding out a remarkable property in a master-planned community renowned for its resort-style amenities—including The Lodge, complete with an outdoor pool, hot tub, splash pad, and winter skating rinks.
For sale
C$799,900
24 Rowmont Heath NW, Calgary, AB T3L 0H9
4beds
1,769sqft
Single Family Residence
Built in 2023
2,613 Square Feet Lot
$-- Zestimate®
C$452/sqft
C$61/mo HOA
What's special
Quiet tree-lined streetSeamless open-concept designHigh-end cabinetrySleek quartz countertopsPremium stainless steel appliancesSpa-inspired ensuite bathroomUpper-floor laundry room
- 7 days
- 11
- 0
Zillow last checked:
Listing updated:
Listed by:
Rod Burriss, Associate,
Re/Max First
Source: courtesy of Pillar9 System,MLS®#: A2345530 Originating MLS®#: Calgary
Originating MLS®#: CalgaryFacts & features
Interior
Bedrooms & bathrooms
- Bedrooms: 4
- Bathrooms: 4
- Full bathrooms: 3
- 1/2 bathrooms: 1
Other
- Level: Upper
- Dimensions: 13`5" x 11`11"
Bedroom
- Level: Upper
- Dimensions: 11`6" x 9`11"
Bedroom
- Level: Upper
- Dimensions: 9`9" x 9`0"
Bedroom
- Level: Lower
- Dimensions: 10`5" x 9`4"
Other
- Level: Main
Other
- Level: Upper
Other
- Level: Lower
Other
- Level: Upper
Bonus room
- Level: Upper
- Dimensions: 13`6" x 9`2"
Dining room
- Level: Main
- Dimensions: 11`9" x 9`3"
Family room
- Level: Main
- Dimensions: 13`0" x 12`7"
Kitchen
- Level: Main
- Dimensions: 14`6" x 9`2"
Kitchen
- Level: Lower
- Dimensions: 13`3" x 8`3"
Laundry
- Level: Upper
Living room
- Level: Main
- Dimensions: 17`7" x 12`10"
Living room
- Level: Lower
- Dimensions: 17`9" x 10`7"
Heating
- Forced Air
Cooling
- Central Air
Appliances
- Included: Dishwasher, Dryer, Garage Control(s), Microwave, Range Hood, Refrigerator, Stove(s), Washer, Water Softener
- Laundry: Laundry Room, Lower Level, Multiple Locations, Upper Level
Features
- High Ceilings, Open Floorplan, Pantry
- Flooring: Carpet, Laminate, Tile
- Windows: Window Coverings
- Basement: Full
- Number of fireplaces: 1
- Fireplace features: Electric
Interior area
- Total interior livable area: 1,769 sqft
- Finished area above ground: 1,768
- Finished area below ground: 778
Video & virtual tour
Property
Parking
- Total spaces: 2
- Parking features: Double Garage Detached
- Garage spaces: 2
Features
- Levels: Two,2 Storey
- Stories: 1
- Patio & porch: Front Porch
- Exterior features: None
- Spa features: Association
- Fencing: Partial
- Frontage length: 8.16M 26`9"
Lot
- Size: 2,613 Square Feet
- Features: Back Lane, Front Yard, Lawn, Level, Rectangular Lot
Details
- Parcel number: 112005305
- Zoning: R-G
Construction
Type & style
- Home type: SingleFamily
- Property subtype: Single Family Residence
Materials
- Composite Siding
- Foundation: Concrete Perimeter
- Roof: Asphalt Shingle
Condition
- New construction: No
- Year built: 2023
Community & HOA
Community
- Features: Clubhouse, Park, Playground
- Subdivision: Haskayne
HOA
- Has HOA: No
- Amenities included: Outdoor Pool, Park, Playground, Recreation Facilities
- HOA fee: C$732 annually
Location
- Region: Calgary
Financial & listing details
- Price per square foot: C$452/sqft
- Date on market: 9/15/2026
- Inclusions: Alarm (not monitored), cameras, ring door bell, TV mount on main, BSMT - fridge, stove, OTR microwave, dishwasher, washer, dryer
Price history
Price history is unavailable.
Public tax history
Tax history is unavailable.
Climate risks
Neighborhood: T3B
Nearby schools
GreatSchools rating
No schools nearby
We couldn't find any schools near this home.

Similar homes
- C$780,0004 bd4 ba1.8k sqft133 N Rochester Way NW, Calgary, AB T3L 2M4For Sale
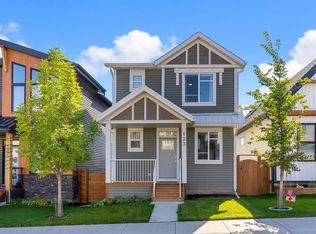 MLS ID #A2346918, Austin Fleming, Associate, Re/Max Real Estate (Mountain View). courtesy of Pillar9 System
 - C$875,0004 bd4 ba2.1k sqft11755 E Valley Ridge Blvd NW, Calgary, AB T3B 5Z9For Sale
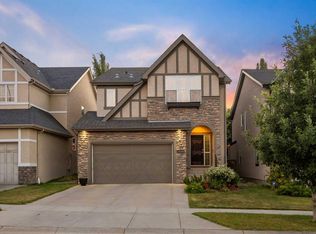 MLS ID #A2347311, Ricky Easthope, Associate, Real Broker. courtesy of Pillar9 System
 - C$828,8884 bd4 ba2.3k sqft78 NE Tuscany Ridge Hts NW, Calgary, AB T3L 2W8For Sale
 MLS ID #A2346266, Darren Cameron, Associate, Cir Realty. courtesy of Pillar9 System
 - C$1,100,0004 bd3 ba2.5k sqft37 Rowmont Heath NW, Calgary, AB T3L 0H9For Sale
 MLS ID #A2346708, Parker Xiong, Associate, Homecare Realty Ltd.. courtesy of Pillar9 System
