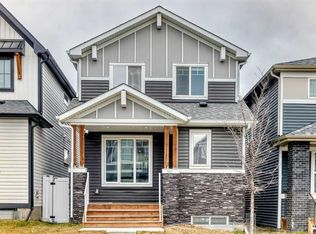
Welcome to this beautifully designed, spacious 6-bedroom, 5-full-bathroom home, thoughtfully crafted for growing and multi-generational families! Offering the perfect blend of luxury, functionality, and versatility, this exceptional property features a 2-bedroom legal basement suite, making it an excellent opportunity for extended family living or additional rental income. The main floor boasts an inviting open-concept layout with a stunning kitchen featuring elegant waterfall countertops, ceiling-height cabinetry, and a separate spice kitchen – perfect for those who love to cook and entertain. A main-floor bedroom and full bathroom add convenience and flexibility for elderly parents, guests, or extended family members. Enjoy impressive 9-foot ceilings on all three levels, including the main floor, upper level, and basement. The upper level showcases a beautiful vaulted ceiling, creating an enhanced sense of space and elegance. The home features two primary bedrooms, two ensuite bathrooms, and two spacious walk-in closets, offering comfort and privacy for the entire family. Situated on a desirable wide zero-lot-line lot with windows on both sides, this home offers additional natural light and an open, airy feel. With 6 bedrooms, 5 full bathrooms, multiple living possibilities, and thoughtfully designed spaces throughout, this home is an ideal choice for large and multi-generational families looking to live together while enjoying comfort, privacy, and independence. A rare combination of space, style, and functionality – this is a home you won't want to miss!
For sale
C$819,000
106 N Lucas Ter NW, Calgary, AB T3P 1P9
6beds
2,269sqft
Single Family Residence
Built in 2022
3,920 Square Feet Lot
$-- Zestimate®
C$361/sqft
C$40/mo HOA
What's special
Inviting open-concept layoutStunning kitchenElegant waterfall countertopsCeiling-height cabinetrySeparate spice kitchenTwo primary bedroomsTwo ensuite bathrooms
- 1 day
- 2
- 0
Zillow last checked:
Listing updated:
Listed by:
Jagpreet Singh, Associate,
Cir Realty
Source: courtesy of Pillar9 System,MLS®#: A2356498 Originating MLS®#: Calgary
Facts & features
Interior
Bedrooms & bathrooms
- Bedrooms: 6
- Bathrooms: 5
- Full bathrooms: 5
Bedroom
- Level: Main
- Dimensions: 8`7" x 11`6"
Other
- Level: Second
- Dimensions: 12`5" x 14`1"
Other
- Level: Second
- Dimensions: 12`1" x 14`0"
Bedroom
- Level: Second
- Dimensions: 13`8" x 11`8"
Bedroom
- Level: Basement
- Dimensions: 9`11" x 12`0"
Bedroom
- Level: Basement
- Dimensions: 11`5" x 9`9"
Other
- Level: Main
- Dimensions: 7`9" x 4`11"
Other
- Level: Second
- Dimensions: 5`3" x 7`10"
Other
- Level: Basement
- Dimensions: 7`5" x 5`1"
Other
- Level: Second
- Dimensions: 5`2" x 10`11"
Other
- Level: Second
- Dimensions: 10`7" x 11`7"
Bonus room
- Level: Second
- Dimensions: 17`4" x 15`0"
Dining room
- Level: Main
- Dimensions: 13`0" x 10`3"
Other
- Level: Basement
- Dimensions: 9`8" x 11`7"
Kitchen
- Level: Main
- Dimensions: 14`11" x 15`9"
Other
- Level: Basement
- Dimensions: 13`7" x 28`6"
Laundry
- Level: Second
- Dimensions: 5`3" x 8`1"
Other
- Level: Main
- Dimensions: 9`11" x 12`8"
Other
- Level: Main
- Dimensions: 8`10" x 5`6"
Walk in closet
- Level: Second
- Dimensions: 8`3" x 6`9"
Walk in closet
- Level: Second
- Dimensions: 10`2" x 6`9"
Heating
- Central
Cooling
- Central Air
Appliances
- Included: Dishwasher, Electric Stove, Gas Stove, Range Hood, Washer/Dryer, Washer/Dryer Stacked
- Laundry: In Basement, Laundry Room
Features
- High Ceilings, No Smoking Home, Quartz Counters, Separate Entrance, Storage
- Flooring: Carpet, Vinyl
- Basement: Full
- Has fireplace: No
Interior area
- Total interior livable area: 2,269 sqft
- Finished area above ground: 2,269
- Finished area below ground: 881
Video & virtual tour
Property
Parking
- Total spaces: 4
- Parking features: Double Garage Attached
- Attached garage spaces: 2
Features
- Levels: Two,2 Storey
- Stories: 1
- Entry location: Ground
- Patio & porch: Deck
- Exterior features: Playground
- Fencing: Fenced
- Frontage length: 10.36M 34`0"
Lot
- Size: 3,920 Square Feet
- Features: Other
Details
- Parcel number: 112290523
- Zoning: R-G
Construction
Type & style
- Home type: SingleFamily
- Property subtype: Single Family Residence
Materials
- Concrete, Vinyl Siding
- Foundation: Concrete Perimeter
- Roof: Asphalt Shingle
Condition
- New construction: No
- Year built: 2022
Community & HOA
Community
- Features: Lake, Other, Park
- Subdivision: Livingston
HOA
- Has HOA: No
- Amenities included: None
- HOA fee: C$478 annually
Location
- Region: Calgary
Financial & listing details
- Price per square foot: C$361/sqft
- Date on market: 11/4/2026
- Inclusions: Blinds
Price history
Price history is unavailable.
Public tax history
Tax history is unavailable.
Climate risks
Neighborhood: Livingston
Nearby schools
GreatSchools rating
No schools nearby
We couldn't find any schools near this home.


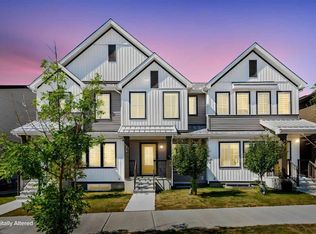
Similar homes
- C$799,9004 bd4 ba2.1k sqft47 Lucas Ter NW, Calgary, AB T3P 1P9For Sale
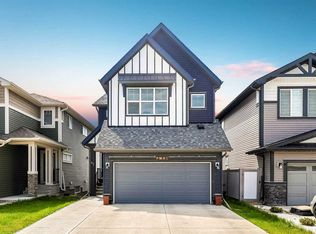 MLS ID #A2346099, Don Wong, Associate, 2% Realty. courtesy of Pillar9 System
- C$899,1005 bd4 ba2.1k sqft71 N Ambleside Park NW, Calgary, AB T3P 1S4For Sale
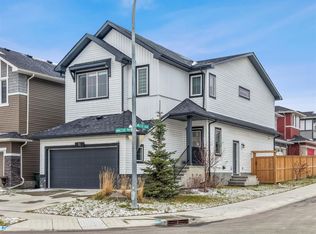 MLS ID #A2356727, Madhuri Tejeswi Morla, Associate, Cir Realty. courtesy of Pillar9 System
- C$699,9004 bd4 ba2k sqft98 W Lucas Cres NW, Calgary, AB T3P 1M6For Sale
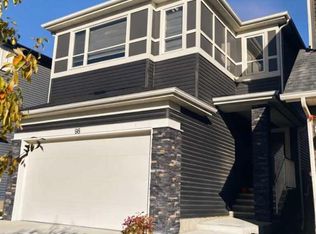 MLS ID #A2356194, Arthur Verheyde, Associate, Cir Realty. courtesy of Pillar9 System
- C$649,9006 bd5 ba1.9k sqft341 S Calhoun Cmn NE, Calgary, AB T3P 1T2For Sale
 MLS ID #A2357141, Richard Amatokwu, Associate Broker, Real Broker. courtesy of Pillar9 System
