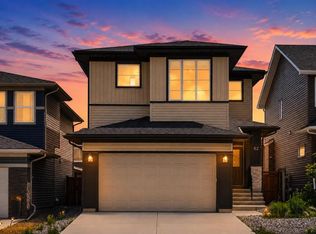
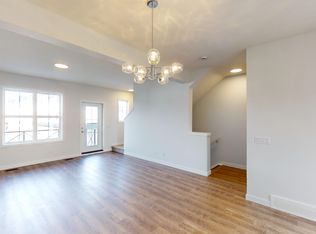
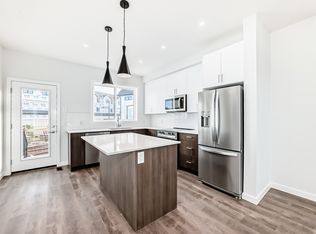
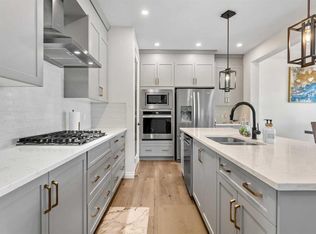
Check out this amazing 6-bedroom, 1-flex room, 4 full bathrooms two-storey home in Ambleton! With over 2330 sq. ft. of luxurious living space, it features a walkout legal basement suite (currently used for short-term rental), perfect for families or multi-gen living. Main floor highlights: - Open-concept living area with fireplace - Modern gourmet kitchen with granite countertops, high-end appliances, and range hood - Main floor bedroom and full bathroom - Oversize deck for summer BBQs Upstairs: - Large bonus room for media or play - Upstairs laundry - Master bedroom with 5-piece ensuite and walk-in closet - 3 additional spacious bedrooms Walkout basement: - Fully developed and registered as a legal secondary suite - 1 bedroom, flexroom/den, kitchen, and laundry - 9 ft ceilings
For sale
C$859,500
69 SW Amblehurst Way NW, Calgary, AB T3P 2A2
6beds
2,336sqft
Single Family Residence
Built in 2024
3,484 Square Feet Lot
$-- Zestimate®
C$368/sqft
C$22/mo HOA
What's special
Walkout legal basement suiteHigh-end appliancesRange hoodMain floor bedroomUpstairs laundryWalk-in closet
- 1 day
- 3
- 2
Zillow last checked:
Listing updated:
Listed by:
Emmanuel Odih, Associate,
Urban-Realty.Ca
Source: courtesy of Pillar9 System,MLS®#: A2345719 Originating MLS®#: Calgary
Originating MLS®#: CalgaryFacts & features
Interior
Bedrooms & bathrooms
- Bedrooms: 6
- Bathrooms: 4
- Full bathrooms: 4
Bedroom
- Level: Main
- Dimensions: 9`2" x 8`10"
Other
- Level: Second
- Dimensions: 12`8" x 15`2"
Bedroom
- Level: Second
- Dimensions: 10`5" x 10`2"
Bedroom
- Level: Second
- Dimensions: 9`3" x 12`3"
Bedroom
- Level: Second
- Dimensions: 9`4" x 10`3"
Bedroom
- Level: Basement
- Dimensions: 9`10" x 12`7"
Other
- Level: Main
- Dimensions: 4`11" x 9`1"
Other
- Level: Second
- Dimensions: 5`7" x 10`8"
Other
- Level: Basement
- Dimensions: 8`0" x 4`11"
Other
- Level: Second
- Dimensions: 9`11" x 11`2"
Other
- Level: Main
- Dimensions: 23`0" x 11`8"
Bonus room
- Level: Second
- Dimensions: 15`10" x 14`4"
Dining room
- Level: Main
- Dimensions: 10`5" x 10`6"
Other
- Level: Main
- Dimensions: 10`8" x 6`1"
Family room
- Level: Basement
- Dimensions: 11`3" x 14`0"
Flex space
- Level: Basement
- Dimensions: 8`1" x 11`2"
Other
- Level: Basement
- Dimensions: 9`2" x 12`1"
Kitchen
- Level: Main
- Dimensions: 13`5" x 12`11"
Other
- Level: Basement
- Dimensions: 10`11" x 13`7"
Laundry
- Level: Second
- Dimensions: 6`4" x 5`11"
Laundry
- Level: Basement
- Dimensions: 2`11" x 3`5"
Living room
- Level: Main
- Dimensions: 12`6" x 14`11"
Mud room
- Level: Main
- Dimensions: 3`11" x 11`5"
Walk in closet
- Level: Second
- Dimensions: 9`11" x 11`2"
Heating
- Forced Air
Cooling
- Central Air
Appliances
- Included: Built-In Oven, Dishwasher, Dryer, Garage Control(s), Gas Cooktop, Microwave, Range Hood, Refrigerator, Washer
- Laundry: Upper Level
Features
- Built-in Features, Double Vanity, Granite Counters, Kitchen Island, No Animal Home, No Smoking Home, Pantry, Separate Entrance, Soaking Tub, Walk-In Closet(s)
- Flooring: Carpet, Tile
- Windows: Window Coverings
- Basement: Full
- Number of fireplaces: 1
- Fireplace features: Electric
Interior area
- Total interior livable area: 2,336 sqft
- Finished area above ground: 1,000
Property
Parking
- Total spaces: 4
- Parking features: Double Garage Attached
- Attached garage spaces: 1
Features
- Levels: Two,2 Storey
- Stories: 1
- Patio & porch: Deck
- Exterior features: Balcony, BBQ gas line
- Fencing: Partial
- Frontage length: 2.97M 9`9"
Lot
- Size: 3,484 Square Feet
- Features: Back Yard, Rectangular Lot, Sloped Down
Details
- Parcel number: 112189276
- Zoning: R-G
Construction
Type & style
- Home type: SingleFamily
- Property subtype: Single Family Residence
Materials
- Stone, Vinyl Siding, Wood Frame
- Foundation: Concrete Perimeter
- Roof: Asphalt Shingle
Condition
- New construction: No
- Year built: 2024
Community & HOA
Community
- Features: Playground, Sidewalks, Street Lights
- Subdivision: Moraine
HOA
- Has HOA: No
- Amenities included: Dog Park, Playground
- HOA fee: C$263 annually
Location
- Region: Calgary
Financial & listing details
- Price per square foot: C$368/sqft
- Date on market: 9/16/2026
- Inclusions: Blinds
Price history
Price history is unavailable.
Public tax history
Tax history is unavailable.
Climate risks
Neighborhood: T3P
Nearby schools
GreatSchools rating
No schools nearby
We couldn't find any schools near this home.

Similar homes
- C$789,0005 bd4 ba2k sqft154 Amblehurst Way NW, Calgary, AB T3P 2A1For Sale
 MLS ID #A2344819, Ayo Olajide, Associate, Real Broker. courtesy of Pillar9 System
 - C$825,0005 bd3 ba2.5k sqft58 N Sage Hill Hts NW, Calgary, AB T3R 2A5For Sale
 MLS ID #A2345937, Abdullah Mayo, Associate, Lpt Realty. courtesy of Pillar9 System
 - C$779,0005 bd4 ba2.1k sqft131 E Sherview Grv NW, Calgary, AB T3R 0Y4For Sale
 MLS ID #A2344855, Wale Johnson, Associate, Lpt Realty. courtesy of Pillar9 System
 - C$889,0005 bd3 ba2.3k sqft287 NW Amblehurst Way NW, Calgary, AB T3P 2J8New Construction
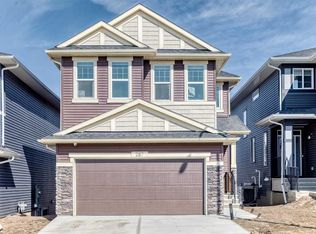 MLS ID #A2308386, Nik Thakkar, Associate, Century 21 Bravo Realty. courtesy of Pillar9 System
