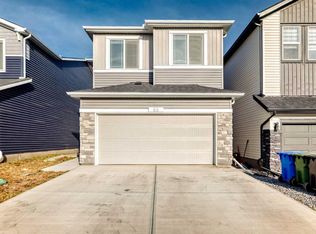
Welcome to 83 Amblerhurst Link NW! This detached home brings the space, flexibility, and income potential. With over 2,200 sq. ft. of living space, 3 bedrooms upstairs, PLUS a 2-bedroom legal basement suite, this home is ready to work for you! Whether you're looking for room to grow, space for extended family, or an opportunity to generate rental income, the possibilities are exciting. Enjoy the comfort of a detached home with the added bonus of a legal suite that opens the door to more options. Live upstairs, rent downstairs, or make it work for your lifestyle! 5 BEDROOMS. 2 LIVING SPACES. ENDLESS POSSIBILITIES. A home that offers flexibility, value, and room to dream! Don't just find a home. Find an opportunity. Come see the possibilities at 83 Amblerhurst Link NW!
For sale
C$795,000
83 Amblehurst Line NW, Calgary, AB T3P 2A2
5beds
1,898sqft
Single Family Residence
Built in 2023
3,484 Square Feet Lot
$-- Zestimate®
C$419/sqft
C$22/mo HOA
What's special
- 1 day
- 20
- 4
Zillow last checked:
Listing updated:
Listed by:
Muneeb Walayat, Associate,
Urban-Realty.Ca
Source: courtesy of Pillar9 System,MLS®#: A2353984 Originating MLS®#: Calgary
Facts & features
Interior
Bedrooms & bathrooms
- Bedrooms: 5
- Bathrooms: 4
- Full bathrooms: 3
- 1/2 bathrooms: 1
Bedroom
- Level: Second
- Dimensions: 11`4" x 9`11"
Bedroom
- Level: Second
- Dimensions: 11`0" x 12`5"
Other
- Level: Second
- Dimensions: 13`10" x 13`10"
Bedroom
- Level: Basement
- Dimensions: 8`3" x 11`11"
Bedroom
- Level: Basement
- Dimensions: 12`7" x 10`5"
Other
- Level: Main
- Dimensions: 4`9" x 4`8"
Other
- Level: Second
- Dimensions: 9`10" x 4`11"
Other
- Level: Basement
- Dimensions: 4`11" x 7`9"
Other
- Level: Second
- Dimensions: 8`5" x 11`9"
Dining room
- Level: Main
- Dimensions: 9`10" x 10`9"
Family room
- Level: Second
- Dimensions: 14`8" x 13`3"
Other
- Level: Basement
- Dimensions: 9`7" x 10`1"
Game room
- Level: Basement
- Dimensions: 12`7" x 15`11"
Kitchen
- Level: Main
- Dimensions: 11`4" x 14`0"
Kitchen
- Level: Basement
- Dimensions: 11`3" x 15`0"
Living room
- Level: Main
- Dimensions: 13`1" x 4`0"
Office
- Level: Main
- Dimensions: 11`2" x 9`4"
Heating
- Forced Air
Cooling
- None
Appliances
- Included: Dishwasher, Dryer, Garage Control(s), Microwave, Oven, Range Hood, Refrigerator, Washer
- Laundry: Laundry Room
Features
- Kitchen Island, No Animal Home, No Smoking Home, Quartz Counters
- Flooring: Carpet, Laminate, Vinyl
- Windows: Window Coverings
- Basement: Full
- Number of fireplaces: 1
- Fireplace features: Gas
Interior area
- Total interior livable area: 1,898 sqft
Video & virtual tour
Property
Parking
- Total spaces: 4
- Parking features: Double Garage Attached
- Attached garage spaces: 4
Features
- Levels: Two,2 Storey
- Stories: 1
- Patio & porch: Deck
- Exterior features: None
- Fencing: Fenced
- Frontage length: 10.51M 34`6"
Lot
- Size: 3,484 Square Feet
- Features: Back Yard
Details
- Parcel number: 112169862
- Zoning: R-G
Construction
Type & style
- Home type: SingleFamily
- Property subtype: Single Family Residence
Materials
- Vinyl Siding
- Foundation: Concrete Perimeter
- Roof: Asphalt Shingle
Condition
- New construction: No
- Year built: 2023
Community & HOA
Community
- Features: Park
- Subdivision: Moraine
HOA
- Has HOA: No
- Amenities included: None
- HOA fee: C$263 annually
Location
- Region: Calgary
Financial & listing details
- Price per square foot: C$419/sqft
- Date on market: 10/26/2026
- Inclusions: N/A
Price history
Price history is unavailable.
Public tax history
Tax history is unavailable.
Climate risks
Neighborhood: T3P
Nearby schools
GreatSchools rating
No schools nearby
We couldn't find any schools near this home.
Similar homes
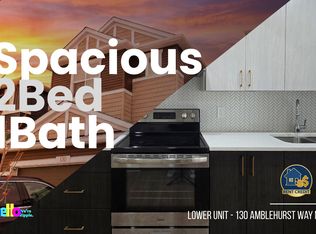
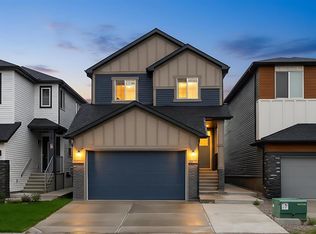
- C$815,0004 bd4 ba1.8k sqft68 S Evanspark Cir NW, Calgary, AB T3P 0B4For Sale
 MLS ID #A2353846, James Lewis, Associate, Re/Max House Of Real Estate. courtesy of Pillar9 System
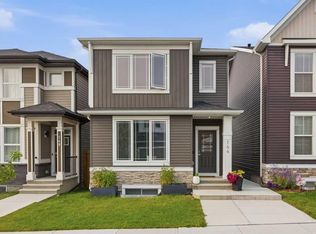
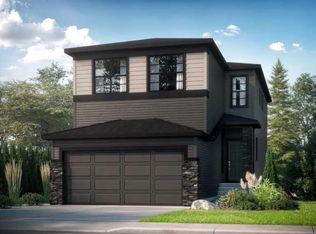
- C$789,0005 bd4 ba2k sqft154 Amblehurst Way NW, Calgary, AB T3P 2A1For Sale
 MLS ID #A2344819, Ayo Olajide, Associate, Real Broker. courtesy of Pillar9 System
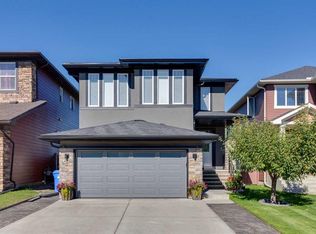
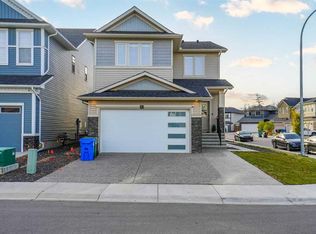
- C$761,2505 bd3 ba2.1k sqft56 E Ambledale Cres NW, Calgary, AB T3P 1W4New Construction
 MLS ID #A2354248, David Lofthaug, Broker, Bode Platform Inc.. courtesy of Pillar9 System
- C$929,5007 bd4 ba2.5k sqft168 E Evansfield Close NW, Calgary, AB T3P 1V6For Sale
 MLS ID #A2354295, Noorin Nurani, Associate, Cir Realty. courtesy of Pillar9 System
