Welcome to the Emerald, a Pre Construction build by Shane Homes nestled in the vibrant community of Ambleton in northwest Calgary. This beautifully designed 4-bedroom, 2.5-bathroom detached home offers the perfect blend of modern style and everyday functionality. From the moment you step inside, you will appreciate the thoughtful layout and quality craftsmanship that Shane Homes is known for. The open-concept main floor is ideal for both entertaining and family living, featuring a bright and spacious kitchen, generous dining area, and a welcoming great room. Upstairs, the primary bedroom provides a private retreat complete with a well-appointed ensuite, while three additional bedrooms offer flexibility for family, guests, or a home office. Located in Ambleton, one of Calgary's newest northwest communities, you will enjoy easy access to parks, pathways, schools, and major roadways, all within a growing neighbourhood designed with connection in mind. Photos for illustrative Purposes.
New construction
C$750,000
296 NE Ambledale Dr NW, Calgary, AB T3P 1W4
4beds
2,353sqft
Single Family Residence
Built in 2026
3,484 Square Feet Lot
$-- Zestimate®
C$319/sqft
C$22/mo HOA
What's special
Open-concept main floorBright and spacious kitchenGenerous dining areaWelcoming great roomWell-appointed ensuite
- 47 days |
- 17 |
- 1 |
Zillow last checked:
Listing updated:
Listed by:
David Lofthaug, Broker,
Bode Platform Inc.,
Emmanuel Olorunrinu, Associate,
Real Broker
Source: courtesy of Pillar9 System,MLS®#: A2320245 Originating MLS®#: Central Alberta
Originating MLS®#: Central AlbertaFacts & features
Interior
Bedrooms & bathrooms
- Bedrooms: 4
- Bathrooms: 3
- Full bathrooms: 2
- 1/2 bathrooms: 1
Other
- Level: Upper
- Dimensions: 12`11" x 121`8"
Bedroom
- Level: Upper
- Dimensions: 8`9" x 12`6"
Bedroom
- Level: Upper
- Dimensions: 9`11" x 11`9"
Bedroom
- Level: Upper
- Dimensions: 8`9" x 12`6"
Other
- Level: Main
Other
- Level: Main
Other
- Level: Upper
Family room
- Level: Upper
- Dimensions: 9`1" x 12`6"
Game room
- Level: Main
- Dimensions: 10`5" x 9`1"
Kitchen
- Level: Main
- Dimensions: 12`9" x 9`11"
Living room
- Level: Main
- Dimensions: 12`11" x 14`6"
Other
- Level: Main
- Dimensions: 9`11" x 10`0"
Heating
- Forced Air, Natural Gas
Cooling
- None
Appliances
- Included: Built-In Oven, Dishwasher, Dryer, Electric Range, Microwave, Range Hood, Refrigerator, Washer
- Laundry: Upper Level
Features
- Bathroom Rough-in, Kitchen Island, No Animal Home, No Smoking Home, Open Floorplan, Pantry, Stone Counters, Walk-In Closet(s)
- Flooring: Carpet, Ceramic Tile
- Basement: Full
- Number of fireplaces: 1
- Fireplace features: Electric, Insert
Interior area
- Total interior livable area: 2,353 sqft
- Finished area above ground: 2,353
Property
Parking
- Total spaces: 4
- Parking features: Double Garage Attached
- Attached garage spaces: 2
Features
- Levels: Two,2 Storey
- Stories: 1
- Patio & porch: None
- Exterior features: Lighting, Rain Gutters
- Fencing: None
- Frontage length: 9.61M 31`6"
Lot
- Size: 3,484 Square Feet
- Features: Back Yard, Level, Street Lighting
Details
- Parcel number: 112316342
- Zoning: R-G
Construction
Type & style
- Home type: SingleFamily
- Property subtype: Single Family Residence
Materials
- Cement Fiber Board, Composite Siding, Wood Frame
- Foundation: Concrete Perimeter
- Roof: Asphalt Shingle
Condition
- New construction: Yes
- Year built: 2026
Community & HOA
Community
- Features: Park, Playground
- Subdivision: Moraine
HOA
- Has HOA: No
- Amenities included: None
- HOA fee: C$263 annually
Location
- Region: Calgary
Financial & listing details
- Price per square foot: C$319/sqft
- Date on market: 6/11/2026
- Inclusions: n/a
David Lofthaug, Broker
David Lofthaug, Broker
(587) 602-3307
By pressing Contact Agent, you agree that the real estate professional identified above may call/text you about your search, which may involve use of automated means and pre-recorded/artificial voices. You don't need to consent as a condition of buying any property, goods, or services. Message/data rates may apply. You also agree to our Terms of Use. Zillow does not endorse any real estate professionals. We may share information about your recent and future site activity with your agent to help them understand what you're looking for in a home.
Price history
Price history is unavailable.
Public tax history
Tax history is unavailable.
Climate risks
Neighborhood: T3P
Nearby schools
GreatSchools rating
No schools nearby
We couldn't find any schools near this home.
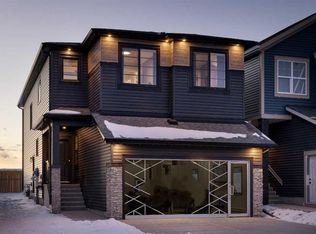
- C$899,9994 bd3 ba2.3k sqft287 NE Ambledale Dr NW, Calgary, AB T3P1W4New Construction
- C$612,8004 bd3 ba1.5k sqft2112 N 152nd Ave NW, Calgary, AB T3P1W4New Construction

- C$--3 bd3 ba1.5k sqft60 Amblefield Ter NW, Calgary, AB T3P1W5Off Market
- C$629,8003 bd3 ba1.7k sqft72 W Amblefield Vw NW, Calgary, AB T3P2B9New Construction

- C$748,0006 bd4 ba1.7k sqft44 SE Amblefield Ave NW, Calgary, AB T3P2C1For Sale
- C$634,9003 bd3 ba1.7k sqft16 W Amblefield Vw NW, Calgary, AB T3P2B9New Construction
- C$569,9003 bd3 ba1.7k sqft121 E Ambleside Heath NW, Calgary, AB T3P1S4For Sale
- C$--1 bd1 ba-- sqft113 Ambleton Dr NW, Calgary, AB T3P1W6Off Market
Similar homes
- C$899,9994 bd3 ba2.3k sqft287 NE Ambledale Dr NW, Calgary, AB T3P 1W4New ConstructionMLS ID #A2322493, David Lofthaug, Broker, Bode Platform Inc.. courtesy of Pillar9 System
- C$835,0004 bd3 ba2.4k sqft106 N Amblehurst Way NW, Calgary, AB T3P 1W9For Sale
 MLS ID #A2326795, Bakhs Dharani, Associate, Urban-Realty.Ca. courtesy of Pillar9 System
 - C$799,0003 bd4 ba2.1k sqft444 Evansglen Dr NW, Calgary, AB T3P 0P6For Sale
 MLS ID #A2329833, Kaitlyn Gottlieb, Associate, Real Broker. courtesy of Pillar9 System
 - from C$838,9904 bd3 ba2.8k sqftArmstrong Plan, Carrington, Calgary, AB T3P 0R8New Construction
 Mattamy Homes Canada
 - C$729,9004 bd4 ba1.9k sqft14 N Cityside Ter NE, Calgary, AB T3N 1E2For SaleMLS ID #A2327522, Rob Mcintyre, Associate, Real Broker. courtesy of Pillar9 System
- from C$801,0003 bd3 ba2.3k sqftSavona 28 Plan, Front Garage Conventional at Livingston, Calgary, AB T3P 1R5New ConstructionBrookfield Residential Canada
- from C$808,0003 bd3 ba2.3k sqftSavona 28 Plan, Front Garage Conventional at Livingston, Calgary, AB T3P 2B5New ConstructionBrookfield Residential Canada
- C$824,9004 bd4 ba1.8k sqft178 SW Mitchell Rd NW, Calgary, AB T3R 2G6For SaleMLS ID #A2325907, Michael Laprairie, Broker, Jayman Realty Inc.. courtesy of Pillar9 System
- C$849,9004 bd4 ba2.3k sqft177 N Mitchell Rd NW, Calgary, AB T3R 2G8New ConstructionMLS ID #A2324246, Erin Reeves, Associate, Exp Realty. courtesy of Pillar9 System
- from C$680,0003 bd3 ba2.1k sqftRobson 24 Plan, Front Garage at Livingston, Calgary, AB T3P 2B5New ConstructionBrookfield Residential Canada
- C$879,0004 bd3 ba2.6k sqft368 E Drystone Way NW, Calgary, AB T3R 2L9New ConstructionMLS ID #A2305859, David Lofthaug, Broker, Bode Platform Inc.. courtesy of Pillar9 System
- from C$613,7003 bd3 ba1.9k sqftOxford Plan, Laned at Livingston, Calgary, AB T3P 1R5New ConstructionBrookfield Residential Canada
- C$798,8004 bd4 ba1.9k sqft3817 E Centre A St NE, Calgary, AB T2E 3A5For SaleMLS ID #A2331920, Micah Mclaren, Associate, Trec The Real Estate Company. courtesy of Pillar9 System
- C$824,3546 bd4 ba2.3k sqft425 W Lewiston Lndg NE, Calgary, AB T3P 2H8New ConstructionMLS ID #A2327243, David Lofthaug, Broker, Bode Platform Inc.. courtesy of Pillar9 System
- from C$811,9904 bd3 ba2.8k sqftArmstrong Plan, Cityscape, Calgary, AB T3J 4G1New ConstructionMattamy Homes Canada
- C$949,0005 bd4 ba2.5k sqft232 S Nolancrest Hts NW, Calgary, AB T3R 0V8For SaleMLS ID #A2321233, Tara Molina, Associate, Royal Lepage Benchmark. courtesy of Pillar9 System
- C$715,0003 bd3 ba2.1k sqft2173 W Cobblebrook Cres, Airdrie, AB T4B 5X1New ConstructionMLS ID #A2322467, David Lofthaug, Broker, Bode Platform Inc.. courtesy of Pillar9 System
- C$695,0004 bd3 ba2.5k sqft104 S Hillcrest Ave SW, Airdrie, AB T4B 4C8For SaleMLS ID #A2292997, Simon D. Hunt, Associate, Re/Max House Of Real Estate. courtesy of Pillar9 System
- from C$757,9904 bd3 ba2.8k sqftArmstrong Plan, Southwinds, Airdrie, AB T4B 5L4New ConstructionMattamy Homes Canada
- C$954,9004 bd4 ba2.3k sqft149 NE Mitchell Rd NW, Calgary, AB T3R 2G7New ConstructionMLS ID #A2325901, Michael Laprairie, Broker, Jayman Realty Inc.. courtesy of Pillar9 System
