Welcome to The Solara by Shane Homes, located on a walkout lot backing onto green space in the growing community of Cobblestone Creek. This pre-construction home allows buyers to fully customize the home and select finishes with Shane Homes’ professional design team. The Solara features a well-designed main floor with a lifestyle room, full bathroom, open-concept kitchen with central island and walk-in pantry, dining nook, and living room with an electric fireplace. Upstairs, a bright upper family room and vaulted stairwell create an open, airy feel. The primary bedroom includes a 5-piece ensuite and walk-in closet. Two additional bedrooms, each with walk-in closets, share a full bathroom, along with a dedicated upper-level laundry room. The walkout basement is unfinished, with the option to have it developed by the builder at an additional cost. Photos are illustrative and represent a finished home. Layouts, finishes, and features may vary.
New construction
C$715,000
2173 W Cobblebrook Cres, Airdrie, AB T4B 5X1
3beds
2,125sqft
Single Family Residence
Built in 2026
3,484 Square Feet Lot
$-- Zestimate®
C$336/sqft
C$-- HOA
What's special
Well-designed main floorLifestyle roomWalk-in pantryDining nookBright upper family roomDedicated upper-level laundry room
- 36 days |
- 7 |
- 0 |
Zillow last checked:
Listing updated:
Listed by:
David Lofthaug, Broker,
Bode Platform Inc.,
Emmanuel Olorunrinu, Associate,
Real Broker
Source: courtesy of Pillar9 System,MLS®#: A2322467 Originating MLS®#: Central Alberta
Originating MLS®#: Central AlbertaFacts & features
Interior
Bedrooms & bathrooms
- Bedrooms: 3
- Bathrooms: 3
- Full bathrooms: 3
Other
- Level: Upper
- Dimensions: 12`10" x 16`2"
Bedroom
- Level: Upper
- Dimensions: 10`7" x 11`2"
Bedroom
- Level: Upper
- Dimensions: 11`11" x 11`0"
Other
- Level: Main
- Dimensions: 0`0" x 0`0"
Other
- Level: Upper
- Dimensions: 0`0" x 0`0"
Other
- Level: Upper
- Dimensions: 0`0" x 0`0"
Dining room
- Level: Main
- Dimensions: 11`11" x 8`10"
Family room
- Level: Upper
- Dimensions: 10`0" x 11`10"
Flex space
- Level: Main
- Dimensions: 9`1" x 8`10"
Kitchen
- Level: Main
- Dimensions: 12`8" x 12`8"
Living room
- Level: Main
- Dimensions: 11`0" x 16`0"
Heating
- Forced Air, Natural Gas
Cooling
- None
Appliances
- Included: Built-In Oven, Dishwasher, Dryer, Electric Cooktop, Microwave, Range Hood, Refrigerator, Washer
- Laundry: Upper Level
Features
- Bathroom Rough-in, Kitchen Island, No Animal Home, No Smoking Home, Open Floorplan, Pantry, Stone Counters, Walk-In Closet(s)
- Flooring: Carpet, Ceramic Tile
- Basement: Full
- Number of fireplaces: 1
- Fireplace features: Decorative, Electric
Interior area
- Total interior livable area: 2,125 sqft
- Finished area above ground: 928
Property
Parking
- Total spaces: 4
- Parking features: Double Garage Attached
- Attached garage spaces: 2
Features
- Levels: Two,2 Storey
- Stories: 1
- Patio & porch: None
- Exterior features: Private Entrance, Rain Gutters
- Fencing: None
- Frontage length: 9.75M 32`0"
Lot
- Size: 3,484 Square Feet
- Features: Back Yard, No Neighbours Behind
Details
- Zoning: TBD
Construction
Type & style
- Home type: SingleFamily
- Property subtype: Single Family Residence
Materials
- Stone, Vinyl Siding, Wood Frame
- Foundation: Concrete Perimeter
- Roof: Asphalt Shingle
Condition
- New construction: Yes
- Year built: 2026
Details
- Builder name: Shane Homes
Community & HOA
Community
- Features: Park, Playground, Sidewalks
- Subdivision: Cobblestone Creek
HOA
- Has HOA: No
Location
- Region: Airdrie
Financial & listing details
- Price per square foot: C$336/sqft
- Date on market: 6/18/2026
- Inclusions: N/A
David Lofthaug, Broker
David Lofthaug, Broker
(587) 602-3307
By pressing Contact Agent, you agree that the real estate professional identified above may call/text you about your search, which may involve use of automated means and pre-recorded/artificial voices. You don't need to consent as a condition of buying any property, goods, or services. Message/data rates may apply. You also agree to our Terms of Use. Zillow does not endorse any real estate professionals. We may share information about your recent and future site activity with your agent to help them understand what you're looking for in a home.
Price history
Price history is unavailable.
Public tax history
Tax history is unavailable.
Climate risks
Neighborhood: T4B
Nearby schools
GreatSchools rating
No schools nearby
We couldn't find any schools near this home.
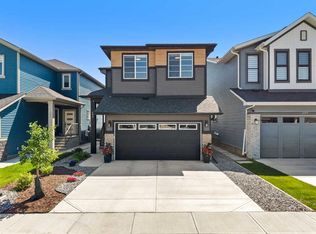
- C$799,0004 bd3 ba2.3k sqft693 N Creekmill Ct SW, Airdrie, AB T4B5J8For Sale
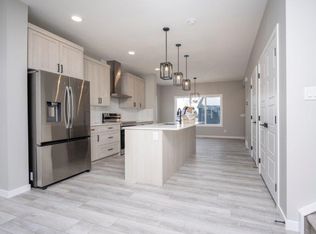
- C$--3 bd3 ba1.4k sqft902 Cobblemore Cmn SW, Airdrie, AB T4B5L9Off Market
- C$678,0003 bd3 ba2k sqft674 S Creekmill Ct SW, Airdrie, AB T4B5J8For Sale

- C$680,0004 bd3 ba2k sqft921 N Chinook Winds Mdw SW, Airdrie, AB T4B0R7New Construction

- C$--3 bd3 ba1.9k sqft1133 Chinook Gate Bay SW, Airdrie, AB T2V2P7Off Market
- C$--3 bd3 ba1.8k sqft42 Chinook Winds Ct SW, Airdrie, AB T2V2P7Off Market
- from C$509,7003 bd3 ba1.6k sqftWicklow Plan, Duplex at Chinook Gate, Airdrie, AB T4B5P8New Construction
- from C$499,2003 bd3 ba1.5k sqftElm (Left) Plan, Duplex at Chinook Gate, Airdrie, AB T4B5P8New Construction
Similar homes
- C$724,9003 bd4 ba2k sqft108 S Coopers Grv SW, Airdrie, AB T4B 0G4For Sale
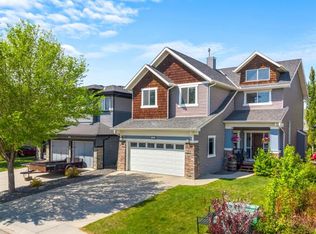 MLS ID #A2313936, Jamie Newton, Associate, Re/Max First. courtesy of Pillar9 System
 - C$684,5004 bd4 ba1.9k sqft3130 N Chinook Winds Dr SW, Airdrie, AB T4B 5P7New Construction
 MLS ID #A2324539, Kevin French, Associate, Charles. courtesy of Pillar9 System
 - C$640,0004 bd3 ba1.9k sqft902 S Chinook Winds Mdw SW, Airdrie, AB T4B 5P7New Construction
 MLS ID #A2305384, Mark Younis, Associate, Manor Real Estate Ltd.. courtesy of Pillar9 System
 - C$585,0003 bd3 ba1.7k sqft2138 E Cobblebrook Cres SW, Airdrie, AB T4B 5L9New Construction
 MLS ID #A2322761, David Lofthaug, Broker, Bode Platform Inc.. courtesy of Pillar9 System
 - from C$686,9903 bd3 ba2.4k sqftNorquay Plan, Southwinds, Airdrie, AB T4B 5L4New ConstructionMattamy Homes Canada
- C$695,0004 bd3 ba2.5k sqft104 S Hillcrest Ave SW, Airdrie, AB T4B 4C8For SaleMLS ID #A2292997, Simon D. Hunt, Associate, Re/Max House Of Real Estate. courtesy of Pillar9 System
- from C$757,9904 bd3 ba2.8k sqftArmstrong Plan, Southwinds, Airdrie, AB T4B 5L4New ConstructionMattamy Homes Canada
- C$759,9005 bd3 ba2.3k sqft458 W Baywater Grn SW, Airdrie, AB T4B 5R7New ConstructionMLS ID #A2299586, Lindsay Bosma, Associate, Lpt Realty. courtesy of Pillar9 System
- C$759,9004 bd3 ba2.2k sqft470 W Baywater Grn, Airdrie, AB T4B 0A9New ConstructionMLS ID #A2299597, Lindsay Bosma, Associate, Lpt Realty. courtesy of Pillar9 System
- from C$568,9903 bd3 ba1.6k sqftYamnuska Plan, Southwinds, Airdrie, AB T4B 5L4New ConstructionMattamy Homes Canada
- from C$512,2113 bd3 ba1.6k sqftOak (Right) Plan, Duplex at Chinook Gate, Airdrie, AB T4B 5P8New ConstructionBrookfield Residential Canada
- from C$518,3003 bd3 ba1.6k sqftAlder (Right) Plan, Duplex at Chinook Gate, Airdrie, AB T4B 5P8New ConstructionBrookfield Residential Canada
- C$519,9003 bd3 ba1.5k sqft361 N Cobblestone Gate, Airdrie, AB T4B 5W4New ConstructionMLS ID #A2308334, Arun Kaushal, Broker, Prep Realty Inc.. courtesy of Pillar9 System
- C$799,9004 bd3 ba2.5k sqft821 N Baywater Pl SW, Airdrie, AB T4B 3V3New ConstructionMLS ID #A2299587, Lindsay Bosma, Associate, Lpt Realty. courtesy of Pillar9 System
- from C$509,7003 bd3 ba1.6k sqftWicklow Plan, Duplex at Chinook Gate, Airdrie, AB T4B 5P8New ConstructionBrookfield Residential Canada
- C$799,9003 bd3 ba2.4k sqft59 E Amber Vw, Balzac, AB T4B 5T7New ConstructionMLS ID #A2321976, Michael Melnychuk, Associate, Century 21 All Stars Realty Ltd.. courtesy of Pillar9 System
- C$729,9004 bd4 ba1.9k sqft14 N Cityside Ter NE, Calgary, AB T3N 1E2For SaleMLS ID #A2327522, Rob Mcintyre, Associate, Real Broker. courtesy of Pillar9 System
- C$750,0004 bd3 ba2.3k sqft296 NE Ambledale Dr NW, Calgary, AB T3P 1W4New ConstructionMLS ID #A2320245, David Lofthaug, Broker, Bode Platform Inc.. courtesy of Pillar9 System
- C$699,9003 bd3 ba1.8k sqft174 N Mitchell Rd NW, Calgary, AB T3R 2G6New ConstructionMLS ID #A2324334, Erin Reeves, Associate, Exp Realty. courtesy of Pillar9 System
- from C$532,7001 bd2 ba1.1k sqftYork Plan, Laned at Chinook Gate, Airdrie, AB T4B 5P8New ConstructionBrookfield Residential Canada
