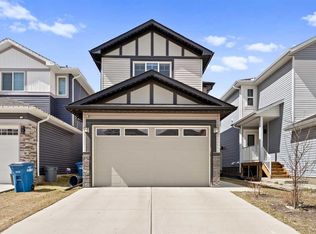
Welcome to this beautifully crafted, newly built McKee home located in the sought-after community of Chinook Gate. Designed with both elegance and functionality in mind, this home features an open-concept floor plan that creates a seamless flow between living spaces, perfect for everyday living and entertaining alike. The main floor offers a rare and highly desirable bedroom paired with a full bathroom, ideal for guests, extended family, or a private home office. A spacious kitchen anchors the heart of the home, showcasing stylish upgrades, ample cabinetry, and generous counter space that will impress any home chef. The inviting living area is highlighted by a contemporary fireplace, while 9-foot ceilings on the main floor enhance the sense of space and natural light throughout. Upstairs, you’ll find three generously sized bedrooms, including a luxurious primary retreat complete with a well-appointed ensuite bathroom. A large bonus room provides flexible living space and is bathed in natural light from expansive windows, making it the perfect area for relaxation, media, or family gatherings. Additional features include an optimal south-facing backyard, ideal for enjoying sunlight throughout the day, and a convenient side entrance offering added versatility and future potential. Located in a vibrant, family-friendly community, this exceptional McKee home combines thoughtful design, quality craftsmanship, and modern comfort in one outstanding package.
New construction
C$680,000
921 N Chinook Winds Mdw SW, Airdrie, AB T4B 0R7
4beds
2,004sqft
Single Family Residence
Built in 2025
3,920 Square Feet Lot
$-- Zestimate®
C$339/sqft
C$8/mo HOA
What's special
- 193 days |
- 19 |
- 1 |
Zillow last checked:
Listing updated:
Listed by:
Mark Younis, Associate,
Manor Real Estate Ltd.
Source: courtesy of Pillar9 System,MLS®#: A2276943 Originating MLS®#: Calgary
Originating MLS®#: CalgaryFacts & features
Interior
Bedrooms & bathrooms
- Bedrooms: 4
- Bathrooms: 3
- Full bathrooms: 3
Bedroom
- Level: Main
- Dimensions: 10`0" x 8`5"
Other
- Level: Upper
- Dimensions: 14`6" x 11`8"
Bedroom
- Level: Upper
- Dimensions: 10`8" x 9`6"
Bedroom
- Level: Upper
- Dimensions: 10`8" x 9`6"
Other
- Level: Main
- Dimensions: 8`6" x 4`9"
Other
- Level: Upper
- Dimensions: 5`1" x 9`6"
Other
- Level: Upper
- Dimensions: 9`8" x 8`2"
Bonus room
- Level: Upper
- Dimensions: 12`0" x 12`2"
Dining room
- Level: Main
- Dimensions: 9`0" x 14`6"
Eat in kitchen
- Level: Main
- Dimensions: 15`0" x 10`0"
Other
- Level: Main
- Dimensions: 7`0" x 6`0"
Laundry
- Level: Upper
- Dimensions: 5`6" x 8`2"
Living room
- Level: Main
- Dimensions: 14`0" x 14`6"
Mud room
- Level: Main
- Dimensions: 6`0" x 5`10"
Walk in closet
- Level: Upper
- Dimensions: 8`0" x 8`2"
Heating
- Forced Air
Cooling
- None
Appliances
- Included: Dishwasher, Garage Control(s), Gas Stove, Microwave, Range Hood, Refrigerator, Washer/Dryer
- Laundry: Laundry Room, Upper Level
Features
- Chandelier, Double Vanity, Granite Counters, High Ceilings, Kitchen Island, Low Flow Plumbing Fixtures, No Animal Home, No Smoking Home, Open Floorplan, Pantry, Separate Entrance, Tray Ceiling(s)
- Flooring: Carpet, Tile
- Windows: Window Coverings
- Basement: Full
- Number of fireplaces: 1
- Fireplace features: Electric
Interior area
- Total interior livable area: 2,004 sqft
- Finished area above ground: 2,004
Property
Parking
- Total spaces: 4
- Parking features: Concrete, Double Garage Attached
- Attached garage spaces: 2
- Has uncovered spaces: Yes
Features
- Levels: Two,2 Storey
- Stories: 1
- Patio & porch: Other
- Exterior features: Other
- Pool features: Community
- Fencing: Partial
- Frontage length: 10.36M 34`0"
Lot
- Size: 3,920 Square Feet
- Features: Back Yard, Front Yard, Interior Lot, Lawn, Level, Rectangular Lot
Details
- Parcel number: 103676062
- Zoning: R1-U
Construction
Type & style
- Home type: SingleFamily
- Property subtype: Single Family Residence
Materials
- Concrete, Mixed, Stone, Vinyl Siding, Wood Frame
- Foundation: Concrete Perimeter
- Roof: Asphalt Shingle
Condition
- New construction: Yes
- Year built: 2025
Community & HOA
Community
- Features: Other, Park, Playground, Sidewalks, Street Lights, Tennis Court(s)
- Subdivision: Chinook Gate
HOA
- Has HOA: No
- Amenities included: None
- HOA fee: C$100 annually
Location
- Region: Airdrie
Financial & listing details
- Price per square foot: C$339/sqft
- Date on market: 1/10/2026
- Inclusions: NA
Mark Younis, Associate
Mark Younis, Associate
(403) 333-8344
By pressing Contact Agent, you agree that the real estate professional identified above may call/text you about your search, which may involve use of automated means and pre-recorded/artificial voices. You don't need to consent as a condition of buying any property, goods, or services. Message/data rates may apply. You also agree to our Terms of Use. Zillow does not endorse any real estate professionals. We may share information about your recent and future site activity with your agent to help them understand what you're looking for in a home.
Price history
Price history is unavailable.
Public tax history
Tax history is unavailable.
Climate risks
Neighborhood: T4B
Nearby schools
GreatSchools rating
No schools nearby
We couldn't find any schools near this home.
- C$--3 bd3 ba1.9k sqft1133 Chinook Gate Bay SW, Airdrie, AB T2V2P7Off Market
- C$--3 bd3 ba1.8k sqft42 Chinook Winds Ct SW, Airdrie, AB T2V2P7Off Market
- from C$509,7003 bd3 ba1.6k sqftWicklow Plan, Duplex at Chinook Gate, Airdrie, AB T4B5P8New Construction
- from C$499,2003 bd3 ba1.5k sqftElm (Left) Plan, Duplex at Chinook Gate, Airdrie, AB T4B5P8New Construction
- from C$518,3003 bd3 ba1.6k sqftAlder (Right) Plan, Duplex at Chinook Gate, Airdrie, AB T4B5P8New Construction
- from C$532,7001 bd2 ba1.1k sqftYork Plan, Laned at Chinook Gate, Airdrie, AB T4B5P8New Construction
- from C$512,2113 bd3 ba1.6k sqftOak (Right) Plan, Duplex at Chinook Gate, Airdrie, AB T4B5P8New Construction
- C$640,0004 bd3 ba1.9k sqft902 S Chinook Winds Mdw SW, Airdrie, AB T4B5P7New Construction
Similar homes
- C$639,9994 bd3 ba2k sqft439 E Bayview Way SW, Airdrie, AB T4B 4G1For Sale
 MLS ID #A2304801, Samar Parmar, Associate, Royal Lepage Metro. courtesy of Pillar9 System
 - C$675,0005 bd5 ba2.4k sqft401 S Point Gln SW, Airdrie, AB T4B 4L1For Sale
 MLS ID #A2314777, Esha Malhotra, Associate, Cir Realty. courtesy of Pillar9 System
 - C$679,8003 bd3 ba1.7k sqft925 E Reynolds Ln SW, Airdrie, AB T4B 5L7New Construction
 MLS ID #A2321844, Serghei Cicala, Associate, Century 21 Masters. courtesy of Pillar9 System
 - C$619,3803 bd3 ba1.9k sqft1133 E Chinook Gate Bay SW, Airdrie, AB T4B 5J1New Construction
 MLS ID #A2308148, Kevin French, Associate, Charles. courtesy of Pillar9 System
 - C$689,9003 bd3 ba2k sqft823 E Bayview Ter SW, Airdrie, AB T4B 5M6New ConstructionMLS ID #A2295583, David Lofthaug, Broker, Bode Platform Inc.. courtesy of Pillar9 System
- C$669,9003 bd3 ba2k sqft1481 W South Point Villas SW, Airdrie, AB T4B 5P2New ConstructionMLS ID #A2303379, Keaten Klein, Associate, Real Broker. courtesy of Pillar9 System
- C$709,9003 bd3 ba2.2k sqft1333 N South Point Parade SW, Airdrie, AB T4B 5P3New ConstructionMLS ID #A2309772, Keaten Klein, Associate, Real Broker. courtesy of Pillar9 System
- C$565,0004 bd4 ba1.4k sqft207 N Sagewood Dr SW, Airdrie, AB T4B 3B3For SaleMLS ID #A2320262, Daniel Medina, Associate, Exp Realty. courtesy of Pillar9 System
- C$604,9003 bd2 ba1.8k sqft3081 E Key Dr SW, Airdrie, AB T4B 5T1For SaleMLS ID #A2328614, Aman Sandhu, Associate, Exp Realty. courtesy of Pillar9 System
- C$784,5004 bd3 ba2.5k sqft541 E Baywater Mnr SW, Airdrie, AB T4B 5K6For SaleMLS ID #A2324760, Teri-Ann Begin, Associate, Re/Max First. courtesy of Pillar9 System
- C$674,9002 bd3 ba1.1k sqft1402 N Bayview Cres SW, Airdrie, AB T4B 5N9New ConstructionMLS ID #A2275452, David Lofthaug, Broker, Bode Platform Inc.. courtesy of Pillar9 System
- C$749,9005 bd4 ba2.1k sqft1085 N Sawgrass Link NW, Airdrie, AB T4B 5V2New ConstructionMLS ID #A2293650, Heather Yates, Broker, Yates Real Estate Ltd. courtesy of Pillar9 System
- C$807,9005 bd3 ba2.5k sqft15 E Lawrence Grn SE, Airdrie, AB T4A 3M9For SaleMLS ID #A2321147, Michael Colpitts, Associate, Lpt Realty. courtesy of Pillar9 System
- C$699,6004 bd3 ba2.1k sqft86 S Keystone Creek Ter NE, Calgary, AB T3P 2T6New ConstructionMLS ID #A2301337, David Lofthaug, Broker, Bode Platform Inc.. courtesy of Pillar9 System
- C$529,9003 bd3 ba1.5k sqft132 W Highview Gate SE, Airdrie, AB T4A 3L6For SaleMLS ID #A2306655, Sonita Amiri, Associate, Exp Realty. courtesy of Pillar9 System
- C$749,9003 bd3 ba2.2k sqft77 SE Calhoun Cres NE, Calgary, AB T3P 1X9For SaleMLS ID #A2301948, Ricky Ahuja, Associate, Maxwell Capital Realty. courtesy of Pillar9 System
- C$610,0003 bd3 ba1.8k sqft201 W Cooperswood Grn SW #1102, Airdrie, AB T3B 3Y6New ConstructionMLS ID #A2320013, Aman Sandhu, Associate, Exp Realty. courtesy of Pillar9 System
- C$754,9004 bd4 ba2k sqft98 W Lucas Cres NW, Calgary, AB T3P 1M6For SaleMLS ID #A2292462, Arthur Verheyde, Associate, Cir Realty. courtesy of Pillar9 System
- C$535,0003 bd3 ba1.9k sqft1014 W Bayview Rise SW, Airdrie, AB T4B 5K4For SaleMLS ID #A2315046, Rajwinder Sidhu, Associate, Alphax Realty. courtesy of Pillar9 System
- C$679,9006 bd4 ba1.8k sqft38 W Saddleland Cres NE, Calgary, AB T3J 5K5For SaleMLS ID #A2327157, Gurpreet Ghuttora, Associate, Real Broker. courtesy of Pillar9 System
