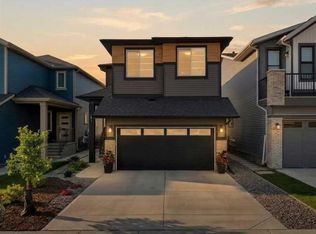
Welcome to **694 Creekmill Court SW**, an impressive and beautifully finished home offering **2,586 SQ FT above grade plus approximately 985.70 SQ FT of fully developed basement space**—providing over **3,570 SQ FT of developed living space**. With **6 bedrooms, 5 full bathrooms and a finished basement**, this home is thoughtfully designed for large or multi-generational families without compromising on space, comfort or style. Step inside to a bright, contemporary interior featuring a thoughtfully designed open-concept floor plan, **10-foot ceilings on the main floor**, stylish lighting, modern finishes and an abundance of natural light. The home also features **two fireplaces**, adding warmth and character to the living spaces. At the heart of the home is the stunning kitchen, showcasing **ceiling-height cabinetry, a large centre island, quartz countertops, built-in appliances, a kitchen pot filler, garburator, extensive storage and a spacious walk-in pantry**. A **water purification system and water softener** add even more everyday convenience. The kitchen flows seamlessly into the dining and living areas, creating an ideal setting for family living and entertaining. The upper level is exceptionally spacious with **5 bedrooms**, offering a layout rarely found in homes of this size. The primary retreat features a beautifully finished ensuite with **dual sinks, a freestanding soaker tub, glass-enclosed shower and contemporary finishes**. A **Jack & Jill bathroom** provides added functionality for the secondary bedrooms, while one of the additional bedrooms offers **upgraded closet space**, making it an excellent secondary primary-style bedroom for extended family or guests. The **fully finished 985.70 SQ FT basement** adds tremendous versatility, featuring an additional **bedroom, full bathroom and generous recreation/living space**—perfect for guests, teenagers, extended family or a private entertainment area. Throughout the home, **upgraded cabinetry, feature walls, premium flooring, elegant fixtures, generous storage and carefully selected finishes** create a polished and upscale feel. Outside, the **fully landscaped yard** provides a finished outdoor space ready to enjoy without the added work or expense of completing the landscaping. Located on a quiet street in the growing community of **Cobblestone Creek**, this exceptional property combines size, functionality and modern design in one complete package. With **5 bedrooms upstairs, 1 bedroom downstairs, 5 full bathrooms, two fireplaces, 10-foot main-floor ceilings and more than 3,570 SQ FT of developed living space**, this home offers the flexibility and space today's families are looking for. **A rare combination of space, thoughtful upgrades and functionality—694 Creekmill Court SW needs to be seen in person to be fully appreciated.**
For sale
C$909,000
694 Creekmill Ct SW, Airdrie, AB T4B 5J8
6beds
2,586sqft
Single Family Residence
Built in 2024
3,920 Square Feet Lot
$-- Zestimate®
C$352/sqft
C$-- HOA
What's special
Finished basementBright contemporary interiorStylish lightingModern finishesAbundance of natural lightTwo fireplacesStunning kitchen
- 15 hours |
- 1 |
- 1 |
Zillow last checked:
Listing updated:
Listed by:
Jay Jhinger, Associate,
Sutton Landmark Realty
Source: courtesy of Pillar9 System,MLS®#: A2338246 Originating MLS®#: Calgary
Originating MLS®#: CalgaryFacts & features
Interior
Bedrooms & bathrooms
- Bedrooms: 6
- Bathrooms: 5
- Full bathrooms: 5
Bedroom
- Level: Main
- Dimensions: 11`11" x 10`1"
Bedroom
- Level: Upper
- Dimensions: 11`3" x 10`3"
Bedroom
- Level: Upper
- Dimensions: 13`3" x 12`1"
Bedroom
- Level: Upper
- Dimensions: 11`4" x 10`0"
Other
- Level: Upper
- Dimensions: 16`7" x 13`2"
Bedroom
- Level: Basement
- Dimensions: 14`5" x 10`11"
Other
- Level: Main
- Dimensions: 8`6" x 4`10"
Other
- Level: Upper
- Dimensions: 11`3" x 5`2"
Other
- Level: Basement
- Dimensions: 9`8" x 8`3"
Other
- Level: Upper
- Dimensions: 7`8" x 4`9"
Other
- Level: Upper
- Dimensions: 12`5" x 11`3"
Dining room
- Level: Main
- Dimensions: 12`4" x 9`8"
Family room
- Level: Basement
- Dimensions: 23`0" x 21`7"
Foyer
- Level: Main
- Dimensions: 11`1" x 5`5"
Game room
- Level: Upper
- Dimensions: 13`2" x 12`9"
Kitchen
- Level: Main
- Dimensions: 13`5" x 12`4"
Laundry
- Level: Upper
- Dimensions: 9`4" x 6`4"
Living room
- Level: Main
- Dimensions: 16`5" x 12`7"
Other
- Level: Main
- Dimensions: 11`0" x 6`7"
Walk in closet
- Level: Upper
- Dimensions: 8`0" x 5`5"
Walk in closet
- Level: Upper
- Dimensions: 11`5" x 7`2"
Heating
- Forced Air, Natural Gas
Cooling
- Central Air
Appliances
- Included: Bar Fridge, Built-In Electric Range, Built-In Oven, Built-In Refrigerator, Dishwasher, Microwave
- Laundry: Upper Level
Features
- Bar, Chandelier, Double Vanity, Kitchen Island, Pantry, Walk-In Closet(s)
- Flooring: Carpet, Vinyl
- Windows: Vinyl Windows
- Basement: Full
- Number of fireplaces: 1
- Fireplace features: Electric
Interior area
- Total interior livable area: 2,586 sqft
- Finished area above ground: 2,585
- Finished area below ground: 985
Video & virtual tour
Property
Parking
- Total spaces: 4
- Parking features: Double Garage Attached
- Attached garage spaces: 2
Features
- Levels: Two,2 Storey
- Stories: 1
- Patio & porch: Deck
- Exterior features: Private Yard
- Fencing: Fenced
- Frontage length: 3.16M 10`4"
Lot
- Size: 3,920 Square Feet
- Features: Back Yard
Details
- Parcel number: 114100592
- Zoning: R1-U
Construction
Type & style
- Home type: SingleFamily
- Property subtype: Single Family Residence
Materials
- Mixed
- Foundation: Concrete Perimeter
- Roof: Asphalt Shingle
Condition
- New construction: No
- Year built: 2024
Community & HOA
Community
- Features: Park, Playground, Sidewalks, Street Lights
- Subdivision: Cobblestone Creek
HOA
- Has HOA: No
Location
- Region: Airdrie
Financial & listing details
- Price per square foot: C$352/sqft
- Date on market: 8/22/2026
- Inclusions: n/a
Price history
Price history is unavailable.
Public tax history
Tax history is unavailable.
Climate risks
Neighborhood: T4B
Nearby schools
GreatSchools rating
No schools nearby
We couldn't find any schools near this home.
- C$749,0004 bd3 ba2.3k sqft693 N Creekmill Ct SW, Airdrie, AB T4B5J8For Sale
- C$678,0003 bd3 ba2k sqft674 S Creekmill Ct SW, Airdrie, AB T4B5J8For Sale

- C$715,0003 bd3 ba2.1k sqft2173 W Cobblebrook Cres, Airdrie, AB T4B5X1New Construction

- C$--3 bd3 ba1.4k sqft902 Cobblemore Cmn SW, Airdrie, AB T4B5L9Off Market
- C$--3 bd3 ba1.9k sqft1133 Chinook Gate Bay SW, Airdrie, AB T2V2P7Off Market
- C$--3 bd3 ba1.8k sqft42 Chinook Winds Ct SW, Airdrie, AB T2V2P7Off Market
- from C$522,6663 bd3 ba1.6k sqftWicklow Plan, Duplex at Chinook Gate, Airdrie, AB T4B5P8New Construction
- from C$499,2003 bd3 ba1.5k sqftElm (Left) Plan, Duplex at Chinook Gate, Airdrie, AB T4B5P8New Construction
Similar homes
- C$889,9005 bd4 ba2k sqft308 N Coopersfield Rise SW, Airdrie, AB T4B 4K7New Construction
 MLS ID #A2339441, Aliya Lalji, Associate, Maxwell Gold. courtesy of Pillar9 System
 - C$869,9906 bd4 ba2.2k sqft945 NW Chinook Winds Mnr SW, Airdrie, AB T4B 5P8For Sale
 MLS ID #A2332398, Jaskaran Singh Dhillon, Associate, Exp Realty. courtesy of Pillar9 System
 - C$779,9005 bd4 ba2.4k sqft1870 N Baywater St SW, Airdrie, AB T4B 0B3For Sale
 MLS ID #A2336076, Tyler Baptist, Associate, Cir Realty. courtesy of Pillar9 System
 - C$799,9006 bd4 ba2.6k sqft73 Morningside Cir N, Airdrie, AB T4B 0L7For Sale
 MLS ID #A2335372, Samantha Roth, Associate, Cir Realty. courtesy of Pillar9 System
 - C$649,9003 bd3 ba1.9k sqft1321 E Bayview Point SW, Airdrie, AB T4B 5K1For SaleMLS ID #A2339305, Amrit Bedi, Associate, Coldwell Banker Yad Realty. courtesy of Pillar9 System
- C$867,0006 bd5 ba2.6k sqft129 W Kingsbury Close SE, Airdrie, AB T4A 0R4For SaleMLS ID #A2327850, Derek Thistle, Associate, Real Broker. courtesy of Pillar9 System
- C$799,9005 bd4 ba2.5k sqft181 Windrow Line SW, Airdrie, AB T4B 4K3For SaleMLS ID #A2324968, Ves Svilenova, Associate, Remax Innovations. courtesy of Pillar9 System
- C$845,0006 bd4 ba2.6k sqft2177 S Ravensdun Cres SE, Airdrie, AB T4A 3K3For SaleMLS ID #A2334169, Noor Qureshi, Associate, Urban-Realty.Ca. courtesy of Pillar9 System
- C$844,9004 bd4 ba2.6k sqft129 W Windford Park SW, Airdrie, AB T4B 4E6For SaleMLS ID #A2311001, Linda James, Associate, Re/Max Real Estate (Mountain View). courtesy of Pillar9 System
- C$775,0006 bd4 ba2.4k sqft652 W Reynolds Cres SW, Airdrie, AB T4B 5G1For SaleMLS ID #A2312809, Justin Wiechnik, Associate, Grassroots Realty Group. courtesy of Pillar9 System
- C$800,0007 bd5 ba2.8k sqft610 E Southwinds Close SW, Airdrie, AB T4B 5L5For SaleMLS ID #A2323970, Cooper Holm, Associate, Re/Max First. courtesy of Pillar9 System
- C$929,9997 bd5 ba2.5k sqft2325 S Lancaster Hts SE, Airdrie, AB T4A 3P3For SaleMLS ID #A2313950, Kulwinder Gill, Associate, Lpt Realty. courtesy of Pillar9 System
- C$634,5003 bd3 ba2k sqft1020 Chinook Gate Heath SW, Airdrie, AB T4B 5C9For SaleMLS ID #A2330789, Erin Reeves, Associate, Exp Realty. courtesy of Pillar9 System
- C$660,0003 bd4 ba1.8k sqft446 S Windrow Cmn SW, Airdrie, AB T4B 4K2For SaleMLS ID #A2337314, Ayo Oduyoye, Associate, Real Broker. courtesy of Pillar9 System
- C$935,0007 bd5 ba2.4k sqft62 W Evansfield Grn NW, Calgary, AB T3P 1J9For SaleMLS ID #A2328353, Ilham Cazac, Associate, Exp Realty. courtesy of Pillar9 System
- C$719,9004 bd4 ba2k sqft67 E Coopersfield Park SW, Airdrie, AB T4B 4K8For SaleMLS ID #A2319798, Trenton Pittner, Associate, Real Broker. courtesy of Pillar9 System
- C$660,0005 bd5 ba2.4k sqft401 S Point Gln SW, Airdrie, AB T4B 4L1For SaleMLS ID #A2314777, Esha Malhotra, Associate, Cir Realty. courtesy of Pillar9 System
- C$744,0003 bd3 ba1.9k sqft601 E Reynolds Cres SW, Airdrie, AB T4B 5G1For SaleMLS ID #A2328763, Andrew Szedlak, Associate, Royal Lepage Benchmark. courtesy of Pillar9 System
- C$699,0004 bd3 ba2.4k sqft720 S Midtown Dr SW, Airdrie, AB T4B 4K5For SaleMLS ID #A2319029, Lindsay Bosma, Associate, Lpt Realty. courtesy of Pillar9 System
- C$739,9994 bd3 ba2.4k sqft118 S Reunion Grn NW, Airdrie, AB T4B 3X1For SaleMLS ID #A2316517, Deonte Doslov-Doctor, Associate, Maxwell Capital Realty. courtesy of Pillar9 System
