Major price improvement !! Don't miss this opportunity !Why buy new when you can get all the benefits of a new home with landscaping completed and not have to deal with construction. This beautiful McKee built home in the award winning Community of Coopers Crossing. This stunning 2 storey residence with a REAR-ATTACHED garage has an unbelievable open floor plan. This home has been heavily upgraded by McKee, not your basic spec home. This home has a separate side entrance so you can easily turn the basement into an income generating property. As you step inside, be prepared to appreciate all of the interior details that adorn every corner of this gorgeous home. Spacious living areas with lots of natural light. In the heart of the home, the upgraded kitchen, is a culinary enthusiast's paradise boasting stainless steel appliances, premium quartz countertops and lots of gathering space. Front office/ flex room with large window. Upstairs, the master bedroom and its oasis style ensuite are the perfect places to relax. Additional 2 bedrooms and bonus room are designed with your family in mind! Situated on a large fenced corner lot, this home offers options and privacy, allowing you to match outside living space with your lifestyle. Don't miss this rare opportunity to own a home that combines the best of both worlds a customized floor plan designed specifically for it location, and enjoying high end features throughout.
For sale
C$675,000
601 E Reynolds Cres SW, Airdrie, AB T4B 5G1
3beds
1,973sqft
Single Family Residence
Built in 2023
435 Square Feet Lot
$-- Zestimate®
C$342/sqft
C$5/mo HOA
What's special
Rear-attached garageUnbelievable open floor planSeparate side entranceUpgraded kitchenStainless steel appliancesPremium quartz countertopsLots of gathering space
- 29 days
- 11
- 1
Zillow last checked:
Listing updated:
Listed by:
Andrew Szedlak, Associate,
Royal Lepage Benchmark
Source: courtesy of Pillar9 System,MLS®#: A2344525 Originating MLS®#: Calgary
Originating MLS®#: CalgaryFacts & features
Interior
Bedrooms & bathrooms
- Bedrooms: 3
- Bathrooms: 3
- Full bathrooms: 2
- 1/2 bathrooms: 1
Bedroom
- Level: Second
- Dimensions: 9`11" x 9`11"
Bedroom
- Level: Second
- Dimensions: 10`11" x 9`9"
Other
- Level: Second
- Dimensions: 12`7" x 16`5"
Other
- Level: Main
- Dimensions: 5`8" x 4`11"
Other
- Level: Second
- Dimensions: 6`4" x 7`9"
Other
- Level: Second
- Dimensions: 9`11" x 12`6"
Bonus room
- Level: Second
- Dimensions: 10`8" x 13`3"
Dining room
- Level: Main
- Dimensions: 16`9" x 12`4"
Flex space
- Level: Main
- Dimensions: 9`11" x 9`11"
Foyer
- Level: Main
- Dimensions: 10`5" x 10`4"
Kitchen
- Level: Main
- Dimensions: 10`5" x 16`5"
Laundry
- Level: Main
- Dimensions: 7`5" x 6`4"
Living room
- Level: Main
- Dimensions: 12`7" x 16`5"
Heating
- Forced Air, Natural Gas
Cooling
- Central Air
Appliances
- Included: Dishwasher, Dryer, Gas Range, Microwave, Range Hood, Refrigerator, Washer
- Laundry: Main Level
Features
- Kitchen Island, Quartz Counters
- Flooring: Carpet, Ceramic Tile, Laminate
- Windows: Vinyl Windows, Window Coverings
- Basement: Full
- Number of fireplaces: 1
- Fireplace features: Gas, Living Room
Interior area
- Total interior livable area: 1,973 sqft
Property
Parking
- Total spaces: 2
- Parking features: Alley Access, Double Garage Attached
- Attached garage spaces: 2
Features
- Levels: Two,2 Storey
- Stories: 1
- Patio & porch: Deck, Front Porch
- Exterior features: Balcony
- Fencing: Fenced
- Frontage length: 12.89M 42`3"
Lot
- Size: 435 Square Feet
- Features: Back Lane
Details
- Parcel number: 114138571
- Zoning: R1-L
Construction
Type & style
- Home type: SingleFamily
- Property subtype: Single Family Residence
Materials
- Stone, Vinyl Siding, Wood Frame
- Foundation: Concrete Perimeter
- Roof: Asphalt Shingle
Condition
- New construction: No
- Year built: 2023
Community & HOA
Community
- Features: Park, Playground, Sidewalks
- Subdivision: Coopers Crossing
HOA
- Has HOA: No
- Amenities included: None
- HOA fee: C$65 annually
Location
- Region: Airdrie
Financial & listing details
- Price per square foot: C$342/sqft
- Date on market: 9/11/2026
- Date available: 11/05/2026
- Inclusions: N/A
Price history
Price history is unavailable.
Public tax history
Tax history is unavailable.
Climate risks
Neighborhood: The Cooper's Town
Nearby schools
GreatSchools rating
No schools nearby
We couldn't find any schools near this home.
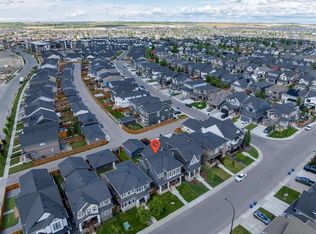
- C$719,9004 bd4 ba2k sqft67 E Coopersfield Park SW, Airdrie, AB T4B4K8For Sale
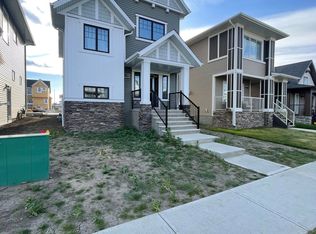
- C$--4 bd3 ba-- sqft829 Reynolds Mnr SW, Airdrie, AB T4B5G2Off Market
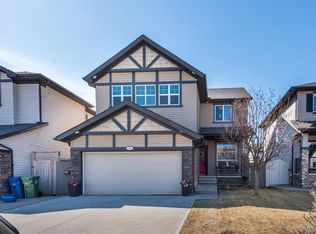
- C$649,9004 bd3 ba2.5k sqft69 N Morningside Cir SW, Airdrie, AB T4B0L7For Sale
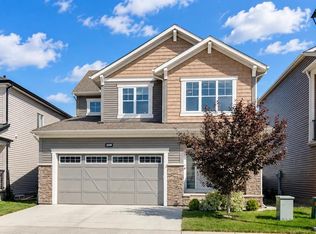
- C$679,8003 bd3 ba1.7k sqft925 E Reynolds Ln SW, Airdrie, AB T4B5L7New Construction

Similar homes
- C$674,9004 bd4 ba2.1k sqft208 S Osborne Grn SW, Airdrie, AB T4B 5E4For Sale
 MLS ID #A2334428, Dione Irwin, Associate, The Real Estate District. courtesy of Pillar9 System
 - C$719,9004 bd4 ba2k sqft67 E Coopersfield Park SW, Airdrie, AB T4B 4K8For SaleMLS ID #A2341642, Trenton Pittner, Associate, Real Broker. courtesy of Pillar9 System
- C$630,0003 bd4 ba1.8k sqft446 S Windrow Cmn SW, Airdrie, AB T4B 4K2For Sale
 MLS ID #A2337314, Ayo Oduyoye, Associate, Real Broker. courtesy of Pillar9 System
 - C$639,9003 bd3 ba2k sqft642 W Kingsmere Way SE, Airdrie, AB T4A 0X7For Sale
 MLS ID #A2323083, Lauren Crouse, Associate, Real Broker. courtesy of Pillar9 System
