Airdrie is on Canada's top 25 fastest growing municipalities - and this well-maintained home places you in an established, family-friendly neighbourhood with everyday essentials nearby. With 2,951 SF of living space and a fully developed basement, this well-maintained home offers 5 bedrooms and 3.5 bathrooms, giving growing families the space to live comfortably, plus quick access to daily essential amenities, the QEII highway connecting to Cross-Iron Regional Mall, and 14 min to Calgary Airport. The main floor features a bright open-concept living area, functional kitchen, generous pantry, convenient powder room, and direct access to the front attached garage and backyard - perfect for family time, entertaining, and summer gatherings. Upstairs, a spacious bonus room creates a natural place for relaxation. Four bedrooms provide room for everyone, including a comfortable primary retreat with a private ensuite and walk-in closet. A separate side entrance leads to a two-bedroom developed basement with a kitchen, full bathroom, and private laundry - an excellent arrangement for extended family, guests, or added household flexibility. The double front-attached garage adds year-round convenience and valuable storage. Located in the established community of Morningside, this home is close to schools, parks, grocery stores, banks & retail, shopping and restaurants. MORE SPACE. MORE FLEXIBILITY. EXCEPTIONAL VALUE IN MORNINGSIDE. City of Airdrie Growth Report reflects an 18.5% increase in population since 2019, 20% increase in business over 5 years & 17% increase in employment.
For sale
C$669,000
182 N Morningside Cir SW, Airdrie, AB T4B 0X4
5beds
2,159sqft
Single Family Residence
Built in 2010
0.88 Acres Lot
$-- Zestimate®
C$310/sqft
C$-- HOA
What's special
Fully developed basementFunctional kitchenGenerous pantrySpacious bonus roomComfortable primary retreatPrivate ensuiteWalk-in closet
- 6 days
- 16
- 0
Zillow last checked:
Listing updated:
Listed by:
Haji Ali Darvish, Associate,
Exp Realty
Source: courtesy of Pillar9 System,MLS®#: A2345331 Originating MLS®#: Calgary
Originating MLS®#: CalgaryFacts & features
Interior
Bedrooms & bathrooms
- Bedrooms: 5
- Bathrooms: 4
- Full bathrooms: 3
- 1/2 bathrooms: 1
Other
- Level: Second
- Dimensions: 11`11" x 14`11"
Bedroom
- Level: Second
- Dimensions: 10`3" x 9`11"
Bedroom
- Level: Second
- Dimensions: 10`3" x 9`11"
Bedroom
- Level: Basement
- Dimensions: 11`6" x 8`1"
Bedroom
- Level: Basement
- Dimensions: 9`0" x 12`6"
Other
- Level: Main
- Dimensions: 4`6" x 4`6"
Other
- Level: Second
- Dimensions: 9`1" x 5`7"
Other
- Level: Basement
- Dimensions: 8`0" x 5`0"
Other
- Level: Second
- Dimensions: 10`8" x 9`1"
Bonus room
- Level: Second
- Dimensions: 18`1" x 11`6"
Dining room
- Level: Main
- Dimensions: 13`6" x 10`8"
Other
- Level: Basement
- Dimensions: 8`0" x 8`1"
Kitchen
- Level: Main
- Dimensions: 14`1" x 15`7"
Kitchen
- Level: Basement
- Dimensions: 8`4" x 7`2"
Living room
- Level: Main
- Dimensions: 15`9" x 24`0"
Living room
- Level: Basement
- Dimensions: 12`7" x 15`3"
Mud room
- Level: Basement
- Dimensions: 9`11" x 4`9"
Office
- Level: Second
- Dimensions: 8`7" x 8`9"
Pantry
- Level: Main
- Dimensions: 6`8" x 13`5"
Walk in closet
- Level: Second
- Dimensions: 10`3" x 4`7"
Heating
- Central, High Efficiency, Natural Gas
Cooling
- Central Air
Appliances
- Included: Built-In Electric Range, Dishwasher, Garage Control(s), Humidifier, Microwave, Microwave Hood Fan, Refrigerator, Washer/Dryer
- Laundry: Upper Level
Features
- Double Vanity, Granite Counters, Kitchen Island, No Smoking Home, Pantry, Soaking Tub, Walk-In Closet(s)
- Flooring: Carpet, Linoleum, Tile
- Windows: Window Coverings
- Basement: Full
- Number of fireplaces: 1
- Fireplace features: Decorative, Gas, Living Room
Interior area
- Total interior livable area: 2,159 sqft
Video & virtual tour
Property
Parking
- Total spaces: 4
- Parking features: Concrete, Double Garage Attached, Garage Faces Front
- Attached garage spaces: 2
- Has uncovered spaces: Yes
Features
- Levels: Two,2 Storey
- Stories: 1
- Patio & porch: None
- Exterior features: BBQ gas line, Private Yard
- Fencing: Fenced
- Frontage length: 9.75M 32`0"
Lot
- Size: 0.88 Acres
- Features: Rectangular Lot
Details
- Parcel number: 114134709
- Zoning: R1-U
Construction
Type & style
- Home type: SingleFamily
- Property subtype: Single Family Residence
Materials
- Concrete, Vinyl Siding
- Foundation: Concrete Perimeter
- Roof: Asphalt Shingle
Condition
- New construction: No
- Year built: 2010
Community & HOA
Community
- Features: Park, Playground
- Subdivision: Morningside
HOA
- Has HOA: No
Location
- Region: Airdrie
Financial & listing details
- Price per square foot: C$310/sqft
- Date on market: 9/18/2026
- Inclusions: None
Price history
Price history is unavailable.
Public tax history
Tax history is unavailable.
Climate risks
Neighborhood: The Cooper's Town
Nearby schools
GreatSchools rating
No schools nearby
We couldn't find any schools near this home.
- C$649,0004 bd4 ba1.9k sqft174 N Morningside Cir SW, Airdrie, AB T4B0X4For Sale

- C$749,9005 bd4 ba2.4k sqft95 NW Morningside Mews SW, Airdrie, AB T4B0X2For Sale
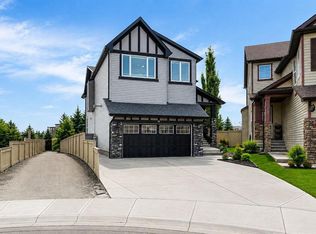
- C$774,9006 bd4 ba2.6k sqft73 Morningside Cir N, Airdrie, AB T4B0L7For Sale
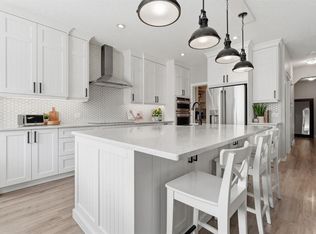
- C$649,9004 bd3 ba2.5k sqft69 N Morningside Cir SW, Airdrie, AB T4B0L7For Sale

Similar homes
- C$660,0004 bd3 ba2.5k sqft318 S Coopers Dr SW, Airdrie, AB T4B 0L8For Sale
 MLS ID #A2343195, Taylor King, Associate, The Real Estate District. courtesy of Pillar9 System
 - C$649,0004 bd4 ba1.9k sqft174 N Morningside Cir SW, Airdrie, AB T4B 0X4For SaleMLS ID #A2336439, Andy Bhalla, Broker, Coldwell Banker Yad Realty. courtesy of Pillar9 System
- C$659,9004 bd4 ba2.1k sqft143 N Windbrook Mnr SW, Airdrie, AB T4B 3X2For Sale
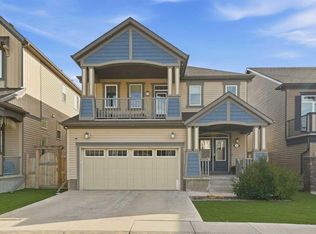 MLS ID #A2347733, Amy Caughlin, Associate, Charles. courtesy of Pillar9 System
 - C$669,9004 bd3 ba1.9k sqft205 S Hillcrest Dr SW, Airdrie, AB T4B 0Y8For Sale
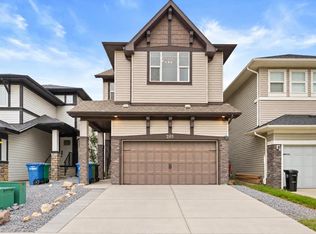 MLS ID #A2345032, Jeff Lu, Associate, Trec The Real Estate Company. courtesy of Pillar9 System
