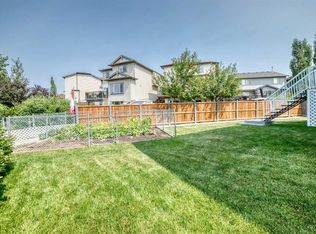
SPACE TO SPREAD OUT, ROOM TO GROW AND BIG-TICKET UPDATES ALREADY DONE! Welcome to this beautifully maintained Morningside home offering over 2,500 sq. ft. of developed living space, FOUR upper-level bedrooms and an outstanding layout designed for everyday comfort and entertaining! Rich hardwood floors, stylish finishes, decorative wainscoting and thoughtful architectural details create a warm, inviting atmosphere throughout. The spacious living room features a cozy gas fireplace, while the adjoining flex room offers the perfect spot for a home office, sitting room or formal dining area. The kitchen is made for gathering, with granite countertops, stainless appliances, a generous island with breakfast seating and a fantastic walk-through pantry. The bright dining area easily accommodates a large table, with convenient access to the expansive backyard deck. Main-floor laundry and a powder room add everyday practicality. UPSTAIRS, THERE’S ROOM FOR EVERYONE! A fabulous, sun-filled bonus room with vaulted ceilings offers the perfect space for movie nights, games or relaxing. The spacious primary retreat features a walk-in closet and five-piece ensuite with dual sinks, a jetted soaker tub and separate shower. Three additional bedrooms and a full bathroom complete the upper level. The basement provides plenty of additional space and exciting possibilities for future development. (Room dimensions for unfinished basement space are provided for your reference.) Outside, the fully fenced, landscaped backyard features a large deck and underground sprinklers, while the oversized, insulated double garage offers ample parking and storage. THE BIG-TICKET ITEMS? ALREADY TAKEN CARE OF! Two new furnaces, a newer roof as well as leased tankless hot water & water softener mean important improvements are already in place. All this in the welcoming community of Morningside, close to schools, parks, playgrounds, pathways, shopping and restaurants, with quick access to major commuter routes. FOUR BEDROOMS UP, GENEROUS LIVING SPACES, A FANTASTIC YARD AND MAJOR UPDATES — THIS HOME DELIVERS!
For sale
C$647,500
69 N Morningside Cir SW, Airdrie, AB T4B 0L7
5beds
2,505sqft
Single Family Residence
Built in 2009
4,791 Square Feet Lot
$-- Zestimate®
C$258/sqft
C$-- HOA
What's special
Four upper-level bedroomsRich hardwood floorsStylish finishesDecorative wainscotingThoughtful architectural detailsCozy gas fireplaceGranite countertops
- 16 days
- 24
- 2
Zillow last checked:
Listing updated:
Listed by:
Kevin Shapkin, Associate Broker,
Cir Realty
Source: courtesy of Pillar9 System,MLS®#: A2353875 Originating MLS®#: Calgary
Facts & features
Interior
Bedrooms & bathrooms
- Bedrooms: 5
- Bathrooms: 4
- Full bathrooms: 2
- 1/2 bathrooms: 2
Other
- Level: Upper
- Dimensions: 9`2" x 17`4"
Bedroom
- Level: Upper
- Dimensions: 10`5" x 10`11"
Bedroom
- Level: Upper
- Dimensions: 9`6" x 10`1"
Bedroom
- Level: Upper
- Dimensions: 9`6" x 10`1"
Bedroom
- Level: Basement
- Dimensions: 15`2" x 10`8"
Other
- Level: Upper
- Dimensions: 5`9" x 7`7"
Other
- Level: Basement
- Dimensions: 10`4" x 7`7"
Other
- Level: Main
- Dimensions: 4`8" x 4`9"
Other
- Level: Upper
- Dimensions: 9`2" x 13`8"
Bonus room
- Level: Upper
- Dimensions: 12`11" x 17`11"
Dining room
- Level: Main
- Dimensions: 10`1" x 13`11"
Eat in kitchen
- Level: Main
- Dimensions: 15`1" x 10`5"
Other
- Level: Main
- Dimensions: 8`11" x 11`1"
Flex space
- Level: Main
- Dimensions: 15`1" x 10`10"
Flex space
- Level: Basement
- Dimensions: 17`2" x 27`9"
Other
- Level: Basement
- Dimensions: 9`5" x 7`6"
Laundry
- Level: Main
- Dimensions: 10`4" x 5`6"
Living room
- Level: Main
- Dimensions: 16`11" x 18`6"
Pantry
- Level: Main
- Dimensions: 8`7" x 5`1"
Walk in closet
- Level: Upper
- Dimensions: 5`2" x 11`3"
Heating
- Forced Air
Cooling
- None
Appliances
- Included: Dishwasher, Dryer, Electric Stove, Garage Control(s), Garburator, Instant Hot Water, Microwave, Refrigerator, Tankless Water Heater, Washer, Water Softener
- Laundry: Main Level
Features
- Bathroom Rough-in, Breakfast Bar, Ceiling Fan(s), Closet Organizers, Double Vanity, Granite Counters, Kitchen Island, No Smoking Home, Pantry
- Flooring: Hardwood, Laminate, Linoleum
- Windows: Window Coverings
- Basement: Full
- Number of fireplaces: 1
- Fireplace features: Gas
Interior area
- Total interior livable area: 2,505 sqft
- Finished area above ground: 2,505
Property
Parking
- Total spaces: 4
- Parking features: Double Garage Attached
- Attached garage spaces: 2
Features
- Levels: Two,2 Storey
- Stories: 1
- Patio & porch: Deck, Front Porch
- Exterior features: Garden, Private Yard
- Fencing: Fenced
- Frontage length: 11.67M 38`3"
Lot
- Size: 4,791 Square Feet
- Features: Back Yard, Front Yard, Landscaped, Lawn, Level, Rectangular Lot
Details
- Parcel number: 114115234
- Zoning: DC-13-B
Construction
Type & style
- Home type: SingleFamily
- Property subtype: Single Family Residence
Materials
- Wood Frame
- Foundation: Concrete Perimeter
- Roof: Asphalt Shingle
Condition
- New construction: No
- Year built: 2009
Community & HOA
Community
- Features: Park, Playground
- Subdivision: Morningside
HOA
- Has HOA: No
Location
- Region: Airdrie
Financial & listing details
- Price per square foot: C$258/sqft
- Date on market: 10/21/2026
- Inclusions: n/a
Price history
Price history is unavailable.
Public tax history
Tax history is unavailable.
Climate risks
Neighborhood: The Cooper's Town
Nearby schools
GreatSchools rating
No schools nearby
We couldn't find any schools near this home.
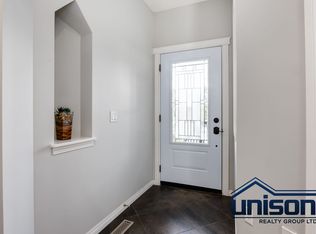
- C$3,3505 bd4 ba2.5k sqft65 Morningside Cir SW, Airdrie, AB T4B0L7For Rent
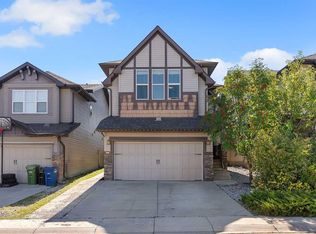
- C$669,0005 bd4 ba2.1k sqft182 N Morningside Cir SW, Airdrie, AB T4B0X4For Sale
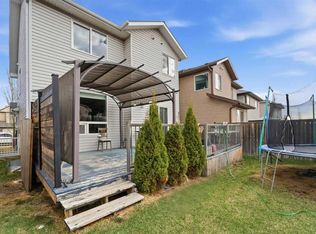
- C$649,0004 bd4 ba1.9k sqft174 N Morningside Cir SW, Airdrie, AB T4B0X4For Sale
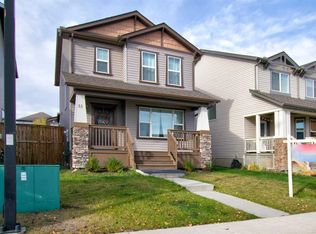
- C$509,0003 bd3 ba1.3k sqft33 E Morningside Mnr SW, Airdrie, AB T4B0K2For Sale
Similar homes
- C$669,0005 bd4 ba2.1k sqft182 N Morningside Cir SW, Airdrie, AB T4B 0X4For SaleMLS ID #A2345331, Haji Ali Darvish, Associate, Exp Realty. courtesy of Pillar9 System
- C$600,0004 bd4 ba1.8k sqft1155 N Kings Heights Way SE, Airdrie, AB T4A 0S4For Sale
 MLS ID #A2356592, Brian Martin, Associate, Trec The Real Estate Company. courtesy of Pillar9 System
- C$599,0003 bd4 ba2.1k sqft146 N Windwood Grv SW, Airdrie, AB T4B 3S8For Sale
 MLS ID #A2356744, Tarandeep Bains, Associate, Real Broker. courtesy of Pillar9 System
- C$649,9004 bd4 ba1.9k sqft325 Luxstone Grn SW, Airdrie, AB T4B 0A5For Sale
 MLS ID #A2336436, Kenny Vollet, Associate, Grassroots Realty Group. courtesy of Pillar9 System
