MODERN LUXURY AND FAMILY CONVENIENCE >> Located in the wonderful, family-friendly neighbourhood of King's Heights just minutes from schools and shopping, this stylish home offers a total of 2,632 sq. ft. of bright, open luxury living with easy access to Calgary and the QE2 highway. >> FUNCTIONAL LAYOUT DESIGN: Open-concept layout features a clever walk-through pantry that connects to the kitchen for grocery unloading. >> BRIGHT MODERN STYLE: A clean neutral palette harmonizes with tasteful design to create a stylish, light-filled home. >> FULLY DEVELOPED BASEMENT: Expansive lower level adds valuable extra living space, complete with a brand-new high-efficiency furnace installed in 2025. >> SEAMLESS INDOOR-OUTDOOR FLOW: Access the large, sunny deck directly from the kitchen and main living area for family entertaining. >> SUNNY PRIVATE BACKYARD: Fully fenced yard with beautiful trees and coveted southern exposure. >> MODERN STUDIO SHED: Standalone space equipped with 20-amp power, perfect for a creative studio or hobby workshop. >> FUTURE HOT TUB READY: Fully prepared backyard setup equipped with 220-amp power, ready for your dream spa. >> SMART LAUNDRY CHUTE: Thoughtful top-floor laundry chute drops clothes directly into the basement laundry area to simplify your daily routine. >> Schedule your showing today to appreciate the quality McKee Home craftsmanship and see how this beautiful property checks every box on your list.
For sale
C$745,000
1155 N Kings Heights Way SE, Airdrie, AB T4A 0S4
4beds
1,830sqft
Single Family Residence
Built in 2013
3,484 Square Feet Lot
$-- Zestimate®
C$407/sqft
C$7/mo HOA
What's special
Open-concept layoutClean neutral paletteStylish light-filled homeFully developed basementSeamless indoor-outdoor flowSunny private backyardCoveted southern exposure
- 1 day |
- 1 |
- 0 |
Zillow last checked:
Listing updated:
Listed by:
Brian Martin, Associate,
Trec The Real Estate Company
Source: courtesy of Pillar9 System,MLS®#: A2333078 Originating MLS®#: Calgary
Originating MLS®#: CalgaryFacts & features
Interior
Bedrooms & bathrooms
- Bedrooms: 4
- Bathrooms: 4
- Full bathrooms: 3
- 1/2 bathrooms: 1
Other
- Level: Second
- Dimensions: 12`5" x 13`7"
Bedroom
- Level: Second
- Dimensions: 9`10" x 9`11"
Bedroom
- Level: Second
- Dimensions: 9`10" x 10`1"
Bedroom
- Level: Basement
- Dimensions: 9`9" x 12`0"
Other
- Level: Main
- Dimensions: 4`10" x 5`10"
Other
- Level: Second
- Dimensions: 6`5" x 8`0"
Other
- Level: Basement
- Dimensions: 5`6" x 9`8"
Other
- Level: Second
- Dimensions: 8`9" x 8`10"
Bonus room
- Level: Second
- Dimensions: 12`7" x 14`10"
Dining room
- Level: Main
- Dimensions: 9`11" x 10`1"
Other
- Level: Main
- Dimensions: 8`2" x 12`8"
Family room
- Level: Basement
- Dimensions: 11`8" x 15`5"
Flex space
- Level: Second
- Dimensions: 4`6" x 5`10"
Game room
- Level: Basement
- Dimensions: 11`8" x 12`2"
Kitchen
- Level: Main
- Dimensions: 8`4" x 10`1"
Laundry
- Level: Basement
- Dimensions: 9`8" x 11`2"
Living room
- Level: Main
- Dimensions: 12`10" x 15`10"
Mud room
- Level: Main
- Dimensions: 7`2" x 8`11"
Heating
- Fireplace(s), Forced Air, Natural Gas
Cooling
- None
Appliances
- Included: Dishwasher, Dryer, Electric Range, Microwave Hood Fan, Refrigerator, Washer
- Laundry: In Basement
Features
- Central Vacuum, Double Vanity, Granite Counters, Kitchen Island, Natural Woodwork, No Smoking Home, Open Floorplan, Soaking Tub, Storage, Vaulted Ceiling(s), Walk-In Closet(s), Wood Counters
- Flooring: Carpet, Cork, Laminate, Linoleum
- Windows: Vinyl Windows, Window Coverings
- Basement: Full
- Number of fireplaces: 2
- Fireplace features: Blower Fan, Electric, Family Room, Gas, Insert, Living Room
- Common walls with other units/homes: No Common Walls
Interior area
- Total interior livable area: 1,830 sqft
- Finished area above ground: 1,830
- Finished area below ground: 802
Property
Parking
- Total spaces: 4
- Parking features: Double Garage Attached, Driveway
- Attached garage spaces: 2
- Has uncovered spaces: Yes
Features
- Levels: Two,2 Storey
- Stories: 1
- Entry location: Ground
- Patio & porch: Deck, Front Porch
- Exterior features: BBQ gas line, Lighting, Private Entrance, Private Yard, Rain Gutters, Storage
- Fencing: Fenced
- Frontage length: 9.75M 32`0"
Lot
- Size: 3,484 Square Feet
- Dimensions: 111.9 feet X 31.99 feet
- Features: Back Yard, Dog Run Fenced In, Private, See Remarks
Details
- Additional structures: Shed(s)
- Parcel number: 114098324
- Zoning: R1-U
Construction
Type & style
- Home type: SingleFamily
- Property subtype: Single Family Residence
Materials
- Concrete, Stone, Vinyl Siding, Wood Frame
- Foundation: Concrete Perimeter
- Roof: Asphalt Shingle
Condition
- New construction: No
- Year built: 2013
Details
- Builder name: Mckee Homes
Community & HOA
Community
- Features: Park, Playground
- Subdivision: Kings Heights
HOA
- Has HOA: No
- Amenities included: None
- HOA fee: C$84 annually
Location
- Region: Airdrie
Financial & listing details
- Price per square foot: C$407/sqft
- Date on market: 8/3/2026
- Inclusions: n/a
B
Brian Martin, Associate
(403) 270-4060
By pressing Contact Agent, you agree that the real estate professional identified above may call/text you about your search, which may involve use of automated means and pre-recorded/artificial voices. You don't need to consent as a condition of buying any property, goods, or services. Message/data rates may apply. You also agree to our Terms of Use. Zillow does not endorse any real estate professionals. We may share information about your recent and future site activity with your agent to help them understand what you're looking for in a home.
Price history
Price history is unavailable.
Public tax history
Tax history is unavailable.
Climate risks
Neighborhood: T4A
Nearby schools
GreatSchools rating
No schools nearby
We couldn't find any schools near this home.
- C$698,9004 bd4 ba2k sqft1011 W Kings Heights Rd SE, Airdrie, AB T4A0M5For Sale

- C$624,9003 bd3 ba1.8k sqft1023 NW Kings Heights Rd SE, Airdrie, AB T4A0M5For Sale
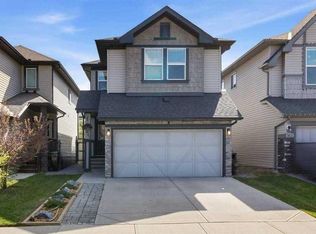
- C$375,0002 bd3 ba1k sqft1225 N Kings Heights Way SE #402, Airdrie, AB T4A0T7For Sale
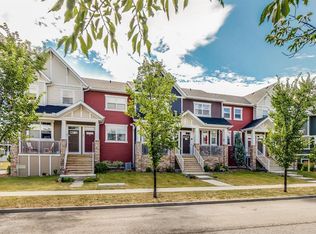
- C$465,0003 bd3 ba1.5k sqft266 E Kingsbridge Rd SE, Airdrie, AB T4A0M4For Sale

- C$350,0002 bd3 ba1.2k sqft1225 N Kings Heights Way SE #606, Airdrie, AB T4A0T7For Sale
- C$665,0003 bd3 ba2.1k sqft259 S Kingfisher Cres SE, Airdrie, AB T4A0X5For Sale
- C$---- bd1 ba2.5k sqft191 Kingsbridge Rd SE #191, Airdrie, AB T4A0M2Off Market
- C$639,0003 bd3 ba1.7k sqft1346 E Kings Heights Way SE, Airdrie, AB T4A0R9For Sale
Similar homes
- C$749,9005 bd4 ba2.3k sqft1153 N Kingston Cres SE, Airdrie, AB T4A 0G1For Sale
 MLS ID #A2330867, Derek Timmons, Associate, Cir Realty. courtesy of Pillar9 System
 - C$739,9004 bd4 ba2.1k sqft8 W Canoe Rd SW, Airdrie, AB T4B 2N3For Sale
 MLS ID #A2333684, Mamie R. Lambert, Associate, Cir Realty. courtesy of Pillar9 System
 - C$874,9004 bd4 ba2.4k sqft224 W Kingston Way SE, Airdrie, AB T4A 0E9For Sale
 MLS ID #A2330957, Keri Cabrito, Associate, Cir Realty. courtesy of Pillar9 System
 - C$639,0003 bd3 ba1.7k sqft1346 E Kings Heights Way SE, Airdrie, AB T4A 0R9For Sale
 MLS ID #A2323731, Darya Pfund, Broker, Easy List Realty. courtesy of Pillar9 System
 - C$645,0003 bd3 ba2k sqft642 W Kingsmere Way SE, Airdrie, AB T4A 0X7For SaleMLS ID #A2323083, Lauren Crouse, Associate, Real Broker. courtesy of Pillar9 System
- C$729,0005 bd4 ba2.5k sqft65 N Morningside Cir SW, Airdrie, AB T4B 0L7For SaleMLS ID #A2324567, Jennifer Johnson, Associate, Re/Max First. courtesy of Pillar9 System
- C$600,0004 bd4 ba1.5k sqft136 E Highview Gate SE, Airdrie, AB T4A 3L6For SaleMLS ID #A2326156, Jamie Mclachlin, Associate, Cir Realty. courtesy of Pillar9 System
- C$724,9003 bd4 ba2k sqft108 S Coopers Grv SW, Airdrie, AB T4B 0G4For SaleMLS ID #A2313936, Jamie Newton, Associate, Re/Max First. courtesy of Pillar9 System
- C$585,0004 bd4 ba1.4k sqft2518 W Ravenswood Vw SE, Airdrie, AB T4A 0J7For SaleMLS ID #A2330198, Deanna Mcfarlane, Associate, Real Broker. courtesy of Pillar9 System
- C$797,0004 bd4 ba2.3k sqft171 NE Cooperstown Ln SW, Airdrie, AB T4B 0Z9For SaleMLS ID #A2321408, Tara Molina, Associate, Royal Lepage Benchmark. courtesy of Pillar9 System
- C$575,0004 bd4 ba1.3k sqft590 W Coopers Dr SW, Airdrie, AB T4B 3M4For SaleMLS ID #A2329843, Craig Bezjack, Associate, Cir Realty. courtesy of Pillar9 System
- C$585,0004 bd4 ba1.3k sqft83 N Luxstone Cres SW, Airdrie, AB T4B 2W7For SaleMLS ID #A2314175, Anna King, Associate, Re/Max West Real Estate. courtesy of Pillar9 System
- C$729,0004 bd4 ba1.8k sqft5 SE Covecreek Mews NE, Calgary, AB T3K 0V8For SaleMLS ID #A2324736, Doina Biolan, Associate, Urban-Realty.Ca. courtesy of Pillar9 System
- C$770,0004 bd4 ba1.9k sqft74 Carrington Cres NW, Calgary, AB T3P 1N6For SaleCentury 21 Canada
- C$770,0004 bd4 ba1.9k sqft74 S Carrington Cres NW, Calgary, AB T3P 1N6For SaleMLS ID #A2319858, Sunny Bhandohal, Associate, Century 21 Bravo Realty. courtesy of Pillar9 System
- C$849,9004 bd4 ba2.3k sqft29 E Sage Meadows Park NW, Calgary, AB T3P 0Y3For SaleMLS ID #A2332925, Saju Varghese, Broker, Cal Realty. courtesy of Pillar9 System
- C$468,9005 bd2 ba1.1k sqft66 E Elston Pl SE, Airdrie, AB T4B 1B3For SaleMLS ID #A2332343, Brian Martin, Associate, Trec The Real Estate Company. courtesy of Pillar9 System
- C$459,0004 bd2 ba1k sqft72 S Marquis Pl SE, Airdrie, AB T4A 1Z1For SaleMLS ID #A2317744, Ian Porter, Associate, Cir Realty. courtesy of Pillar9 System
- C$749,9006 bd4 ba2.1k sqft327 SE Panamount Point NW, Calgary, AB T3K 0H6For SaleMLS ID #A2321098, Hung Luu, Broker, Synterra Realty. courtesy of Pillar9 System
- C$735,0004 bd4 ba1.7k sqft6417 N 34th Ave NW, Calgary, AB T3B 1M9For SaleMLS ID #A2312997, Trish Devellano, Associate, Real Broker. courtesy of Pillar9 System
