This charming property, lovingly cared for by the original owners, is tucked into historic Bowness. Inside, you’ll find living spaces filled with natural light, a modern kitchen and French doors that create the perfect indoor-outdoor connection. Upstairs is a spacious primary retreat with a 5-piece ensuite, along with two additional bedrooms, a full 4-piece bathroom, and a convenient upper-floor laundry. Downstairs you'll enjoy the large rec room, additional bedroom, and another full bathroom. Outside, the sunny backyard is designed for living with its spacious deck while the front yard offers attractive low-maintenance landscaping along with a raised garden bed. One of Calgary's most loved communities, Bowness combines natural spaces with local businesses, shops and restaurants. Just minutes from COP, Calgary Farmers’ Market West, the Bow River and the amazing Bowness Park, it also offers easy access to 16th Avenue, Stoney Trail and Sarcee Trail to make commuting effortless. There are so many reasons to love living in Bowness!
For sale
C$699,999
6417 N 34th Ave NW, Calgary, AB T3B 1M9
4beds
1,758sqft
Single Family Residence
Built in 2014
3,049 Square Feet Lot
$-- Zestimate®
C$398/sqft
C$-- HOA
What's special
Modern kitchenLarge rec roomAttractive low-maintenance landscapingRaised garden bed
- 94 days
- 106
- 5
Zillow last checked:
Listing updated:
Listed by:
Trish Devellano, Associate,
Real Broker
Source: courtesy of Pillar9 System,MLS®#: A2312997 Originating MLS®#: Calgary
Originating MLS®#: CalgaryFacts & features
Interior
Bedrooms & bathrooms
- Bedrooms: 4
- Bathrooms: 4
- Full bathrooms: 3
- 1/2 bathrooms: 1
Other
- Level: Second
- Dimensions: 11`3" x 16`7"
Bedroom
- Level: Second
- Dimensions: 9`6" x 9`11"
Bedroom
- Level: Second
- Dimensions: 12`0" x 11`9"
Bedroom
- Level: Basement
- Dimensions: 7`6" x 11`8"
Other
- Level: Main
- Dimensions: 4`9" x 4`10"
Other
- Level: Second
- Dimensions: 8`6" x 4`11"
Other
- Level: Basement
- Dimensions: 6`10" x 7`4"
Other
- Level: Second
- Dimensions: 8`8" x 9`2"
Dining room
- Level: Main
- Dimensions: 15`6" x 8`4"
Other
- Level: Basement
- Dimensions: 6`11" x 11`1"
Game room
- Level: Basement
- Dimensions: 14`5" x 18`6"
Kitchen
- Level: Main
- Dimensions: 15`6" x 21`5"
Living room
- Level: Main
- Dimensions: 16`5" x 23`1"
Heating
- Fireplace(s), Forced Air, Natural Gas
Cooling
- Central Air
Appliances
- Included: Dishwasher, Garage Control(s), Gas Stove, Humidifier, Microwave, Range Hood, Refrigerator, Washer/Dryer
- Laundry: Upper Level
Features
- Closet Organizers, High Ceilings, Kitchen Island, No Smoking Home, Recessed Lighting, Storage, Walk-In Closet(s)
- Flooring: Carpet, Ceramic Tile, Hardwood
- Doors: French Doors
- Windows: Window Coverings
- Basement: Full
- Number of fireplaces: 1
- Fireplace features: Blower Fan, Gas, Living Room
Interior area
- Total interior livable area: 1,758 sqft
- Finished area above ground: 1,758
- Finished area below ground: 812
Video & virtual tour
Property
Parking
- Total spaces: 2
- Parking features: Double Garage Detached
- Garage spaces: 2
Features
- Levels: Two,2 Storey
- Stories: 1
- Patio & porch: Deck
- Exterior features: Private Yard
- Fencing: Fenced
- Frontage length: 7.60M 24`11"
Lot
- Size: 3,049 Square Feet
- Dimensions: 3767SF/349.96SM
- Features: Back Lane, Back Yard, Front Yard, Garden, Lawn, Level, Low Maintenance Landscape, Rectangular Lot
Details
- Parcel number: 101221023
- Zoning: R-CG
Construction
Type & style
- Home type: SingleFamily
- Property subtype: Single Family Residence
Materials
- Stone, Stucco, Wood Frame
- Foundation: Concrete Perimeter
- Roof: Asphalt Shingle
Condition
- New construction: No
- Year built: 2014
Community & HOA
Community
- Features: Park, Playground
- Subdivision: Bowness
HOA
- Has HOA: No
Location
- Region: Calgary
Financial & listing details
- Price per square foot: C$398/sqft
- Date on market: 5/29/2026
- Date available: 09/30/2026
- Inclusions: Outdoor garden shed, fire pit
Price history
Price history is unavailable.
Public tax history
Tax history is unavailable.
Climate risks
Neighborhood: Bowness
Nearby schools
GreatSchools rating
No schools nearby
We couldn't find any schools near this home.
Similar homes
- C$849,9004 bd4 ba1.9k sqft4609 NE 72nd St NW, Calgary, AB T3B 2L3For Sale
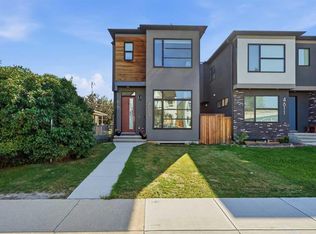 MLS ID #A2327999, Leslie Schmeiler, Associate, Re/Max Realty Professionals. courtesy of Pillar9 System
 - C$685,0003 bd3 ba1.6k sqft4836 SW Bowness Rd NW, Calgary, AB T3B 0B7For Sale
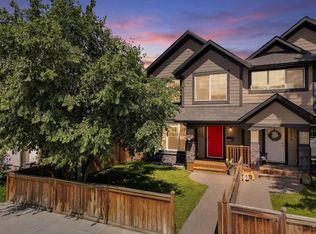 MLS ID #A2328791, Nick Profeta, Associate, Cir Realty. courtesy of Pillar9 System
 - C$839,9005 bd4 ba1.8k sqft4629 E 72nd St NW, Calgary, AB T3B 2L2For Sale
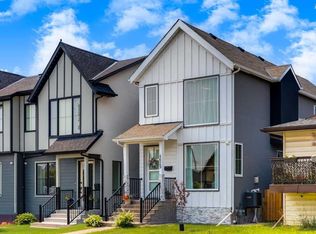 MLS ID #A2326337, Niki Mccracken, Associate Broker, Cir Realty. courtesy of Pillar9 System
 - C$750,0005 bd3 ba1.3k sqft7304 S Silver Springs Rd NW, Calgary, AB T3B 4E6For Sale
 MLS ID #A2318435, Kathy Thirsk, Associate, Re/Max First. courtesy of Pillar9 System
