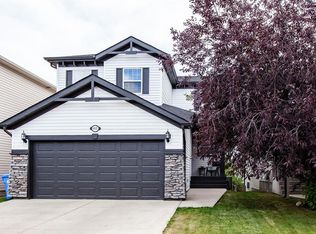
Welcome to 173 Tuscany Ridge View NW, an extensively upgraded, single owner Cedarglen built home offering nearly 3,100 sq. ft. of developed living space, a walkout illegal suite, sunny south backing yard, and breathtaking panoramic views of the Rocky Mountains, Canada Olympic Park, and Calgary’s downtown skyline. The bright main level features an open concept design, maple hardwood flooring, triple pane windows, and a spacious living room anchored by a gas fireplace with surround sound. The renovated kitchen showcases upgraded cabinetry, quartz and wood butcher block countertops, a large island with added storage, newer stainless steel appliances, commercial grade garburator, built-in double oven, and gas cooktop. The adjoining dining area is wrapped in windows and opens directly onto the elevated rear deck, connecting seamlessly to the spectacular views and south facing outdoor space. A dedicated office, powder room, and separate laundry room with newer washer and dryer complete the main level. Upstairs, updated scratch resistant wide plank flooring continues throughout the level, where three bedrooms are joined by a spectacular vaulted bonus room. This expansive space is enhanced by extensive built in cabinetry with drawers and storage, plus a full built in entertainment centre spanning the opposite wall. The primary retreat captures the elevated outlook and features a walk in closet and beautifully upgraded ensuite with ceramic tile, extensive cabinetry, a soaker tub, and distinctive double bubble skylight. Two additional bedrooms and a full bathroom complete the upper level. The fully developed walkout basement adds outstanding versatility with an illegal suite featuring its own separate entrance, full kitchen with double oven, spacious recreation and living area, full bathroom, and generous fourth bedroom with two closets. Updated scratch resistant flooring and direct access to the covered patio create a bright and functional extension of the home. Additional improvements include a new roof in 2021, triple pane window upgrade (16 windows), all new toilets, newer humidifier and hot water tank. Outside, the fully fenced south backing yard offers plenty of room to relax, play, garden, or entertain, complemented by the elevated deck and covered patio below. Tuscany is one of northwest Calgary’s most desirable communities, renowned for its extensive pathways, parks, playgrounds, schools, natural surroundings, Tuscany Club amenities, nearby shopping and services, and convenient Tuscany LRT access. Quick connections to Stoney Trail and Crowchild Trail make commuting easy while providing excellent access west toward the mountains. Offering extensive upgrades, exceptional versatility, and a truly remarkable setting, this is a home that needs to be experienced in person. Book your private showing with your favourite Realtor® today!
For sale
C$929,000
173 N Tuscany Ridge Vw NW, Calgary, AB T3L 2J2
4beds
2,160sqft
Single Family Residence
Built in 1999
4,356 Square Feet Lot
$-- Zestimate®
C$430/sqft
C$-- HOA
What's special
Sunny south backing yardBright main levelOpen concept designMaple hardwood flooringTriple pane windowsRenovated kitchenUpgraded cabinetry
- 16 hours |
- 7 |
- 0 |
Zillow last checked:
Listing updated:
Listed by:
Joshua Osmond, Associate,
Wahi Realty Inc.,
Dayton Stanley, Associate,
Wahi Realty Inc.
Source: courtesy of Pillar9 System,MLS®#: A2335525 Originating MLS®#: Calgary
Originating MLS®#: CalgaryFacts & features
Interior
Bedrooms & bathrooms
- Bedrooms: 4
- Bathrooms: 4
- Full bathrooms: 3
- 1/2 bathrooms: 1
Bedroom
- Level: Upper
- Dimensions: 8`8" x 12`10"
Bedroom
- Level: Upper
- Dimensions: 13`8" x 9`6"
Other
- Level: Upper
- Dimensions: 13`1" x 14`3"
Bedroom
- Level: Basement
- Dimensions: 10`6" x 15`7"
Other
- Level: Upper
- Dimensions: 8`1" x 4`11"
Other
- Level: Main
- Dimensions: 5`0" x 5`0"
Other
- Level: Basement
- Dimensions: 8`4" x 6`2"
Other
- Level: Upper
- Dimensions: 12`10" x 10`8"
Dining room
- Level: Main
- Dimensions: 12`11" x 9`0"
Family room
- Level: Upper
- Dimensions: 19`0" x 19`6"
Other
- Level: Basement
- Dimensions: 11`7" x 12`8"
Game room
- Level: Basement
- Dimensions: 17`2" x 17`10"
Kitchen
- Level: Main
- Dimensions: 8`10" x 16`3"
Kitchen
- Level: Basement
- Dimensions: 12`5" x 16`2"
Laundry
- Level: Main
- Dimensions: 8`6" x 6`8"
Living room
- Level: Main
- Dimensions: 18`3" x 14`0"
Office
- Level: Main
- Dimensions: 8`10" x 12`8"
Heating
- Forced Air, Natural Gas
Cooling
- None
Appliances
- Included: Dishwasher, Double Oven, Garburator, Gas Cooktop, Microwave, Microwave Hood Fan, Range Hood, Refrigerator, Washer/Dryer
- Laundry: Main Level
Features
- Built-in Features, Central Vacuum, Chandelier, Closet Organizers, High Ceilings, Kitchen Island, Open Floorplan, Pantry, Quartz Counters, Separate Entrance, Soaking Tub, Storage, Vaulted Ceiling(s), Walk-In Closet(s), Wired for Sound, Wood Counters
- Flooring: Carpet, Hardwood, Tile
- Windows: Skylight(s), Vinyl Windows
- Basement: Full
- Number of fireplaces: 1
- Fireplace features: Blower Fan, Gas, Living Room, Mantle, Raised Hearth, Stone
Interior area
- Total interior livable area: 2,160 sqft
- Finished area above ground: 2,160
- Finished area below ground: 928
Video & virtual tour
Property
Parking
- Total spaces: 4
- Parking features: Double Garage Attached
- Attached garage spaces: 2
Features
- Levels: Two,2 Storey
- Stories: 1
- Patio & porch: Deck
- Exterior features: Private Entrance, Private Yard
- Fencing: Fenced
- Has view: Yes
- Frontage length: 11.10M 36`5"
Lot
- Size: 4,356 Square Feet
- Features: Back Yard, Few Trees, Front Yard, Landscaped, Lawn, Views
Details
- Parcel number: 112177520
- Zoning: R-CG
Construction
Type & style
- Home type: SingleFamily
- Property subtype: Single Family Residence
Materials
- Stone, Vinyl Siding, Wood Siding
- Foundation: Concrete Perimeter
- Roof: Asphalt Shingle
Condition
- New construction: No
- Year built: 1999
Community & HOA
Community
- Features: Golf, Other, Park, Playground, Sidewalks, Street Lights, Tennis Court(s)
- Subdivision: Tuscany
HOA
- Has HOA: No
Location
- Region: Calgary
Financial & listing details
- Price per square foot: C$430/sqft
- Date on market: 8/8/2026
- Inclusions: Seller willing to negotiate extra items
J
Joshua Osmond, Associate
(833) 924-4929
By pressing Contact Agent, you agree that the real estate professional identified above may call/text you about your search, which may involve use of automated means and pre-recorded/artificial voices. You don't need to consent as a condition of buying any property, goods, or services. Message/data rates may apply. You also agree to our Terms of Use. Zillow does not endorse any real estate professionals. We may share information about your recent and future site activity with your agent to help them understand what you're looking for in a home.
Price history
Price history is unavailable.
Public tax history
Tax history is unavailable.
Climate risks
Neighborhood: Tuscany
Nearby schools
GreatSchools rating
No schools nearby
We couldn't find any schools near this home.
- C$759,9003 bd4 ba1.8k sqft264 E Tuscany Ridge Vw NW, Calgary, AB T3L2J7For Sale
- C$609,9004 bd4 ba1.3k sqft708 E Tuscany Dr NW, Calgary, AB T3L3A7For Sale
- C$434,9002 bd3 ba1.1k sqft161 N Tuscany Ct NW, Calgary, AB T3L2Y8For Sale

- C$709,8883 bd4 ba1.6k sqft799 SW Tuscany Dr NW, Calgary, AB T3L3A4For Sale
- C$850,0004 bd4 ba2.2k sqft139 S Tuscany Ridge Close NW, Calgary, AB T3L2K6For Sale
- C$710,0004 bd4 ba1.7k sqft60 S Tuscany Ridge Cres NW, Calgary, AB T3L3C7For Sale
- C$685,0004 bd4 ba1.5k sqft443 N Tuscany Ridge Hts NW, Calgary, AB T3L3B6For Sale
- C$--3 bd3 ba-- sqft108 Tuscany Valley Dr NW, Calgary, AB T3L2E7Off Market
Similar homes
- C$875,0004 bd4 ba1.8k sqft123 S Schubert Hl NW, Calgary, AB T3L 1W6For Sale
 MLS ID #A2334991, Tony Lewis, Associate, 2% Realty. courtesy of Pillar9 System
 - C$890,0004 bd4 ba2.4k sqft242 S Tusslewood Grv NW, Calgary, AB T3L 2Y4For Sale
 MLS ID #A2333386, Zhiguo Shao, Associate, First Place Realty. courtesy of Pillar9 System
 - C$850,0004 bd4 ba2.2k sqft139 S Tuscany Ridge Close NW, Calgary, AB T3L 2K6For Sale
 MLS ID #A2331452, Ricky Easthope, Associate, Real Broker. courtesy of Pillar9 System
 - C$685,0004 bd4 ba1.5k sqft443 N Tuscany Ridge Hts NW, Calgary, AB T3L 3B6For Sale
 MLS ID #A2335456, Ken Zacharias, Associate, Royal Lepage Benchmark. courtesy of Pillar9 System
 - C$739,9004 bd3 ba1.9k sqft54 W Rockyledge Rise NW, Calgary, AB T3G 5P8For SaleMLS ID #A2335267, Michael Newton, Broker, Gravity Realty Group. courtesy of Pillar9 System
- C$1,150,0003 bd3 ba1.8k sqft35 E Tusslewood Vw NW, Calgary, AB T3L 2Y3For SaleMLS ID #A2333365, Justin Havre, Associate, Exp Realty. courtesy of Pillar9 System
- C$1,100,0004 bd4 ba2.7k sqft134 Schiller Cres NW, Calgary, AB T3L 1W9For SaleMLS ID #A2330602, Justin Havre, Associate, Exp Realty. courtesy of Pillar9 System
- C$899,9004 bd4 ba2.3k sqft16 A S Tusslewood Dr NW, Calgary, AB T3L 0B1For SaleMLS ID #A2326221, Danny Raposo, Associate, Real Broker. courtesy of Pillar9 System
- C$679,9003 bd4 ba1.4k sqft65 N Tuscarora Pl NW, Calgary, AB T3L 2G1For SaleMLS ID #A2335522, Zhiyong Fang, Associate, Grand Realty. courtesy of Pillar9 System
- C$815,0005 bd5 ba1.8k sqft188 Tuscany Valley Dr NW, Calgary, AB T3L 2C2For SaleCentury 21 Canada
- C$759,9003 bd4 ba1.8k sqft264 E Tuscany Ridge Vw NW, Calgary, AB T3L 2J7For SaleMLS ID #A2329666, John Bitonti, Associate, Re/Max House Of Real Estate. courtesy of Pillar9 System
- C$849,9004 bd4 ba2.2k sqft359 NE Schubert Pl NW, Calgary, AB T3L 1X2For SaleMLS ID #A2332135, Michael Wetherup, Associate, Real Estate Professionals Inc.. courtesy of Pillar9 System
- C$950,0004 bd4 ba2.4k sqft98 S Royal Rdg, Calgary, AB T3G 5Z3For SaleMLS ID #A2324032, Tim Lind, Associate, Re/Max Real Estate (Mountain View). courtesy of Pillar9 System
- C$699,9003 bd3 ba1.8k sqft156 S Tuscany Meadows Close NW, Calgary, AB T3L 2M9For SaleMLS ID #A2334270, Elysse Bulloch, Associate, Cir Realty. courtesy of Pillar9 System
- C$819,0004 bd4 ba2k sqft66 SE Tuscany Hills Point NW, Calgary, AB T3L 2C7For SaleMLS ID #A2286376, Birgit Braier, Associate, Pg Direct Realty Ltd.. courtesy of Pillar9 System
- C$887,0005 bd4 ba2.2k sqft146 Scenic View Close NE, Calgary, AB T3L 1Z4For SaleMLS ID #A2328540, Jaskaran Brar, Associate, Insta Realty. courtesy of Pillar9 System
- C$689,9003 bd3 ba1.8k sqft15 S Tuscany Reserve Bay NW, Calgary, AB T3L 0A9For SaleMLS ID #A2334423, Zul Haji, Associate Broker, Urban-Realty.Ca. courtesy of Pillar9 System
- C$609,9004 bd4 ba1.3k sqft708 E Tuscany Dr NW, Calgary, AB T3L 3A7For SaleMLS ID #A2333663, Kevin Beutler, Associate, 2% Realty. courtesy of Pillar9 System
- C$865,0003 bd3 ba1.6k sqft202 SE Tusslewood Ter NW, Calgary, AB T3L 2W5For SaleMLS ID #A2326354, Peter Skolaude, Associate, Cir Realty. courtesy of Pillar9 System
- C$839,9004 bd4 ba1.7k sqft545 W Rocky Ridge Bay NW, Calgary, AB T3G 4E7For SaleMLS ID #A2308309, Ginny Webster, Associate, Zolo Realty. courtesy of Pillar9 System
