You can tell this home has been well cared for and once you step inside, it only gets better with the recent renovations. It’s warm, inviting, and designed for both everyday living and entertaining. This 2 storey split offers a layout that flows effortlessly. The front entrance opens into a bright and airy living space, where vaulted ceilings and large windows bring in tons of natural light. Just off the living room, the dining area creates a great space to host. The kitchen is the heart of the home featuring a large island with quartz countertops, stainless steel appliances, a corner pantry, and plenty of cabinet space, the kitchen looks out over the backyard with easy access to the deck perfect for summer BBQs. Upstairs, you’ll find three well sized bedrooms with ample closet space, along with an updated 4 piece bathroom finished with modern tile and quartz. The primary bedroom feels like a true retreat, offering lots of space, a walk-in closet, and a private ensuite with clean, contemporary finishes. The fully finished basement adds even more versatility, with a large rec space that can be used for movie nights, a home gym, or a play area. There’s also a generous fourth bedroom and another full bathroom with heated tile floors great for guests or growing families. The furnace was replaced just 3 years ago, giving you added comfort and peace of mind. The backyard is truly something special spacious and surrounded by mature trees, it feels like your own private escape. A home that truly checks all the boxes come see it for yourself.
For sale
C$875,000
123 S Schubert Hl NW, Calgary, AB T3L 1W6
4beds
1,803sqft
Single Family Residence
Built in 1992
6,098 Square Feet Lot
$-- Zestimate®
C$485/sqft
C$-- HOA
What's special
Vaulted ceilingsLarge windowsStainless steel appliancesCorner pantryPlenty of cabinet spaceWalk-in closetFully finished basement
- 3 hours |
- 8 |
- 1 |
Zillow last checked:
Listing updated:
Listed by:
Tony Lewis, Associate,
2% Realty
Source: courtesy of Pillar9 System,MLS®#: A2334991 Originating MLS®#: Calgary
Originating MLS®#: CalgaryFacts & features
Interior
Bedrooms & bathrooms
- Bedrooms: 4
- Bathrooms: 4
- Full bathrooms: 3
- 1/2 bathrooms: 1
Other
- Level: Upper
- Dimensions: 12`11" x 14`2"
Bedroom
- Level: Upper
- Dimensions: 8`11" x 12`2"
Bedroom
- Level: Upper
- Dimensions: 9`0" x 12`3"
Bedroom
- Level: Basement
- Dimensions: 15`1" x 9`5"
Other
- Level: Main
- Dimensions: 4`11" x 5`8"
Other
- Level: Upper
- Dimensions: 5`0" x 8`1"
Other
- Level: Basement
- Dimensions: 8`3" x 8`5"
Other
- Level: Upper
- Dimensions: 9`11" x 9`9"
Den
- Level: Main
- Dimensions: 9`3" x 9`0"
Dining room
- Level: Main
- Dimensions: 14`1" x 20`8"
Family room
- Level: Basement
- Dimensions: 12`0" x 13`6"
Game room
- Level: Basement
- Dimensions: 12`7" x 20`0"
Kitchen
- Level: Main
- Dimensions: 14`5" x 16`0"
Living room
- Level: Main
- Dimensions: 16`6" x 14`0"
Heating
- Mid Efficiency, Forced Air, Natural Gas
Cooling
- Central Air
Appliances
- Included: Dishwasher, Dryer, Gas Stove, Microwave, Range Hood, Refrigerator, Washer
- Laundry: Laundry Room, Main Level
Features
- Double Vanity, High Ceilings, Kitchen Island, No Smoking Home, Open Floorplan, Pantry, Vaulted Ceiling(s), Walk-In Closet(s)
- Flooring: Ceramic Tile, Hardwood
- Windows: Skylight(s)
- Basement: Full
- Number of fireplaces: 1
- Fireplace features: Wood Burning
Interior area
- Total interior livable area: 1,803 sqft
- Finished area above ground: 1,105
- Finished area below ground: 993
Property
Parking
- Total spaces: 4
- Parking features: Double Garage Attached
- Attached garage spaces: 2
Features
- Levels: Two,2 Storey
- Stories: 1
- Patio & porch: Deck, Patio
- Exterior features: None
- Fencing: Fenced
- Frontage length: 11.72M 38`5"
Lot
- Size: 6,098 Square Feet
- Features: Back Yard, Pie Shaped Lot
Details
- Parcel number: 112746041
- Zoning: R-C1
Construction
Type & style
- Home type: SingleFamily
- Property subtype: Single Family Residence
Materials
- Vinyl Siding
- Foundation: Concrete Perimeter
- Roof: Asphalt Shingle
Condition
- New construction: No
- Year built: 1992
Community & HOA
Community
- Features: Park, Playground, Sidewalks, Street Lights
- Subdivision: Scenic Acres
HOA
- Has HOA: No
- Amenities included: None
Location
- Region: Calgary
Financial & listing details
- Price per square foot: C$485/sqft
- Date on market: 8/6/2026
- Inclusions: None
T
Tony Lewis, Associate
(403) 461-4316
By pressing Contact Agent, you agree that the real estate professional identified above may call/text you about your search, which may involve use of automated means and pre-recorded/artificial voices. You don't need to consent as a condition of buying any property, goods, or services. Message/data rates may apply. You also agree to our Terms of Use. Zillow does not endorse any real estate professionals. We may share information about your recent and future site activity with your agent to help them understand what you're looking for in a home.
Price history
Price history is unavailable.
Public tax history
Tax history is unavailable.
Climate risks
Neighborhood: Scenic Acres
Nearby schools
GreatSchools rating
No schools nearby
We couldn't find any schools near this home.
- C$849,9004 bd4 ba2.2k sqft359 NE Schubert Pl NW, Calgary, AB T3L1X2For Sale

- C$887,0005 bd4 ba2.2k sqft146 Scenic View Close NE, Calgary, AB T3L1Z4For Sale
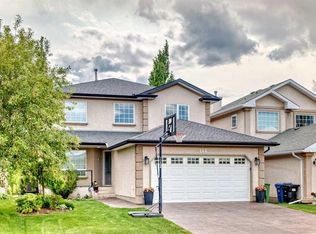
- C$--3 bd4 ba1.9k sqft8010 Schubert Gate NW, Calgary, AB T3L1W3Off Market

- C$194,9003 bd2 ba1.1k sqft99 Arbour Lake Rd NW #303, Calgary, AB T3G4E4For Sale
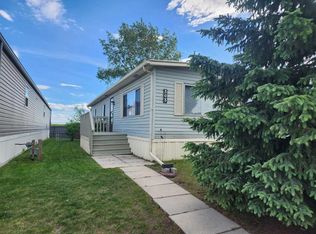
- C$--3 bd3 ba-- sqft95 Arbour Meadows Close NW, Calgary, AB T3G5J4Off Market
- C$--1 bd1 ba-- sqft71 Arbour Meadows Close NW, Calgary, AB T3G5J4Off Market
- C$205,0003 bd2 ba1.2k sqft99 Arbour Lake Rd NW #271, Calgary, AB T3G4E4For Sale
- C$119,9002 bd1 ba901 sqft99 Arbour Lake Rd NW #110, Calgary, AB T3G4E4For Sale
Similar homes
- C$824,9005 bd4 ba2.2k sqft249 N Scotia Point NW, Calgary, AB T3L 2B1For Sale
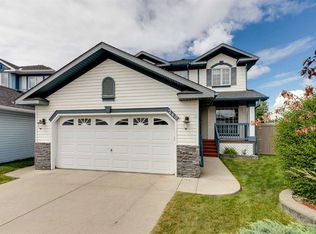 MLS ID #A2329043, Rebecca Chamberlain, Associate, Real Broker. courtesy of Pillar9 System
 - C$664,9004 bd3 ba1.7k sqft244 E Scurfield Pl NW, Calgary, AB T3L 1T5For Sale
 MLS ID #A2333455, Dimitrios Tsakalakis, Associate, Cir Realty. courtesy of Pillar9 System
 - C$849,9005 bd4 ba1.6k sqft5008 S Valiant Dr NW, Calgary, AB T3A 0Y5For Sale
 MLS ID #A2332704, Nika Jagulakova, Associate, The Real Estate District. courtesy of Pillar9 System
 - C$848,8886 bd4 ba2.3k sqft95 N Hawkstone Close NW, Calgary, AB T3G 3P3For Sale
 MLS ID #A2305619, Kerling Vasquez Garcia, Associate, Cir Realty. courtesy of Pillar9 System
 - C$849,9004 bd4 ba2.3k sqft29 E Sage Meadows Park NW, Calgary, AB T3P 0Y3For SaleMLS ID #A2332925, Saju Varghese, Broker, Cal Realty. courtesy of Pillar9 System
- C$649,9004 bd2 ba963 sqft1208 SW Ranchlands Blvd NW, Calgary, AB T3G 1G5For SaleMLS ID #A2333388, Jeff Ackerman, Associate, Re/Max Real Estate (Mountain View). courtesy of Pillar9 System
- C$765,0004 bd3 ba1.7k sqft307 W Hidden Cv NW, Calgary, AB T3A 5G8For SaleMLS ID #A2332276, Devang Joshi, Associate, Re/Max Real Estate (Mountain View). courtesy of Pillar9 System
- C$775,0005 bd3 ba1.3k sqft7304 S Silver Springs Rd NW, Calgary, AB T3B 4E6For SaleMLS ID #A2318435, Kathy Thirsk, Associate, Re/Max First. courtesy of Pillar9 System
- C$699,9004 bd5 ba1.5k sqft151 S Citadel Close NW, Calgary, AB T3G 4A6For SaleMLS ID #A2330320, Don Wong, Associate, 2% Realty. courtesy of Pillar9 System
- C$999,0003 bd4 ba2.1k sqft76 E Rockywood Park NW, Calgary, AB T3G 5S2For SaleMLS ID #A2318633, Jing Gao, Associate, Homecare Realty Ltd.. courtesy of Pillar9 System
- C$844,0004 bd4 ba2.2k sqft98 N Sierra Nevada Grn SW, Calgary, AB T3H 3R2For SaleMLS ID #A2331467, Shaun Smyth, Associate, Cir Realty. courtesy of Pillar9 System
- C$730,0004 bd4 ba1.9k sqft46 S Citadel Meadow Cres NW, Calgary, AB T3G 4Z1For SaleMLS ID #A2319919, Sheetal Cheema, Associate, Smartpro Realty. courtesy of Pillar9 System
- C$689,0005 bd4 ba1.2k sqft44 SW Scenic Cove Cir NW, Calgary, AB T3L 1N1For SaleMLS ID #A2311997, Susanita De Diego, Associate Broker, Coldwell Banker Mountain Central. courtesy of Pillar9 System
- C$789,9003 bd3 ba1.8k sqft142 N Riverview Cir SE, Calgary, AB T2C 4J9For SaleMLS ID #A2333405, Bruce Alexander, Associate, Royal Lepage Solutions. courtesy of Pillar9 System
- C$775,0004 bd4 ba1.7k sqft44 W Sunmount Cres SE, Calgary, AB T2X 1W1For SaleMLS ID #A2334627, Anthony Stirling, Associate, The Real Estate District. courtesy of Pillar9 System
- C$824,0004 bd3 ba1.2k sqft5212 S Valiant Dr NW, Calgary, AB T3A 0Y7For SaleMLS ID #A2322183, Dabs Fashola, Associate, One Percent Realty. courtesy of Pillar9 System
- C$799,9994 bd4 ba2.3k sqft109 E Evanscove Hts NW, Calgary, AB T3P 0A4For SaleMLS ID #A2320575, Money Dhindsa, Associate, Urban-Realty.Ca. courtesy of Pillar9 System
- C$849,9004 bd3 ba1.2k sqft3912 S 40th Ave NW, Calgary, AB T3A 0W9For SaleMLS ID #A2309998, Ram Sund, Associate, Re/Max Real Estate (Mountain View). courtesy of Pillar9 System
- C$699,9004 bd4 ba1.7k sqft91 N Bridleridge Cres SW, Calgary, AB T2Y 4E9For SaleMLS ID #A2318439, Kathy Thirsk, Associate, Re/Max First. courtesy of Pillar9 System
- C$719,9006 bd3 ba1.3k sqft358 E Hawkstone Dr NW, Calgary, AB T3G 3T7For SaleMLS ID #A2330185, Robby Khun Khun, Associate, Real Broker. courtesy of Pillar9 System
