You will find exceptional value in this beautifully renovated, two storey split detached home located in the sought-after lake community of Sundance. Offering over 2,375 sqft of developed living space, this meticulously maintained home features 4 bedrooms, 3.5 bathrooms, and thoughtful updates throughout. Stepping inside, you will notice a bright and inviting main level created by vaulted ceilings and a massive front room with large windows. You will also notice unique wood designs throughout the main floor of the home. The renovated kitchen showcases updated cabinetry, quartz countertops, a stylish backsplash, newer stainless steel appliances, and a large pantry. This overlooks a sunken family room, featuring a wood-burning fireplace with built-in shelving, and a large sliding door. Finishing off the main level is a versatile fourth bedroom, convenient laundry area, and 2-piece bathroom. Upstairs, you will find a spacious primary bedroom with 3-piece ensuite along with 2 additional bedrooms, all with large windows bringing in plenty of natural sunlight, and an updated 4-piece bathroom. The newly renovated basement provides the perfect extension to your living space, with a large recreation space, nook area perfect for kids or hosting overnight guests, 3-piece bathroom, and over 350 sqft of crawl space storage. Outside, enjoy a beautifully landscaped front and back yard, shed, concrete patio, and BBQ area - perfect for entertaining guests or relaxing outdoors. The large double detached garage (21'5" x 21'4") offers plenty of room for vehicles, storage, and hobbies. Newer upgrades include: basement egress window (2021), new electrical panel (2021), two furnaces (2014 & 2021), interior paint (2022), pot lights throughout the main living areas, exterior painting of the house and garage (2023), gutters and parging (2023), front yard tree removal and landscaping (2024), kitchen hardware and backsplash (2024), a complete basement renovation (2025), and central air conditioning servicing the upper level and main floor bedroom (2026). Finally, enjoy everything that Sundance has to offer, including year-round lake access with swimming, skating, fishing, and boating, and excellent schools. Fish Creek Provincial Park is just a few minutes’ walk away, while shopping, public transit, and major roads are conveniently located nearby. This is a great chance to own a move-in-ready home in one of Calgary’s most desirable family communities. Don’t miss out on this opportunity!
For sale
C$775,000
44 W Sunmount Cres SE, Calgary, AB T2X 1W1
4beds
1,771sqft
Single Family Residence
Built in 1981
4,791 Square Feet Lot
$-- Zestimate®
C$438/sqft
C$28/mo HOA
What's special
Beautifully renovatedVaulted ceilingsRenovated kitchenUpdated cabinetryQuartz countertopsStylish backsplashNewer stainless steel appliances
- 5 hours |
- 2 |
- 0 |
Zillow last checked:
Listing updated:
Listed by:
Anthony Stirling, Associate,
The Real Estate District
Source: courtesy of Pillar9 System,MLS®#: A2334627 Originating MLS®#: Calgary
Originating MLS®#: CalgaryFacts & features
Interior
Bedrooms & bathrooms
- Bedrooms: 4
- Bathrooms: 4
- Full bathrooms: 3
- 1/2 bathrooms: 1
Bedroom
- Level: Main
- Dimensions: 10`4" x 9`5"
Bedroom
- Level: Second
- Dimensions: 10`1" x 8`8"
Bedroom
- Level: Second
- Dimensions: 10`1" x 8`9"
Other
- Level: Second
- Dimensions: 12`9" x 12`2"
Other
- Level: Main
- Dimensions: 4`9" x 5`1"
Other
- Level: Second
- Dimensions: 7`11" x 4`11"
Other
- Level: Basement
- Dimensions: 7`4" x 5`4"
Other
- Level: Second
- Dimensions: 8`0" x 5`2"
Dining room
- Level: Main
- Dimensions: 11`10" x 8`8"
Family room
- Level: Main
- Dimensions: 11`4" x 17`9"
Other
- Level: Basement
- Dimensions: 11`2" x 10`5"
Game room
- Level: Basement
- Dimensions: 24`11" x 29`4"
Kitchen
- Level: Main
- Dimensions: 11`4" x 16`0"
Laundry
- Level: Main
- Dimensions: 8`9" x 5`7"
Living room
- Level: Main
- Dimensions: 16`4" x 17`10"
Storage
- Level: Basement
- Dimensions: 25`6" x 16`11"
Heating
- Forced Air, Natural Gas
Cooling
- Central Air, Partial
Appliances
- Included: Dishwasher, Electric Range, Garage Control(s), Microwave, Microwave Hood Fan, Refrigerator, Washer/Dryer
- Laundry: Main Level
Features
- Built-in Features, No Smoking Home, Pantry, Vaulted Ceiling(s)
- Flooring: Carpet, Hardwood, Vinyl
- Windows: Vinyl Windows, Window Coverings
- Basement: Full
- Number of fireplaces: 1
- Fireplace features: Wood Burning
Interior area
- Total interior livable area: 1,771 sqft
- Finished area above ground: 1,771
- Finished area below ground: 718
Video & virtual tour
Property
Parking
- Total spaces: 2
- Parking features: Double Garage Detached
- Garage spaces: 2
Features
- Levels: Two,2 Storey Split
- Stories: 1
- Patio & porch: Patio
- Exterior features: Private Yard
- Fencing: Fenced
- Frontage length: 15.75M 51`8"
Lot
- Size: 4,791 Square Feet
- Features: Back Lane, Back Yard, Landscaped
Details
- Parcel number: 112530092
- Zoning: R-C1
Construction
Type & style
- Home type: SingleFamily
- Property subtype: Single Family Residence
Materials
- Brick, Wood Siding
- Foundation: Concrete Perimeter
- Roof: Asphalt Shingle
Condition
- New construction: No
- Year built: 1981
Community & HOA
Community
- Features: Clubhouse, Fishing, Lake, Park, Playground, Tennis Court(s)
- Subdivision: Sundance
HOA
- Has HOA: No
- Amenities included: Other
- HOA fee: C$333 annually
Location
- Region: Calgary
Financial & listing details
- Price per square foot: C$438/sqft
- Date on market: 8/6/2026
- Inclusions: None
A
Anthony Stirling, Associate
(403) 999-2615
By pressing Contact Agent, you agree that the real estate professional identified above may call/text you about your search, which may involve use of automated means and pre-recorded/artificial voices. You don't need to consent as a condition of buying any property, goods, or services. Message/data rates may apply. You also agree to our Terms of Use. Zillow does not endorse any real estate professionals. We may share information about your recent and future site activity with your agent to help them understand what you're looking for in a home.
Price history
Price history is unavailable.
Public tax history
Tax history is unavailable.
Climate risks
Neighborhood: Sundance
Nearby schools
GreatSchools rating
No schools nearby
We couldn't find any schools near this home.
- C$574,9004 bd3 ba1.5k sqft119 NE Midland Pl SE, Calgary, AB T2X1N1For Sale
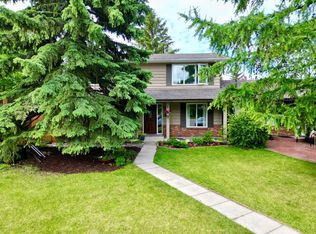
- C$699,0004 bd3 ba1.2k sqft256 N Midvalley Pl SE, Calgary, AB T2X1L3For Sale

- C$899,0005 bd3 ba2.6k sqft7 N Suncastle Cres SE, Calgary, AB T2X2W9For Sale

- C$889,9005 bd4 ba2.3k sqft160 N Sunhaven Close SE, Calgary, AB T2X2V9For Sale

- C$575,0003 bd2 ba1k sqft55 NW Sunbank Rd SE, Calgary, AB T2X1X8For Sale
- C$2,450,0005 bd4 ba3.1k sqft85 SW Sunset Way SE, Calgary, AB T2X3C1For Sale
- C$684,9005 bd2 ba1k sqft121 NE Sunbank Way SE, Calgary, AB T2X2A5For Sale
- C$799,9004 bd4 ba1.9k sqft20 E Midpark Cres SE #258, Calgary, AB T2X1P3For Sale
Similar homes
- C$734,9003 bd4 ba1.7k sqft16 Sun Harbour Cres SE, Calgary, AB T2X 3B1For Sale
 MLS ID #A2334713, Jose Colmenero Lozano, Associate, Lpt Realty. courtesy of Pillar9 System
 - C$789,9003 bd3 ba1.8k sqft142 N Riverview Cir SE, Calgary, AB T2C 4J9For Sale
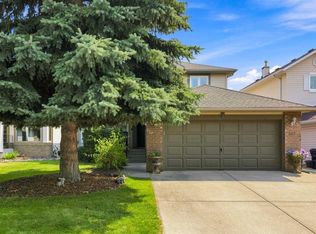 MLS ID #A2333405, Bruce Alexander, Associate, Royal Lepage Solutions. courtesy of Pillar9 System
 - C$665,0004 bd4 ba1.8k sqft161 W Douglasbank Way SE, Calgary, AB T2Z 1V7For Sale
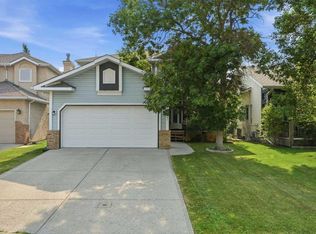 MLS ID #A2334341, Jamie Giszas, Associate, Maxwell Capital Realty. courtesy of Pillar9 System
 - C$720,0004 bd3 ba1.8k sqft113 W Riverview Ct SE, Calgary, AB T2C 3V7For Sale
 MLS ID #A2330902, Bryan Adolph, Associate, Royal Lepage Mission Real Estate. courtesy of Pillar9 System
 - C$680,8004 bd4 ba1.4k sqft454 E Millrise Sq SW, Calgary, AB T2Y 4C1For SaleMLS ID #A2335169, Patricia Medina, Associate, Real Estate Professionals Inc.. courtesy of Pillar9 System
- C$749,9004 bd4 ba2k sqft540 W Shawinigan Dr SW, Calgary, AB T2Y 2G1For SaleMLS ID #A2327369, Rory Winder, Associate, The Real Estate District. courtesy of Pillar9 System
- C$785,0003 bd4 ba2k sqft114 NE Chapalina Ter SE, Calgary, AB T2X 3X2For SaleMLS ID #A2331126, Erin Reeves, Associate, Exp Realty. courtesy of Pillar9 System
- C$649,0004 bd3 ba1.2k sqft331 Queensland Cir SE, Calgary, AB T2J 4E3For SaleMLS ID #A2323397, Patrick Hospes, Associate, Re/Max Complete Realty. courtesy of Pillar9 System
- C$624,9004 bd4 ba1.5k sqft213 N Mahogany Hts SE, Calgary, AB T3M 0X7For SaleMLS ID #A2334054, Danny James, Associate, Real Broker. courtesy of Pillar9 System
- C$729,8004 bd3 ba1.4k sqft35 E Chaparral Cir SE, Calgary, AB T2X 3N7For SaleMLS ID #A2321993, Julie Parry, Associate, Re/Max First. courtesy of Pillar9 System
- C$815,0004 bd3 ba1.3k sqft427 W Douglas Ridge Mews SE, Calgary, AB T2Z 2M4For SaleMLS ID #A2332822, Ryan Sexton, Associate, Re/Max Complete Realty. courtesy of Pillar9 System
- C$725,0004 bd4 ba1.8k sqft13 E Somerset Park SW, Calgary, AB T2Y 3H3For SaleMLS ID #A2329066, Fraser Riglin, Associate, Real Broker. courtesy of Pillar9 System
- C$799,9004 bd3 ba1.3k sqft23 E Sussex Cres SW, Calgary, AB T2W 0L4For SaleMLS ID #A2333103, Rob Mcintyre, Associate, Real Broker. courtesy of Pillar9 System
- C$549,9003 bd3 ba1.5k sqft8 S Midridge Bay SE, Calgary, AB T2X 1E7For SaleMLS ID #A2333831, Doug Cabral, Associate, Royal Lepage Benchmark. courtesy of Pillar9 System
- C$689,0004 bd3 ba1.6k sqft48 W Deermont Way SE, Calgary, AB T2J 5P3For SaleMLS ID #A2329837, Shawn Kennedy, Associate, Re/Max Realty Professionals. courtesy of Pillar9 System
- C$689,0004 bd4 ba1.7k sqft4331 N Elgin Ave SE, Calgary, AB T2Z 4N5For SaleMLS ID #A2331733, Spencer Stupka, Associate Broker, Charles. courtesy of Pillar9 System
- C$789,9005 bd3 ba1.4k sqft10219 E 7th St SW, Calgary, AB T2W 0G2For SaleMLS ID #A2328394, Ryan Jacques, Associate, Re/Max First. courtesy of Pillar9 System
- C$625,0003 bd3 ba1k sqft140 E Woodglen Way SW, Calgary, AB T2W 4T3For SaleMLS ID #A2333631, Justin Havre, Associate, Exp Realty. courtesy of Pillar9 System
- C$769,9003 bd4 ba2.2k sqft1918 W 36th St SW, Calgary, AB T3E 2Y9For SaleMLS ID #A2334019, Guy Cooley, Associate, Re/Max First. courtesy of Pillar9 System
- C$695,0004 bd2 ba950 sqft170 N Lake Sylvan Close SE, Calgary, AB T2J 3E6For SaleMLS ID #A2319651, Jas Chahal, Associate, Lpt Realty. courtesy of Pillar9 System
