Welcome to this beautifully renovated bi-level home in the sought-after community of Bonavista Downs, featuring a dream triple detached heated garage, RV parking, and over 1,600 sq. ft. of thoughtfully updated living space. Step inside and immediately appreciate the modern upgrades throughout, including luxury vinyl plank flooring, knockdown ceilings, fresh paint, stylish lighting fixtures, and a stunning new kitchen designed for both everyday living and entertaining. The bright and open main floor is flooded with natural light from the large front windows, creating a warm and inviting atmosphere. The completely renovated kitchen is the heart of the home, showcasing quartz countertops, an island with a built-in microwave, brand-new stainless steel appliances, ample cabinetry, garburator and modern finishes throughout. The adjacent dining area overlooks the beautifully landscaped backyard, making it the perfect place to gather with family and friends. Step outside to your spacious two-tier deck, complete with a gas line for BBQs and plenty of room for outdoor dining and entertaining. The private backyard also offers RV parking and convenient access to the paved back lane. The main level features a spacious primary bedroom with large windows and ample closet space, a second generous bedroom, and a beautifully maintained 4-piece bathroom. Downstairs, you'll find two additional well-sized bedrooms, a second 4-piece bathroom, and a spacious laundry room with plenty of storage. One of the bedrooms is currently utilized as a home office and gym, providing flexibility for today's lifestyle needs. The impressive triple detached garage offers exceptional space for vehicles, hobbies, storage, or a workshop setup, making it a rare find in this price range. Additional updates include air conditioning (2021), basement renovations (2021), garage roof (2023) and numerous interior upgrades that make this home truly move-in ready. Ideally located within walking distance to the Bonavista Disc Golf Course, off-leash dog parks, playgrounds, and extensive walking and biking pathways. You'll also enjoy quick access to Southcentre Mall, Fish Creek Library, Trico Centre, Macleod Trail, Deerfoot Trail, and Blackfoot Trail, putting shopping, dining, recreation, and commuting all within easy reach. This is a rare opportunity to own a beautifully updated home with exceptional garage space and RV parking in one of Calgary's most established and convenient communities. Move in and enjoy everything Bonavista Downs has to offer.
For sale
C$695,000
170 N Lake Sylvan Close SE, Calgary, AB T2J 3E6
4beds
950sqft
Single Family Residence
Built in 1972
5,662 Square Feet Lot
$-- Zestimate®
C$731/sqft
C$-- HOA
What's special
Beautifully renovated bi-level homeRv parkingLuxury vinyl plank flooringKnockdown ceilingsFresh paintStylish lighting fixturesStunning new kitchen
- 80 days
- 24
- 1
Zillow last checked:
Listing updated:
Listed by:
Jas Chahal, Associate,
Lpt Realty,
Elise Crowe, Associate,
Remax Innovations
Source: courtesy of Pillar9 System,MLS®#: A2319651 Originating MLS®#: Calgary
Originating MLS®#: CalgaryFacts & features
Interior
Bedrooms & bathrooms
- Bedrooms: 4
- Bathrooms: 2
- Full bathrooms: 2
Bedroom
- Level: Main
- Dimensions: 8`11" x 11`11"
Other
- Level: Main
- Dimensions: 9`11" x 12`0"
Bedroom
- Level: Basement
- Dimensions: 9`7" x 11`6"
Bedroom
- Level: Basement
- Dimensions: 8`4" x 11`5"
Other
- Level: Main
- Dimensions: 8`7" x 7`3"
Other
- Level: Basement
- Dimensions: 7`6" x 4`11"
Dining room
- Level: Main
- Dimensions: 12`1" x 11`6"
Other
- Level: Main
- Dimensions: 3`6" x 6`7"
Game room
- Level: Basement
- Dimensions: 10`3" x 20`7"
Kitchen
- Level: Basement
- Dimensions: 9`7" x 13`5"
Laundry
- Level: Basement
- Dimensions: 18`8" x 13`2"
Living room
- Level: Main
- Dimensions: 12`1" x 15`7"
Heating
- Forced Air
Cooling
- Central Air
Appliances
- Included: Dishwasher, Dryer, Electric Range, Microwave, Range Hood, Refrigerator, Washer
- Laundry: In Basement
Features
- Chandelier, Kitchen Island, Open Floorplan, Quartz Counters
- Flooring: Carpet, Tile
- Windows: Window Coverings
- Basement: Full
- Has fireplace: No
Interior area
- Total interior livable area: 950.40 sqft
- Finished area above ground: 950
- Finished area below ground: 664
Property
Parking
- Total spaces: 4
- Parking features: 220 Volt Wiring, Garage Door Opener, Heated Garage, Insulated, RV Access/Parking
- Garage spaces: 3
- Has uncovered spaces: Yes
Features
- Levels: Bi-Level
- Stories: 1
- Patio & porch: Deck, Rear Porch
- Exterior features: Fire Pit, Private Yard, Storage
- Fencing: Fenced
- Frontage length: 12.37M 40`7"
Lot
- Size: 5,662 Square Feet
- Features: Back Lane, Back Yard, Front Yard
Details
- Parcel number: 112758906
- Zoning: RC-G
Construction
Type & style
- Home type: SingleFamily
- Property subtype: Single Family Residence
Materials
- Brick, Stucco, Wood Frame, Wood Siding
- Foundation: Concrete Perimeter
- Roof: Asphalt Shingle
Condition
- New construction: No
- Year built: 1972
Community & HOA
Community
- Features: Park, Playground, Sidewalks, Street Lights
- Subdivision: Bonavista Downs
HOA
- Has HOA: No
Location
- Region: Calgary
Financial & listing details
- Price per square foot: C$731/sqft
- Date on market: 6/11/2026
- Inclusions: N/A
Price history
Price history is unavailable.
Public tax history
Tax history is unavailable.
Climate risks
Neighborhood: Bonavista Downs
Nearby schools
GreatSchools rating
No schools nearby
We couldn't find any schools near this home.
- C$699,9004 bd2 ba1k sqft163 S Lake Sylvan Close SE, Calgary, AB T2J3E5For Sale

- C$749,9005 bd3 ba1.1k sqft1212 S Lake Sylvan Dr SE, Calgary, AB T2J3C8For Sale

- C$989,0004 bd3 ba1.1k sqft1204 S Lake Sylvan Dr SE, Calgary, AB T2J3C8For Sale

- C$675,0004 bd3 ba1.1k sqft1376 NW Lake Sylvan Dr SE, Calgary, AB T2J3C8For Sale

Similar homes
- C$675,0004 bd3 ba1.1k sqft1376 NW Lake Sylvan Dr SE, Calgary, AB T2J 3C8For SaleMLS ID #A2330473, Matthew Mychajliv, Associate, Cir Realty. courtesy of Pillar9 System
- C$634,9004 bd3 ba1k sqft344 SW Queen Charlotte Rd SE, Calgary, AB T2J 4H6For Sale
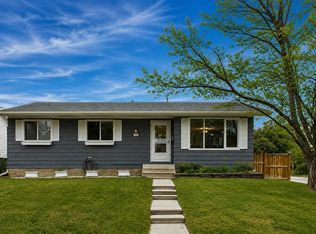 MLS ID #A2337060, Taylor Lileikis, Associate, Century 21 Bravo Realty. courtesy of Pillar9 System
 - C$700,0004 bd3 ba1.1k sqft2220 S Paliswood Rd SW, Calgary, AB T2V 4Y6For Sale
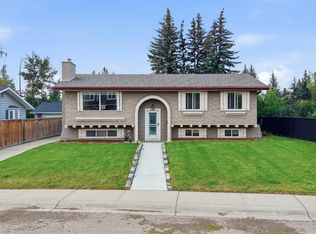 MLS ID #A2338820, Ezra Malo, Associate, Re/Max First. courtesy of Pillar9 System
 - C$699,9004 bd2 ba1k sqft230 NW Mount Lorette Pl SE, Calgary, AB T2Z 2L9For Sale
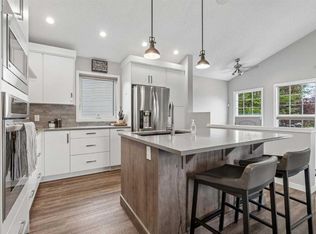 MLS ID #A2336745, Caleb Reich, Associate, Re/Max Landan Real Estate. courtesy of Pillar9 System
